
11001 W Benito Drive, Arizona City, AZ 85123
Local realty services provided by:HUNT Real Estate ERA
11001 W Benito Drive,Arizona City, AZ 85123
$260,000
- 4 Beds
- 2 Baths
- - sq. ft.
- Single family
- Active
Listed by: gordon leatherbarrow, kenneth j. bittleman
Office: 6 real estate
MLS#:7031990
Source:ARMLS
Price summary
- Price:$260,000
About this home
This 4-bedroom, 2-bathroom property features an open concept floor plan that maximizes flow and connectivity throughout the interior spaces. Desert sunlight exposure fills the rooms, creating bright, welcoming areas ideal for everyday activities, The split bedroom floorplan positions the primary suite separately from secondary bedrooms, ensuring privacy and flexibility. The kitchen anchors the residence with granite countertops and stainless steel appliances, delivering both durability and functionality for meal preparation and daily use. The open layout connects the kitchen smoothly to adjoining areas, enhancing the sense of space and allowing natural light to travel freely through the interior.
A covered patio extends outdoor entertaining and relaxation awaits, Welcome Home.
Contact an agent
Home facts
- Year built:2021
- Subdivision & Development:ARIZONA CITY UNIT TWELVE
- Listing ID #:7031990
- Updated:October 06, 2026 at 03:12 PM
Rooms and interior
- Bedrooms:4
- Total bathrooms:2
Heating and cooling
- Cooling:Ceiling Fan(s)
- Central air:Yes
Structure and exterior
- Year built:2021
- Lot area:0.18 Acres
- Lot Features:Dirt Back, Dirt Front
- Architectural Style:Ranch
- Construction Materials:Stucco
Schools
- High school:Vista Grande High School
- Middle school:Arizona City Elementary School
- Elementary school:Arizona City Elementary School
Utilities
- Water:Private Water Company
Finances and disclosures
- Price:$260,000
- Tax amount:$1,834 (2025)
Parking
- Garage:Yes
- Garage spaces:2
 All information should be verified by the recipient and none is guaranteed as accurate by ARMLS. Copyright 2020 Arizona Regional Multiple Listing Service, Inc. All rights reserved.
New listings near 11001 W Benito Drive
- New
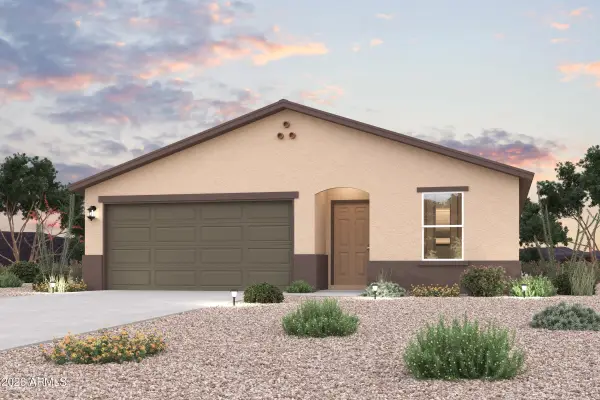 $219,990Active3 beds 2 baths
8867 W Troy Drive, Arizona City, AZ 85123
MLS# 7089376Listed by: CENTURY COMMUNITIES OF ARIZONA, LLC - New
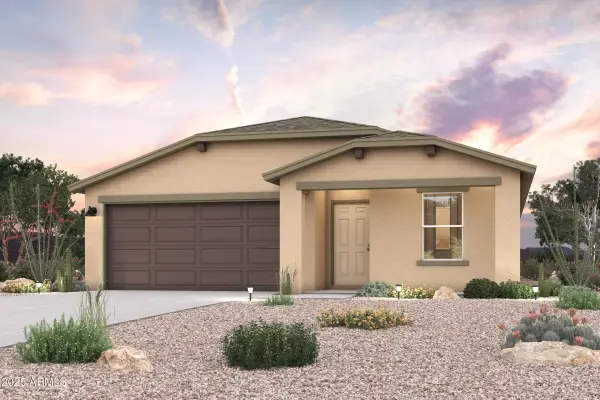 $221,990Active3 beds 2 baths
10127 W Devonshire Drive, Arizona City, AZ 85123
MLS# 7089378Listed by: CENTURY COMMUNITIES OF ARIZONA, LLC - New
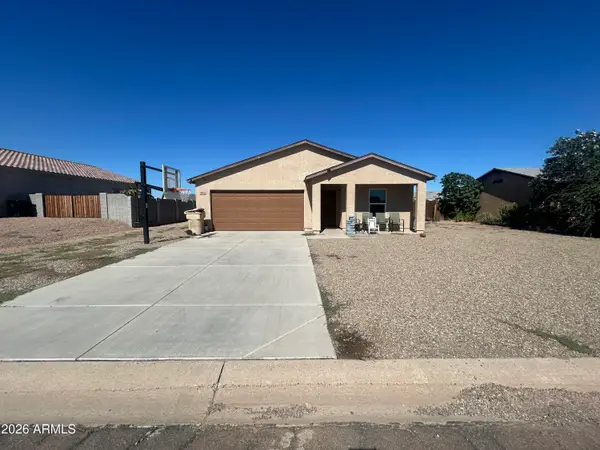 $220,000Active4 beds 2 baths
9066 W Torreon Drive, Arizona City, AZ 85123
MLS# 7088944Listed by: EXP REALTY - New
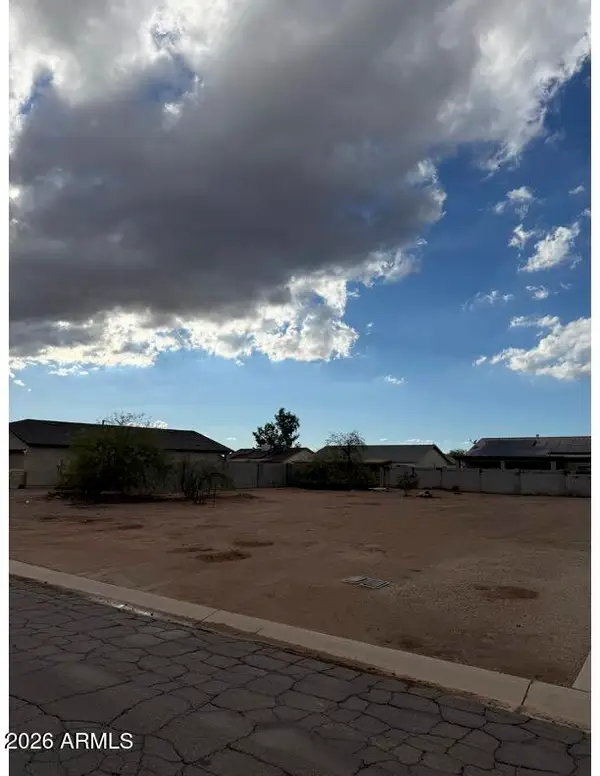 $38,000Active0.17 Acres
8554 W Teresita Drive, Arizona City, AZ 85123
MLS# 7088663Listed by: KELLER WILLIAMS ARIZONA REALTY - New
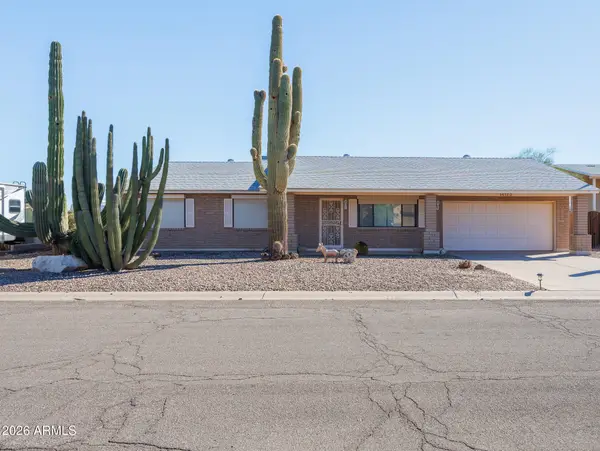 $449,999Active3 beds 2 baths
14123 S Avalon Road, Arizona City, AZ 85123
MLS# 7088530Listed by: BERKSHIRE HATHAWAY HOMESERVICES ARIZONA PROPERTIES - New
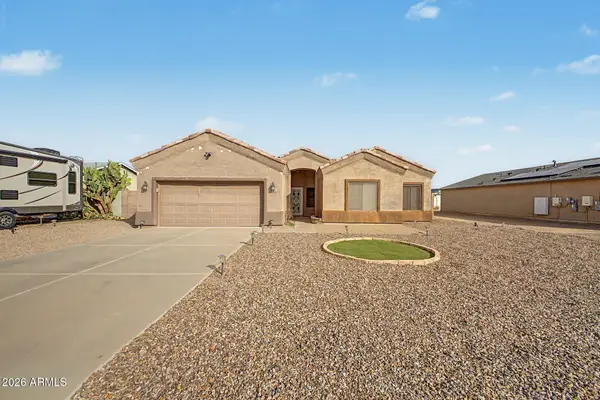 $320,000Active4 beds 2 baths
14865 S Charco Road, Arizona City, AZ 85123
MLS# 7088363Listed by: BARRETT REAL ESTATE - New
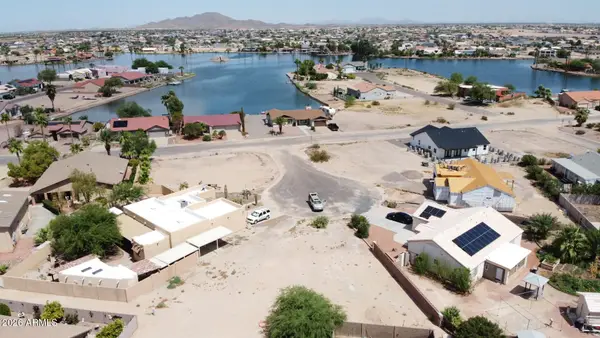 $55,000Active0.17 Acres
15966 S Glen Circle #409, Arizona City, AZ 85123
MLS# 7088365Listed by: GENTRY REAL ESTATE - New
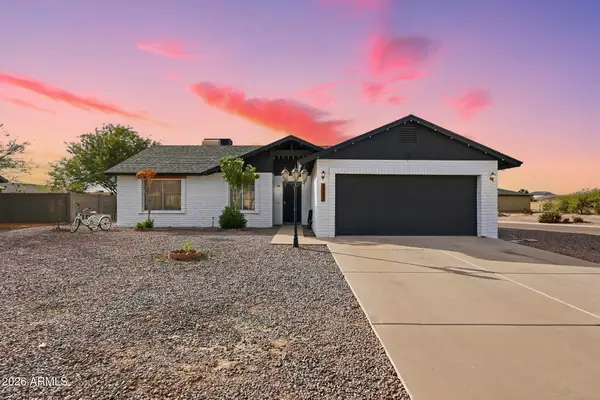 $249,990Active3 beds 2 baths
10583 W Fernando Drive, Arizona City, AZ 85123
MLS# 7088174Listed by: MY HOME GROUP REAL ESTATE - New
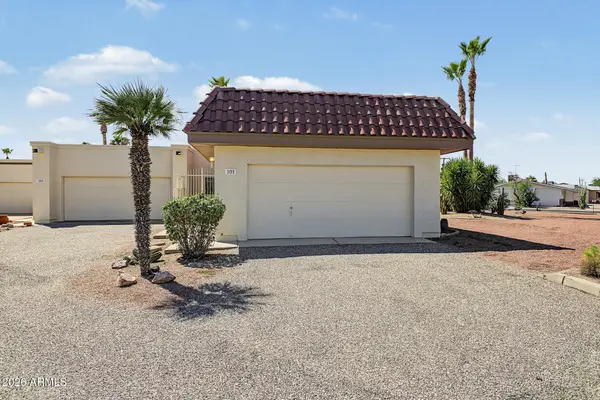 $199,999Active2 beds 2 baths
8815 W Avenida De Amigos Circle #101, Arizona City, AZ 85123
MLS# 7087657Listed by: HOMESMART PREMIER - New
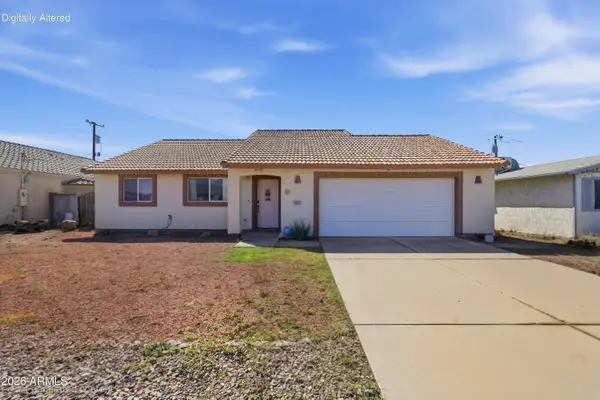 $229,900Active2 beds 2 baths
9507 W Coronado Drive, Arizona City, AZ 85123
MLS# 7087716Listed by: W AND PARTNERS, LLC


Protect your home and budget from life's surprises with an Assurant Home Warranty, backed by a partner that supports you through every step of homeownership. Explore Plans.
© 2023 - 2026 ERA Franchise Systems LLC. All rights reserved. ERA Franchise Systems LLC fully supports the principles of the Fair Housing Act and the Equal Opportunity Act. ERA, ERA Real Estate powered, and their respective logos are registered service marks of ERA Franchise Systems LLC. Each office is independently owned and operated.