
14719 S Country Club Way, Arizona City, AZ 85123
Local realty services provided by:Success Property Brokers ERA Powered
14719 S Country Club Way,Arizona City, AZ 85123
$269,000
- 3 Beds
- 2 Baths
- 1,405 sq. ft.
- Single family
- Active
Listed by: thomas snider
Office: snider enterprises
MLS#:7074925
Source:ARMLS
Price summary
- Price:$269,000
- Price per sq. ft.:$191.46
About this home
A THREE-BEDROOM HOME ON A GOLF COURSE FOR THIS PRICE???
THIS LOVELY HOME FRONTS ON THE 11TH FAIRWAY AND IS NICELY LANDSCAPED. ALL OF THE MAJOR ITEMS ARE DONE WITH A NEW HEAT PUMP 5 YEARS AGO AND A NEW WATER HEATER THIS YEAR. THE TILE ROOF IS IN GOOD SHAPE AND THE SHED ROOF OVER THE REAR PATIO WAS JUST REDONE. 3 BEDROOMS, 2 BATHS, LARGE LIVING ROOM AND GREAT KITCHEN ALONG WITH AN ATTACHED 2-CAR GARAGE MAKES THIS HOME A GREAT VALUE! COME TAKE A LOOK!
Contact an agent
Home facts
- Year built:1986
- Subdivision & Development:ARIZONA CITY UNIT SEVEN
- Listing ID #:7074925
- Updated:September 07, 2026 at 03:37 PM
Rooms and interior
- Bedrooms:3
- Total bathrooms:2
- Flooring:Carpet, Tile
- Living area:1,405 sq. ft.
Heating and cooling
- Cooling:Ceiling Fan(s), Heat Pump
- Heating:Electric
- Central air:Yes
Structure and exterior
- Year built:1986
- Building area:1,405 sq. ft.
- Lot area:0.27 Acres
- Lot Features:Desert Back, Desert Front, East/West Exposure, On Golf Course
- Construction Materials:Stucco
Schools
- High school:Casa Grande Union High School
- Middle school:Toltec Elementary School
- Elementary school:Toltec Elementary School
Utilities
- Water:City Water, Private Water Company
Finances and disclosures
- Price:$269,000
- Price per sq. ft.:$191.46
- Tax amount:$1,113 (2025)
Parking
- Garage:Yes
- Garage spaces:2
 All information should be verified by the recipient and none is guaranteed as accurate by ARMLS. Copyright 2020 Arizona Regional Multiple Listing Service, Inc. All rights reserved. ARMLS Member Broker: Byron Short
New listings near 14719 S Country Club Way
- New
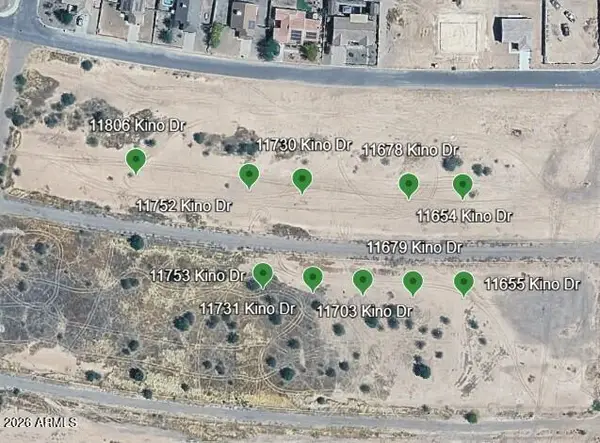 $110,000Active1.9 Acres
11753 W Diaz Drive #735, Arizona City, AZ 85123
MLS# 7076323Listed by: RE/MAX A BAR Z REALTY - New
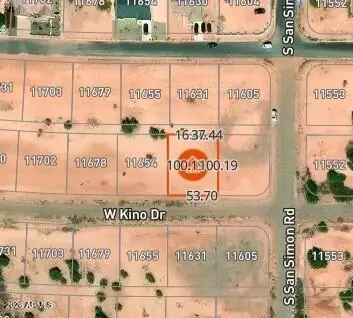 $21,000Active0.19 Acres
11630 W Kino Drive #815, Arizona City, AZ 85123
MLS# 7076329Listed by: RE/MAX A BAR Z REALTY - New
 $250,000Active3 beds 2 baths1,801 sq. ft.
9584 W Tinajas Drive W, Arizona City, AZ 85123
MLS# 7075994Listed by: RE/MAX FINE PROPERTIES - New
 $232,000Active3 beds 2 baths1,370 sq. ft.
10577 W Fernando Drive, Arizona City, AZ 85123
MLS# 7075770Listed by: WEST USA REALTY - New
 $175,000Active2 beds 2 baths1,104 sq. ft.
8815 W Avenida De Amigos Circle #150, Arizona City, AZ 85123
MLS# 7075071Listed by: REAL BROKER - New
 $256,000Active3 beds 2 baths1,707 sq. ft.
10065 W Heather Drive, Arizona City, AZ 85123
MLS# 7075078Listed by: EXP REALTY - New
 $325,000Active3 beds 2 baths1,575 sq. ft.
11175 W Laguna Drive, Arizona City, AZ 85123
MLS# 7074954Listed by: HOMESMART PREMIER - New
 $149,000Active3 beds 2 baths1,271 sq. ft.
8306 W Pineveta Drive, Arizona City, AZ 85123
MLS# 7074867Listed by: BETTER HOMES & GARDENS REAL ESTATE SJ FOWLER - New
 $221,000Active3 beds 2 baths1,463 sq. ft.
9864 W Arvada Drive, Arizona City, AZ 85123
MLS# 7074784Listed by: SUMMIT REAL ESTATE PROFESSIONALS


Protect your home and budget from life's surprises with an Assurant Home Warranty, backed by a partner that supports you through every step of homeownership. Explore Plans.
© 2023 - 2026 ERA Franchise Systems LLC. All rights reserved. ERA Franchise Systems LLC fully supports the principles of the Fair Housing Act and the Equal Opportunity Act. ERA, ERA Real Estate powered, and their respective logos are registered service marks of ERA Franchise Systems LLC. Each office is independently owned and operated.