
10255 W Piccadilly Road, Avondale, AZ 85392
Local realty services provided by:ERA Brokers Consolidated
10255 W Piccadilly Road,Avondale, AZ 85392
$510,000
- 4 Beds
- 3 Baths
- - sq. ft.
- Single family
- Active
Listed by: susan karcher
Office: redfin corporation
MLS#:7106768
Source:ARMLS
Price summary
- Price:$510,000
- Monthly HOA dues:$109
About this home
Beautiful single level home in the welcoming Parkside Community is thoughtfully designed, with 4-bedroom, 3-bath, 2,204 sq. ft. of inviting living space with neutral finishes and abundant natural light throughout. The open-concept layout features a spacious kitchen with contrasting stone granite countertops, an oversized island, bar-stool seating and counterspace, stainless steel appliances, a gas cooktop, abundant cabinetry, and a walk-in pantry. Tile flooring in all the right places and carpeted bedrooms add both style and comfort. The spacious primary suite features an en-suite bath, linen closet and a large walk-in closet. Secondary bedrooms with blinds, modern lighting fixture and fan. A full bathroom with shower in tub and a three quarter bathroom with a step in shower. The washer and dryer also convey for added convenience. Home built in 2024 features newer roof, HVAC, ready to entertain in backyard as you step outside to a beautifully landscaped backyard featuring a covered patio, Travertine accents the covered and expanded patio area, decorative rock, and low-maintenance turf. It's the perfect setting for relaxing evenings outdoors, weekend gatherings, or simply enjoying a little time outside. A paver driveway adds to the home's curb appeal and walking path steps away. The community amenities offers a pool, pickle ball, basketball court, kids play climb-on gym, scenic walking paths and more to enjoy!...
Contact an agent
Home facts
- Year built:2024
- Subdivision & Development:PARKSIDE PHASE 1
- Listing ID #:7106768
- Updated:November 16, 2026 at 07:49 PM
Rooms and interior
- Bedrooms:4
- Total bathrooms:3
- Flooring:Carpet, Tile
Heating and cooling
- Heating:Ceiling, Natural Gas
- Central air:Yes
Structure and exterior
- Year built:2024
- Lot area:0.13 Acres
- Lot Features:Borders Common Area, Desert Front, Gravel/Stone Back, Gravel/Stone Front, Synthetic Grass Back
- Construction Materials:Painted, Stucco
Schools
- High school:Westview High School
- Middle school:Villa De Paz Elementary School
- Elementary school:Villa De Paz Elementary School
Finances and disclosures
- Price:$510,000
- Tax amount:$3,042 (2025)
Parking
- Garage:Yes
- Garage spaces:2
 All information should be verified by the recipient and none is guaranteed as accurate by ARMLS. Copyright 2020 Arizona Regional Multiple Listing Service, Inc. All rights reserved.
New listings near 10255 W Piccadilly Road
- New
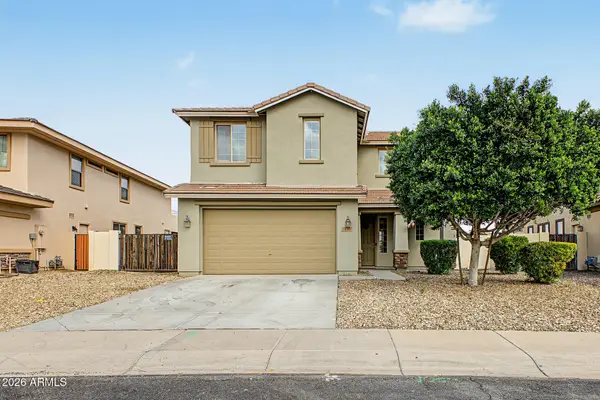 $414,900Active5 beds 3 baths
139 N 109th Avenue, Avondale, AZ 85323
MLS# 7106512Listed by: A.Z. & ASSOCIATES - New
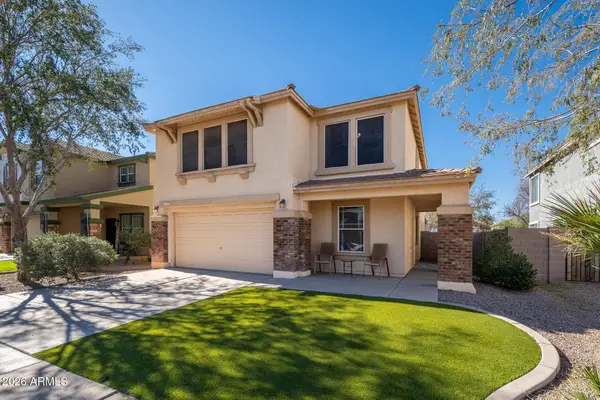 $455,000Active5 beds 3 baths
1410 S 122nd Lane, Avondale, AZ 85323
MLS# 7106430Listed by: MY HOME GROUP REAL ESTATE - New
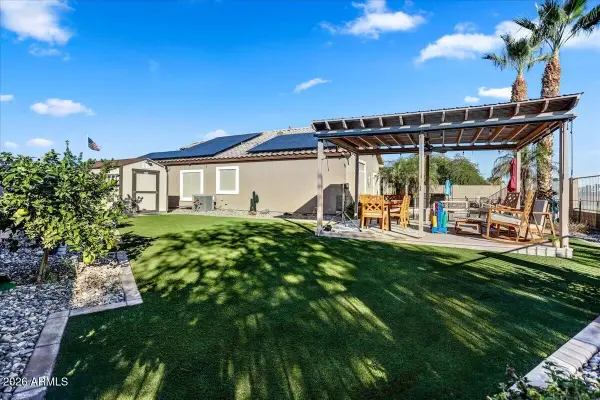 $492,900Active3 beds 2 baths
11033 W Almeria Road, Avondale, AZ 85392
MLS# 7106397Listed by: RETSY - New
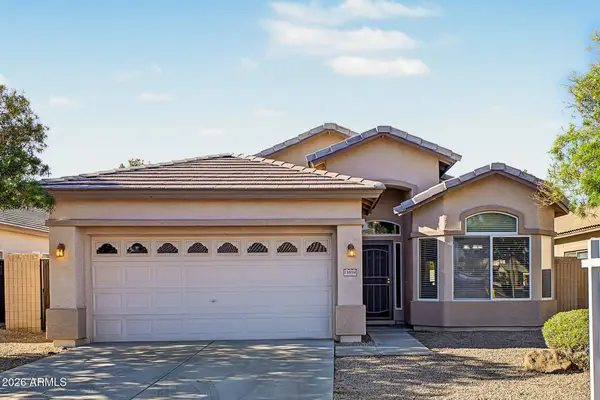 $360,000Active3 beds 2 baths
11694 W Monroe Street, Avondale, AZ 85323
MLS# 7105940Listed by: KELLER WILLIAMS, PROFESSIONAL PARTNERS - New
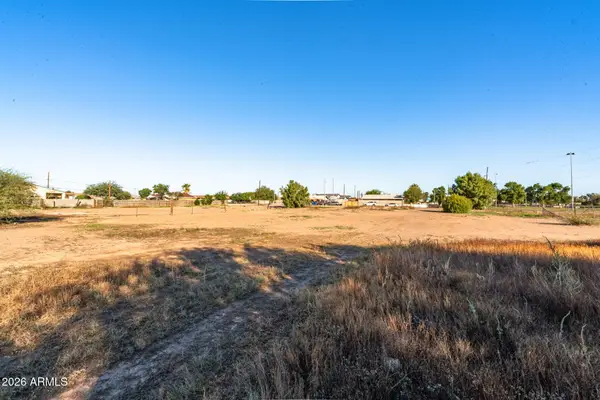 $350,000Active0.91 Acres
113 E Elm Lane, Avondale, AZ 85323
MLS# 7105951Listed by: REALTY ONE GROUP - New
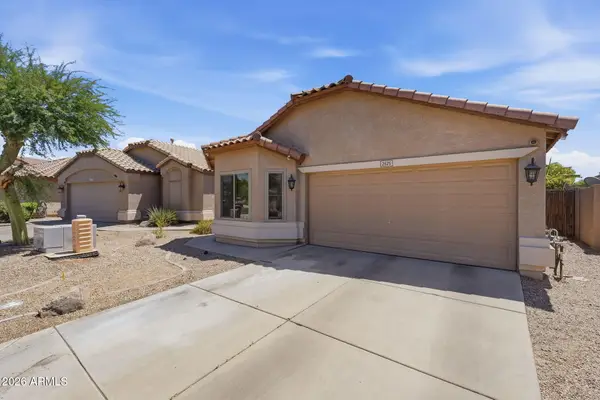 $350,000Active4 beds 2 baths
2525 N 109th Avenue, Avondale, AZ 85392
MLS# 7105751Listed by: EXP REALTY - New
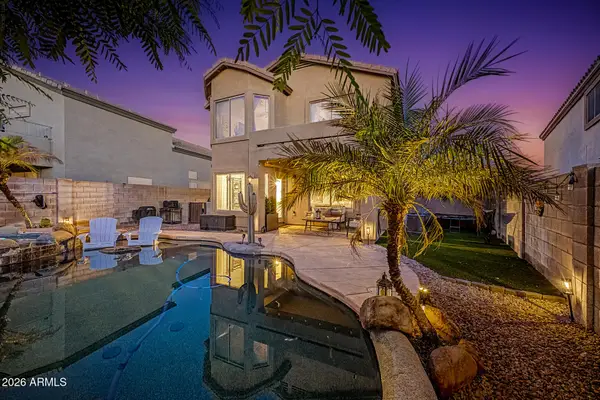 $480,000Active3 beds 3 baths
2514 N 109th Avenue, Avondale, AZ 85392
MLS# 7105482Listed by: KELLER WILLIAMS INTEGRITY FIRST REALTY - New
 $385,000Active4 beds 2 baths
2222 S 118th Avenue, Avondale, AZ 85323
MLS# 7105449Listed by: MY HOME GROUP REAL ESTATE - New
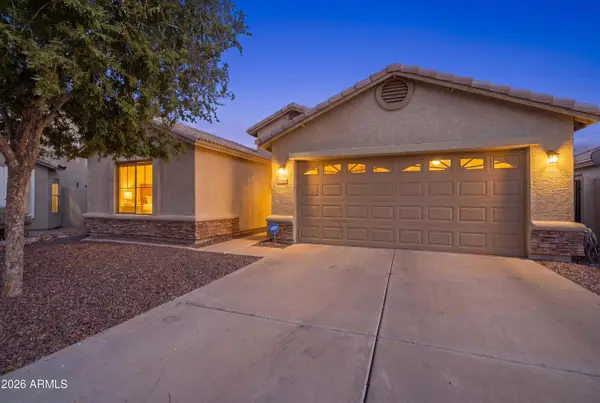 $400,000Active3 beds 2 baths
2501 S 111th Drive, Avondale, AZ 85323
MLS# 7105410Listed by: REALTY ONE GROUP


Protect your home and budget from life's surprises with an Assurant Home Warranty, backed by a partner that supports you through every step of homeownership. Explore Plans.
© 2023 - 2026 ERA Franchise Systems LLC. All rights reserved. ERA Franchise Systems LLC fully supports the principles of the Fair Housing Act and the Equal Opportunity Act. ERA, ERA Real Estate powered, and their respective logos are registered service marks of ERA Franchise Systems LLC. Each office is independently owned and operated.