
11554 W Bermuda Drive, Avondale, AZ 85392
Local realty services provided by:ERA Four Feathers Realty, L.C.
11554 W Bermuda Drive,Avondale, AZ 85392
$415,000
- 3 Beds
- 2 Baths
- 1,854 sq. ft.
- Single family
- Active
Listed by: ruben luna, antoinette rodriquez
Office: exp realty
MLS#:7065115
Source:ARMLS
Price summary
- Price:$415,000
- Price per sq. ft.:$223.84
- Monthly HOA dues:$76
About this home
Make Garden Lakes your next move! This 3-bedroom, 2-bath Avondale home offers separate living and family rooms plus a flexible den--giving you space to work, relax, or entertain. The kitchen features a breakfast bar, tile backsplash, pantry, and plenty of cabinet storage. The primary suite includes a walk-in closet, dual sinks, garden tub, separate shower, and private toilet room. Enjoy low-maintenance front and back yards and convenient access to the 101, I-10, and 303. Closing cost assistance available with an acceptable offer! Photos have been digitally altered to remove furniture, décor, and personal items. Original photos are included for reference.
Contact an agent
Home facts
- Year built:1999
- Subdivision & Development:Garden Lakes
- Listing ID #:7065115
- Updated:October 01, 2026 at 04:40 PM
Rooms and interior
- Bedrooms:3
- Total bathrooms:2
- Rooms Total:7
- Flooring:Carpet, Tile
- Living area:1,854 sq. ft.
Heating and cooling
- Cooling:Ceiling Fan(s)
- Heating:Electric
- Central air:Yes
Structure and exterior
- Year built:1999
- Building area:1,854 sq. ft.
- Lot area:0.13 Acres
- Lot Features:Auto Timer H2O Back, Auto Timer H2O Front, Gravel/Stone Back, Gravel/Stone Front, North/South Exposure, Sprinklers In Front, Sprinklers In Rear, Synthetic Grass Back
- Architectural Style:Ranch
- Construction Materials:Painted, Stucco
Schools
- High school:Westview High School
- Middle school:Garden Lakes Elementary School
- Elementary school:Garden Lakes Elementary School
Finances and disclosures
- Price:$415,000
- Price per sq. ft.:$223.84
- Tax amount:$2,211 (2025)
Parking
- Garage:Yes
- Garage spaces:2
 All information should be verified by the recipient and none is guaranteed as accurate by ARMLS. Copyright 2020 Arizona Regional Multiple Listing Service, Inc. All rights reserved.
New listings near 11554 W Bermuda Drive
- New
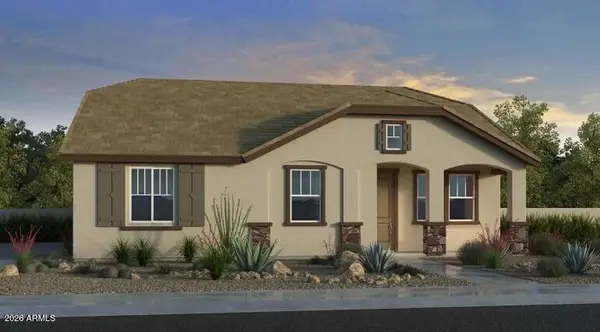 $381,270Active2 beds 2 baths1,272 sq. ft.
3622 N 99th Drive, Avondale, AZ 85392
MLS# 7087512Listed by: WILLIAM LYON HOMES - New
 $370,000Active3 beds 2 baths1,458 sq. ft.
10756 W Citrus Grove Way, Avondale, AZ 85392
MLS# 7086899Listed by: ARIZONA PREMIER REALTY HOMES & LAND, LLC - New
 $486,770Active4 beds 3 baths2,014 sq. ft.
10911 W Jones Avenue, Tolleson, AZ 85353
MLS# 7086423Listed by: MERITAGE HOMES OF ARIZONA, INC - New
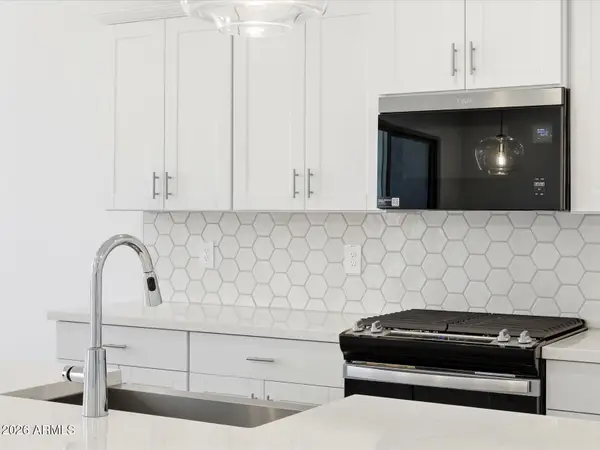 $496,440Active4 beds 3 baths2,151 sq. ft.
10919 W Jones Avenue, Tolleson, AZ 85353
MLS# 7086409Listed by: MERITAGE HOMES OF ARIZONA, INC - New
 $480,940Active3 beds 2 baths1,874 sq. ft.
10915 W Jones Avenue, Tolleson, AZ 85353
MLS# 7086411Listed by: MERITAGE HOMES OF ARIZONA, INC - New
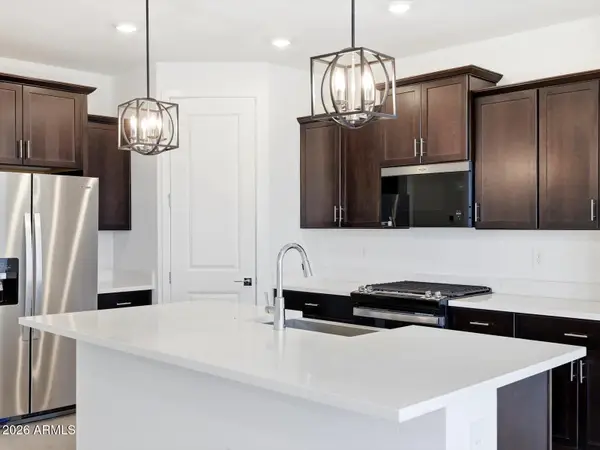 $449,990Active4 beds 2 baths1,832 sq. ft.
10815 W Atlantis Way, Tolleson, AZ 85353
MLS# 7086385Listed by: MERITAGE HOMES OF ARIZONA, INC - New
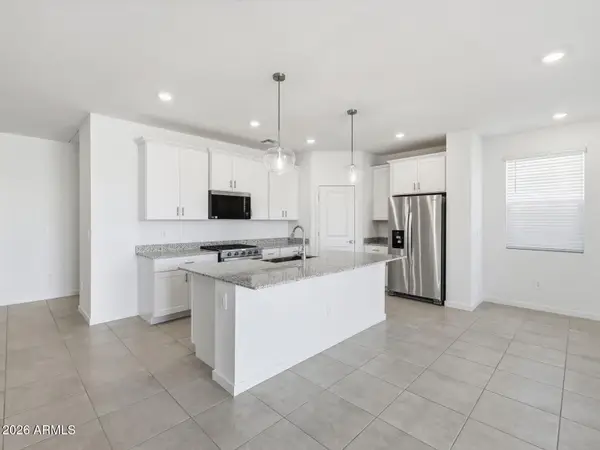 $434,990Active3 beds 2 baths1,578 sq. ft.
10799 W Atlantis Way, Tolleson, AZ 85353
MLS# 7086396Listed by: MERITAGE HOMES OF ARIZONA, INC - New
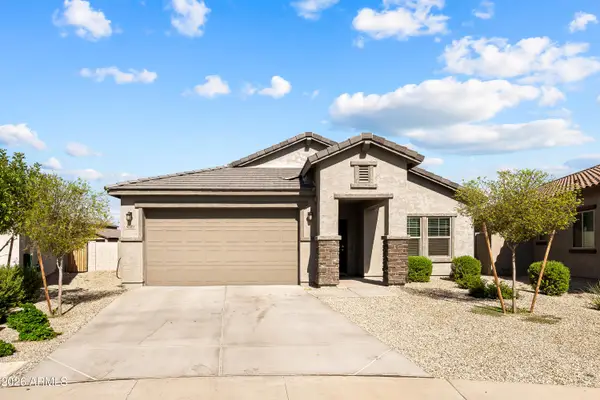 $455,000Active4 beds 2 baths2,137 sq. ft.
4809 S 108th Avenue S, Tolleson, AZ 85353
MLS# 7086008Listed by: WEST USA REALTY - New
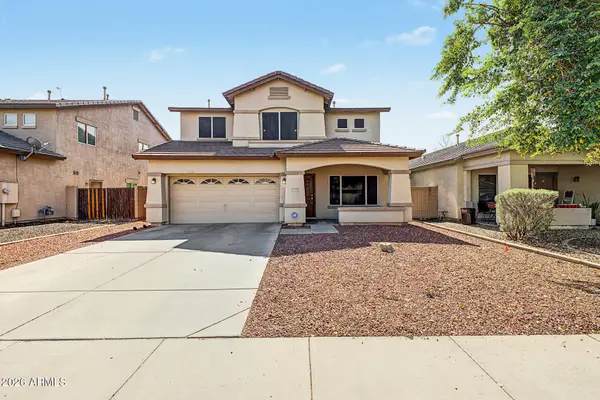 $410,000Active4 beds 3 baths2,112 sq. ft.
11579 W Harrison Street, Avondale, AZ 85323
MLS# 7085898Listed by: WEST USA REALTY - New
 $524,900Active5 beds 3 baths3,244 sq. ft.
11585 W Pima Street, Avondale, AZ 85323
MLS# 7085791Listed by: OFFERPAD BROKERAGE, LLC


Protect your home and budget from life's surprises with an Assurant Home Warranty, backed by a partner that supports you through every step of homeownership. Explore Plans.
© 2023 - 2026 ERA Franchise Systems LLC. All rights reserved. ERA Franchise Systems LLC fully supports the principles of the Fair Housing Act and the Equal Opportunity Act. ERA, ERA Real Estate powered, and their respective logos are registered service marks of ERA Franchise Systems LLC. Each office is independently owned and operated.