
3521 N Canary Circle, Avondale, AZ 85392
Local realty services provided by:Success Property Brokers ERA Powered
3521 N Canary Circle,Avondale, AZ 85392
$459,000
- 4 Beds
- 2 Baths
- 1,897 sq. ft.
- Single family
- Active
Listed by: michelle b sanders, graham montgomery
Office: realty one group
MLS#:7060709
Source:ARMLS
Price summary
- Price:$459,000
- Price per sq. ft.:$241.96
- Monthly HOA dues:$76
About this home
Beautifully refreshed single level 4 bedroom home sitting on oversized corner lot. Stunning Kitchen has been updated to a larger foot print. It includes an abundance of dark cabinets, stainless steel appliances and custom quartz countertops. Primary Suite includes a remodeled bath. New separate vanities, mirrors and updated lighting. Tile surround in shower and separate soaking tub. Guest bath has remodeled shower and an updated vanity. Best for last..The Spacious backyard includes 2 pergola's, a large RV gate, real grass, a large mature ficus tree , covered patio, sparkling diving pool & updated cool-deck. New windows,10x20 tuff shed and 2 car garage . Located in a unique lake community with beautiful parks and schools. Close to freeways and shopping. Your gonna fall in love
Contact an agent
Home facts
- Year built:1987
- Subdivision & Development:HORIZONS WEST 1 LOTS 1-141 LOTS A-E L1-L3
- Listing ID #:7060709
- Updated:October 01, 2026 at 04:40 PM
Rooms and interior
- Bedrooms:4
- Total bathrooms:2
- Flooring:Laminate
- Living area:1,897 sq. ft.
Heating and cooling
- Cooling:Ceiling Fan(s), Heat Pump, Programmable Thermostat
- Heating:Heat Pump
Structure and exterior
- Year built:1987
- Building area:1,897 sq. ft.
- Lot area:0.28 Acres
- Lot Features:Auto Timer H2O Back, Auto Timer H2O Front, Desert Front, East/West Exposure, Grass Back
- Construction Materials:Stucco
Schools
- High school:Westview High School
- Middle school:Garden Lakes Elementary School
- Elementary school:Garden Lakes Elementary School
Finances and disclosures
- Price:$459,000
- Price per sq. ft.:$241.96
- Tax amount:$2,490 (2025)
Features and amenities
- Amenities:Vinyl Frame
- Pool features:Play Pool
Parking
- Garage:Yes
- Garage spaces:2
 All information should be verified by the recipient and none is guaranteed as accurate by ARMLS. Copyright 2020 Arizona Regional Multiple Listing Service, Inc. All rights reserved. ARMLS Member Broker: Byron Short
New listings near 3521 N Canary Circle
- New
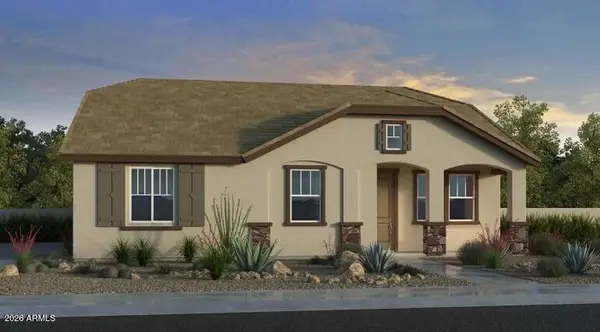 $381,270Active2 beds 2 baths1,272 sq. ft.
3622 N 99th Drive, Avondale, AZ 85392
MLS# 7087512Listed by: WILLIAM LYON HOMES - New
 $370,000Active3 beds 2 baths1,458 sq. ft.
10756 W Citrus Grove Way, Avondale, AZ 85392
MLS# 7086899Listed by: ARIZONA PREMIER REALTY HOMES & LAND, LLC - New
 $486,770Active4 beds 3 baths2,014 sq. ft.
10911 W Jones Avenue, Tolleson, AZ 85353
MLS# 7086423Listed by: MERITAGE HOMES OF ARIZONA, INC - New
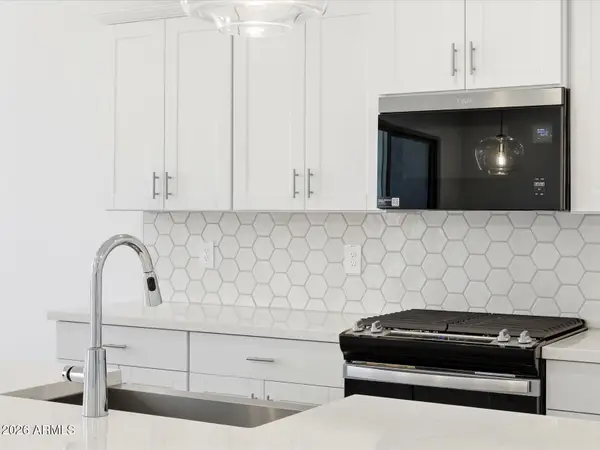 $496,440Active4 beds 3 baths2,151 sq. ft.
10919 W Jones Avenue, Tolleson, AZ 85353
MLS# 7086409Listed by: MERITAGE HOMES OF ARIZONA, INC - New
 $480,940Active3 beds 2 baths1,874 sq. ft.
10915 W Jones Avenue, Tolleson, AZ 85353
MLS# 7086411Listed by: MERITAGE HOMES OF ARIZONA, INC - New
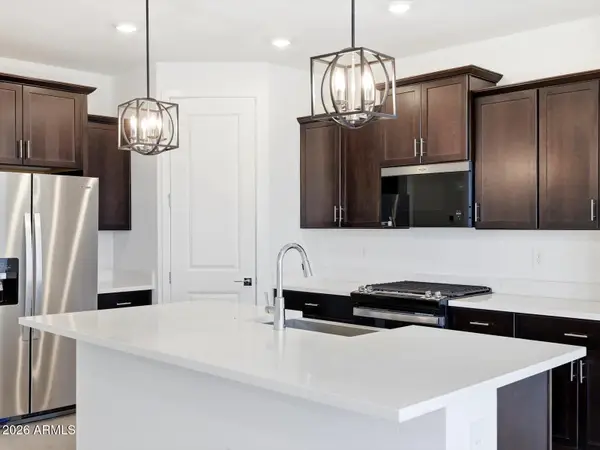 $449,990Active4 beds 2 baths1,832 sq. ft.
10815 W Atlantis Way, Tolleson, AZ 85353
MLS# 7086385Listed by: MERITAGE HOMES OF ARIZONA, INC - New
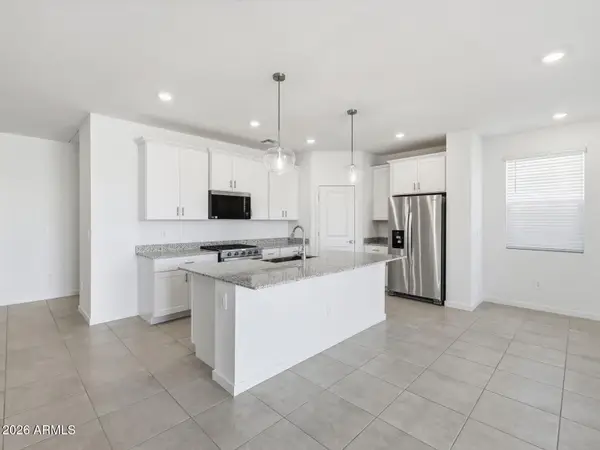 $434,990Active3 beds 2 baths1,578 sq. ft.
10799 W Atlantis Way, Tolleson, AZ 85353
MLS# 7086396Listed by: MERITAGE HOMES OF ARIZONA, INC - New
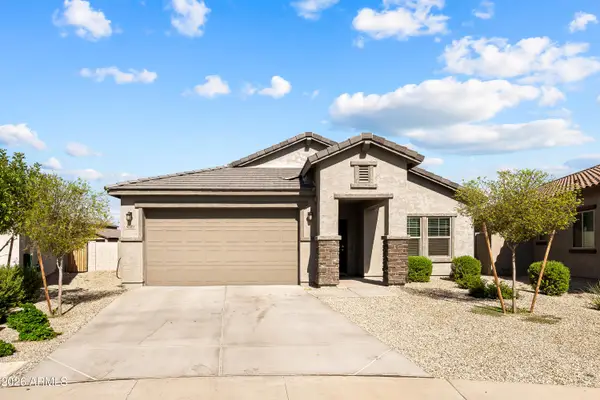 $455,000Active4 beds 2 baths2,137 sq. ft.
4809 S 108th Avenue S, Tolleson, AZ 85353
MLS# 7086008Listed by: WEST USA REALTY - New
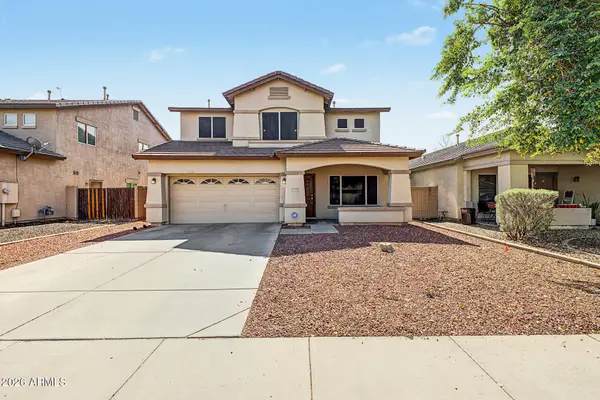 $410,000Active4 beds 3 baths2,112 sq. ft.
11579 W Harrison Street, Avondale, AZ 85323
MLS# 7085898Listed by: WEST USA REALTY - New
 $524,900Active5 beds 3 baths3,244 sq. ft.
11585 W Pima Street, Avondale, AZ 85323
MLS# 7085791Listed by: OFFERPAD BROKERAGE, LLC


Protect your home and budget from life's surprises with an Assurant Home Warranty, backed by a partner that supports you through every step of homeownership. Explore Plans.
© 2023 - 2026 ERA Franchise Systems LLC. All rights reserved. ERA Franchise Systems LLC fully supports the principles of the Fair Housing Act and the Equal Opportunity Act. ERA, ERA Real Estate powered, and their respective logos are registered service marks of ERA Franchise Systems LLC. Each office is independently owned and operated.