
4137 S 123rd Avenue, Avondale, AZ 85323
Local realty services provided by:Success Property Brokers ERA Powered
4137 S 123rd Avenue,Avondale, AZ 85323
$599,995
- 3 Beds
- 4 Baths
- - sq. ft.
- Single family
- Active
Listed by: john bargnesi
Office: sekisui house arizona
MLS#:7050352
Source:ARMLS
Price summary
- Price:$599,995
- Monthly HOA dues:$105
About this home
This ranch-style Powell home is currently under construction on a 9420 sq. Ft. homesite boasting driveway pavers, coach lights and front yard landscaping. Highlights include a spacious great room with 12 Ft center-meet sliding doors overlooking a relaxing covered patio, an open dining area and a gourmet kitchen with 42'' white cabinets, quartz countertops, tile backsplash, stainless steel appliances with a 36'' gas cooktop, chimney hood, built in wall microwave and oven, a large walk-in pantry and a center island with pendant pre-wires. At the back of the home, the stunning primary suite boasts dual walk-in closets and a deluxe spa tiled shower with rain shower. A powder room, laundry, drop zone, a secondary bedroom with an ensuite and walk-in closet, a third bedroom, third bathroom, study and 3-car garage complete the home. This home includes airy 10 Ft ceilings, 9 x 35 tile throughout with carpet in the bedrooms only; stainless steel fixtures throughout; 8 Ft 2-panel interior doors, a gas stub at the patio, soft-water pre-plumb, laundry sink pre-plumb, ceiling fan pre wires throughout and a tankless gas water heater. This home is ready for move-in in November 2026....
Contact an agent
Home facts
- Year built:2026
- Subdivision & Development:ALAMAR PHASE 5
- Listing ID #:7050352
- Updated:October 06, 2026 at 03:12 PM
Rooms and interior
- Bedrooms:3
- Total bathrooms:4
- Flooring:Carpet, Tile
Heating and cooling
- Cooling:ENERGY STAR Qualified Equipment, Programmable Thermostat
- Heating:ENERGY STAR Qualified Equipment, Natural Gas
Structure and exterior
- Year built:2026
- Lot area:0.22 Acres
- Lot Features:Auto Timer H2O Front, Desert Front, Dirt Back, East/West Exposure
- Architectural Style:Ranch
- Construction Materials:Blown Cellulose, Painted, Stone, Stucco
Schools
- High school:La Joya Community High School
- Middle school:Lakin Prep Academy
- Elementary school:Littleton Elementary School
Finances and disclosures
- Price:$599,995
- Tax amount:$142 (2025)
Features and amenities
- Laundry features:Washer/Dryer Hook-up Only
- Amenities:Vinyl Frame
Parking
- Garage:Yes
- Garage spaces:3
 All information should be verified by the recipient and none is guaranteed as accurate by ARMLS. Copyright 2020 Arizona Regional Multiple Listing Service, Inc. All rights reserved. ARMLS Member Broker: Byron Short
New listings near 4137 S 123rd Avenue
- New
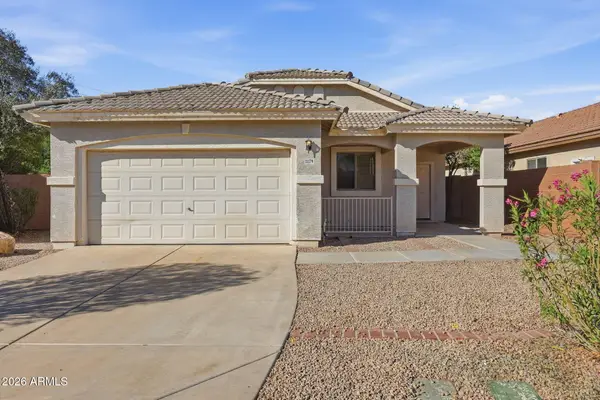 $350,000Active3 beds 2 baths
11179 W Almeria Road, Avondale, AZ 85392
MLS# 7089542Listed by: MAINSTAY BROKERAGE - New
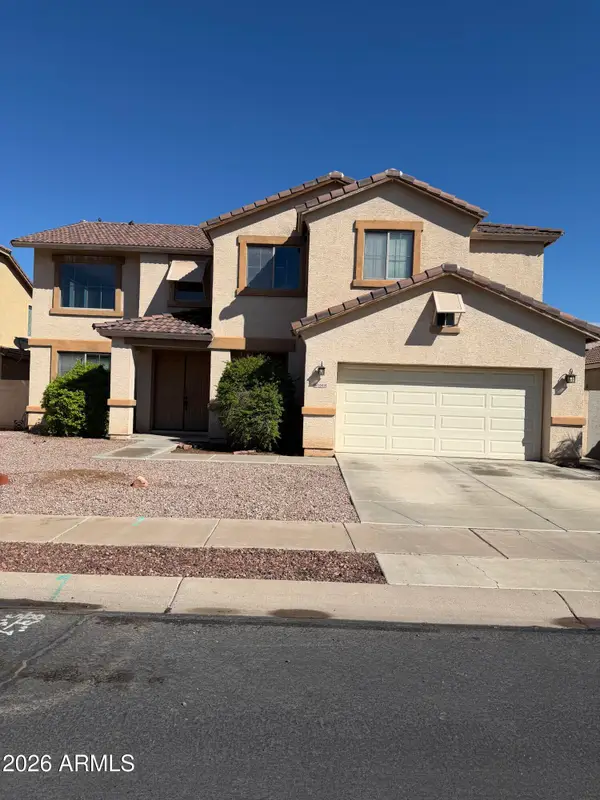 $470,000Active4 beds 3 baths
10414 W Roanoke Avenue, Avondale, AZ 85392
MLS# 7089442Listed by: EXP REALTY - New
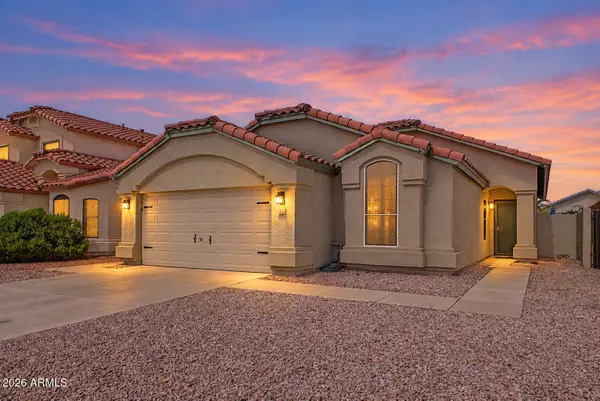 $374,900Active3 beds 2 baths
12562 W Cambridge Avenue, Avondale, AZ 85392
MLS# 7089407Listed by: HOMESMART - New
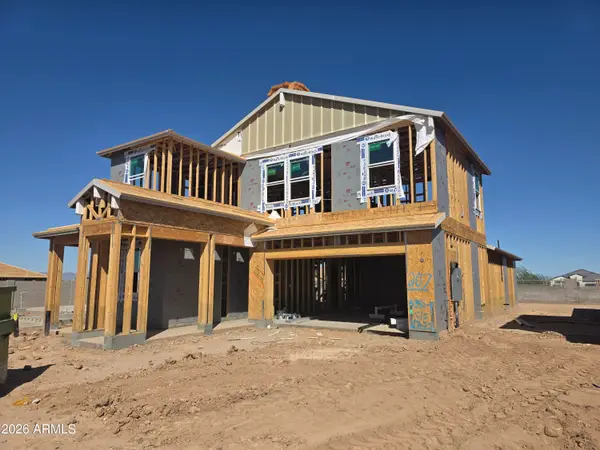 $494,990Active5 beds 3 baths
12586 W Davis Lane, Avondale, AZ 85323
MLS# 7089215Listed by: DRH PROPERTIES INC - New
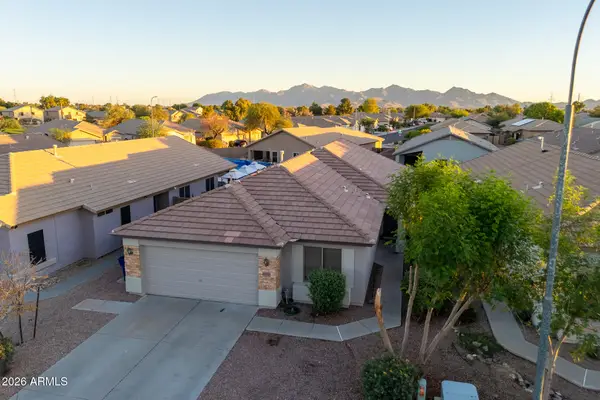 $424,900Active3 beds 2 baths
12517 W Madison Street, Avondale, AZ 85323
MLS# 7088776Listed by: WEST USA REALTY - New
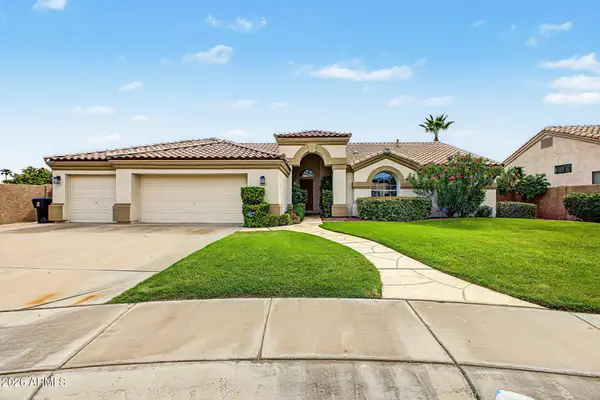 $589,000Active3 beds 2 baths
11103 W Ashland Way, Avondale, AZ 85392
MLS# 7088567Listed by: WEST USA REALTY - New
 $340,000Active4 beds 2 baths
132 W Ely Lane, Avondale, AZ 85323
MLS# 7087674Listed by: A.Z. & ASSOCIATES - New
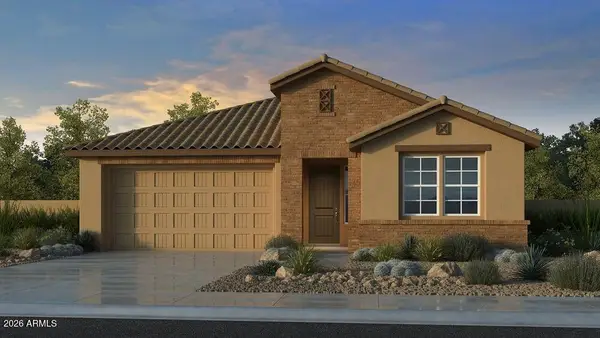 $514,990Active4 beds 3 baths
10206 W Mitchell Avenue, Avondale, AZ 85392
MLS# 7087755Listed by: WILLIAM LYON HOMES - New
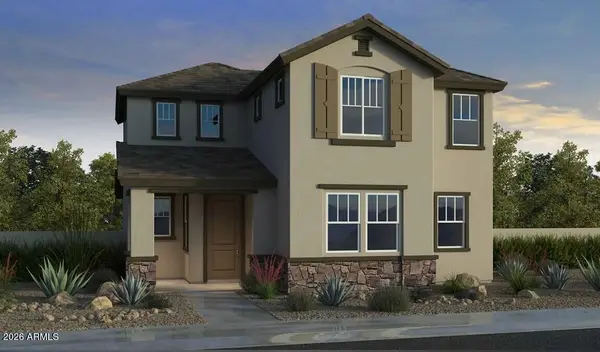 $415,905Active3 beds 3 baths
3618 N 99th Drive, Avondale, AZ 85392
MLS# 7087817Listed by: WILLIAM LYON HOMES - New
 $489,000Active3 beds 2 baths
11006 W Washington Street, Avondale, AZ 85323
MLS# 7087425Listed by: HOMESMART


Protect your home and budget from life's surprises with an Assurant Home Warranty, backed by a partner that supports you through every step of homeownership. Explore Plans.
© 2023 - 2026 ERA Franchise Systems LLC. All rights reserved. ERA Franchise Systems LLC fully supports the principles of the Fair Housing Act and the Equal Opportunity Act. ERA, ERA Real Estate powered, and their respective logos are registered service marks of ERA Franchise Systems LLC. Each office is independently owned and operated.