
4504 S 118th Drive, Avondale, AZ 85323
Local realty services provided by:ERA Four Feathers Realty, L.C.
4504 S 118th Drive,Avondale, AZ 85323
$650,000
- 3 Beds
- 3 Baths
- 2,973 sq. ft.
- Single family
- Active
Listed by: michelle l minik, zander minik
Office: realty of america llc.
MLS#:7067114
Source:ARMLS
Price summary
- Price:$650,000
- Price per sq. ft.:$218.63
- Monthly HOA dues:$101
About this home
Private / Premium Lot with no Neighbors to the left or behind this home! This is the only David Weekly property available in this community. You're welcomed by a 4-car garage, pavers, and charming brick accents. Fall in love with the captivating open layout featuring high ceilings, a soothing palette, blinds, and attractive wood-look flooring. The gourmet kitchen comes with granite counters, crisp white shaker cabinets, pendant/recessed lighting, a tile backsplash, SS appliances, a walk-in pantry, and an island with a breakfast bar. The tranquil main bedroom boasts soft carpeting, an ensuite with dual sinks, and a walk-in closet. Unwind at the end of a long day in the backyard, showcasing a covered patio, breathtaking mountain views that provide a picturesque backdrop , and abundant space to craft your dream outdoor oasis. Don't miss this
Contact an agent
Home facts
- Year built:2024
- Subdivision & Development:ALAMAR PHASE 1
- Listing ID #:7067114
- Updated:October 01, 2026 at 04:40 PM
Rooms and interior
- Bedrooms:3
- Total bathrooms:3
- Flooring:Carpet, Tile
- Living area:2,973 sq. ft.
Heating and cooling
- Cooling:Ceiling Fan(s)
- Heating:Natural Gas
- Central air:Yes
Structure and exterior
- Year built:2024
- Building area:2,973 sq. ft.
- Lot area:0.21 Acres
- Lot Features:Borders Common Area, Desert Front, Dirt Back, Gravel/Stone Front, North/South Exposure, Sprinklers In Front
- Architectural Style:Ranch
- Construction Materials:Painted, Stucco
Schools
- High school:La Joya Community High School
- Middle school:Quentin Elementary School
- Elementary school:Quentin Elementary School
Finances and disclosures
- Price:$650,000
- Price per sq. ft.:$218.63
- Tax amount:$4,238 (2025)
Features and amenities
- Laundry features:Gas Dryer Hookup, Washer/Dryer Hook-up Only
- Amenities:Vinyl Frame
Parking
- Parking description:Extended Length Garage
- Garage:Yes
- Garage spaces:4
 All information should be verified by the recipient and none is guaranteed as accurate by ARMLS. Copyright 2020 Arizona Regional Multiple Listing Service, Inc. All rights reserved.
New listings near 4504 S 118th Drive
- New
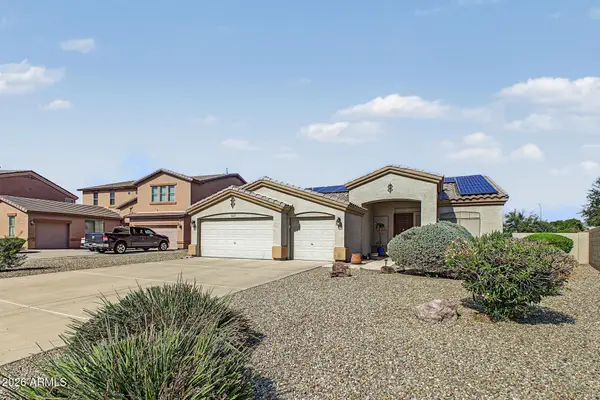 $489,000Active3 beds 2 baths2,145 sq. ft.
11006 W Washington Street, Avondale, AZ 85323
MLS# 7087425Listed by: HOMESMART - New
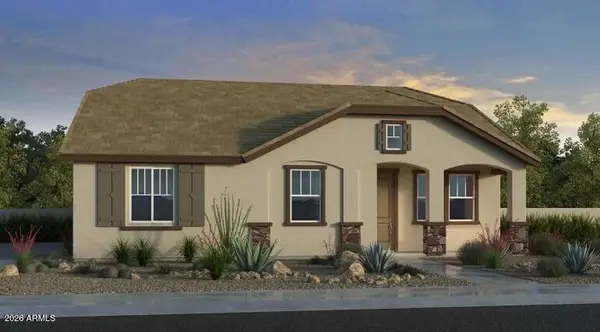 $381,270Active2 beds 2 baths1,272 sq. ft.
3622 N 99th Drive, Avondale, AZ 85392
MLS# 7087512Listed by: WILLIAM LYON HOMES - New
 $370,000Active3 beds 2 baths1,458 sq. ft.
10756 W Citrus Grove Way, Avondale, AZ 85392
MLS# 7086899Listed by: ARIZONA PREMIER REALTY HOMES & LAND, LLC - New
 $486,770Active4 beds 3 baths2,014 sq. ft.
10911 W Jones Avenue, Tolleson, AZ 85353
MLS# 7086423Listed by: MERITAGE HOMES OF ARIZONA, INC - New
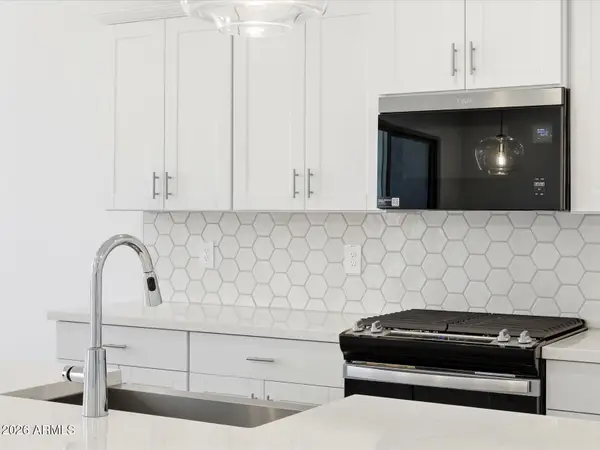 $496,440Active4 beds 3 baths2,151 sq. ft.
10919 W Jones Avenue, Tolleson, AZ 85353
MLS# 7086409Listed by: MERITAGE HOMES OF ARIZONA, INC - New
 $480,940Active3 beds 2 baths1,874 sq. ft.
10915 W Jones Avenue, Tolleson, AZ 85353
MLS# 7086411Listed by: MERITAGE HOMES OF ARIZONA, INC - New
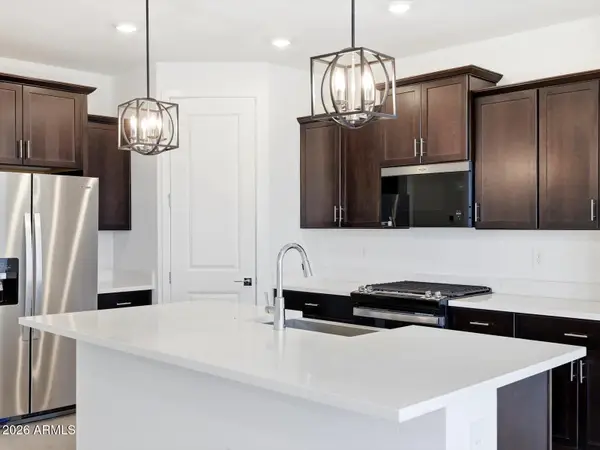 $449,990Active4 beds 2 baths1,832 sq. ft.
10815 W Atlantis Way, Tolleson, AZ 85353
MLS# 7086385Listed by: MERITAGE HOMES OF ARIZONA, INC - New
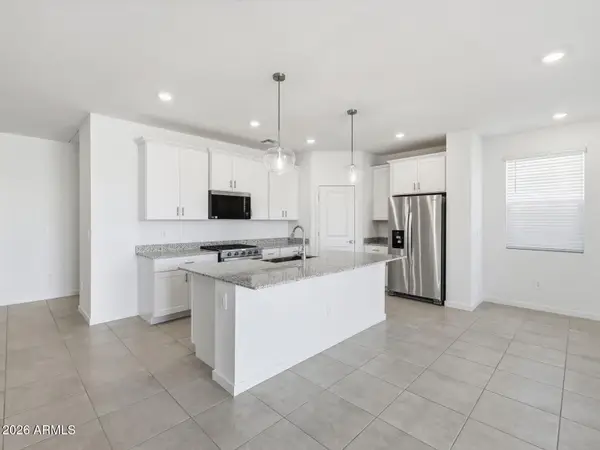 $434,990Active3 beds 2 baths1,578 sq. ft.
10799 W Atlantis Way, Tolleson, AZ 85353
MLS# 7086396Listed by: MERITAGE HOMES OF ARIZONA, INC - New
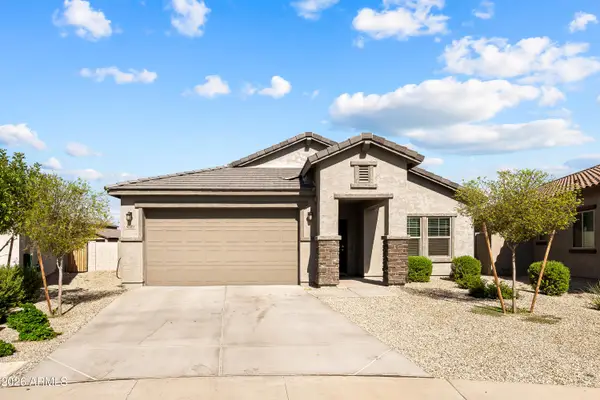 $455,000Active4 beds 2 baths2,137 sq. ft.
4809 S 108th Avenue S, Tolleson, AZ 85353
MLS# 7086008Listed by: WEST USA REALTY - New
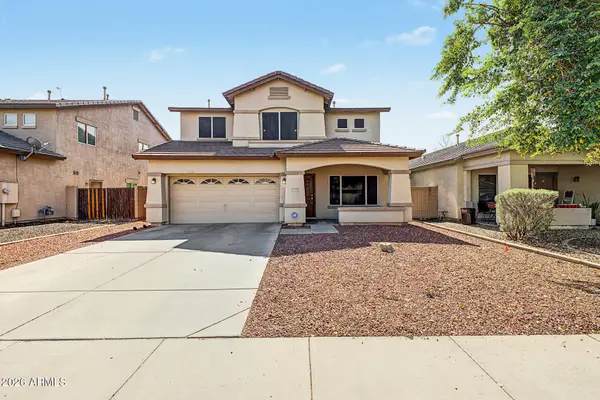 $410,000Active4 beds 3 baths2,112 sq. ft.
11579 W Harrison Street, Avondale, AZ 85323
MLS# 7085898Listed by: WEST USA REALTY


Protect your home and budget from life's surprises with an Assurant Home Warranty, backed by a partner that supports you through every step of homeownership. Explore Plans.
© 2023 - 2026 ERA Franchise Systems LLC. All rights reserved. ERA Franchise Systems LLC fully supports the principles of the Fair Housing Act and the Equal Opportunity Act. ERA, ERA Real Estate powered, and their respective logos are registered service marks of ERA Franchise Systems LLC. Each office is independently owned and operated.