
19709 N 267th Avenue, Buckeye, AZ 85396
Local realty services provided by:HUNT Real Estate ERA
19709 N 267th Avenue,Buckeye, AZ 85396
$729,900
- 3 Beds
- 3 Baths
- 2,473 sq. ft.
- Single family
- Active
Listed by: michelle seymour
Office: exp realty
MLS#:7082041
Source:ARMLS
Price summary
- Price:$729,900
- Price per sq. ft.:$295.15
- Monthly HOA dues:$180
About this home
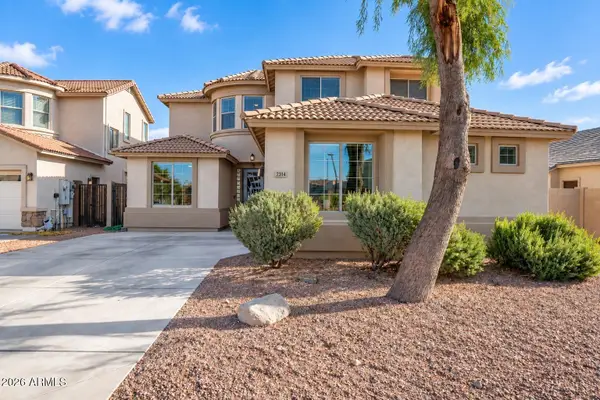
Rarely available on Vista #1! This Del Webb Endeavor offers golf course & White Tank Mountain views just ~1,000 ft from Sage Rec Center, the clubhouse & Indigo Grille. 4-panel stacking glass doors open the great room to an extended covered patio for seamless indoor/outdoor living. Enjoy an east-facing backyard with built-in BBQ, firepit, water feature, misters & automatic shades. Inside, the kitchen features granite counters, gas cooktop, SS appliances & large island, while the versatile dining/entertaining space includes a wet bar & wine fridge. 3BD/2.5BA with fresh interior paint & brand new bedroom carpet. 4-ft extended garage + golf cart garage, epoxy sealed floors & paver drive complete this move-in-ready home.
Contact an agent
Home facts
- Year built:2015
- Subdivision & Development:SUN CITY FESTIVAL PARCEL O1 PHASE 2
- Listing ID #:7082041
- Updated:September 18, 2026 at 07:49 PM
Rooms and interior
- Bedrooms:3
- Total bathrooms:3
- Flooring:Carpet, Tile
- Living area:2,473 sq. ft.
Heating and cooling
- Cooling:Ceiling Fan(s), Programmable Thermostat
- Heating:Natural Gas
- Central air:Yes
Structure and exterior
- Year built:2015
- Building area:2,473 sq. ft.
- Lot area:0.17 Acres
- Lot Features:Desert Back, Desert Front, East/West Exposure, On Golf Course, Sprinklers In Front, Sprinklers In Rear, Synthetic Grass Back
- Construction Materials:Painted, Stucco
- Exterior Features:Built-in Barbecue, Misting System
Schools
- High school:Wickenburg High School
- Middle school:Festival Foothills Elementary School
- Elementary school:Festival Foothills Elementary School
Finances and disclosures
- Price:$729,900
- Price per sq. ft.:$295.15
- Tax amount:$4,294 (2025)
Features and amenities
- Amenities:ENERGY STAR Qualified Windows
Parking
- Parking description:Golf Cart Garage
- Garage:Yes
- Garage spaces:3
 All information should be verified by the recipient and none is guaranteed as accurate by ARMLS. Copyright 2020 Arizona Regional Multiple Listing Service, Inc. All rights reserved.
New listings near 19709 N 267th Avenue
- New
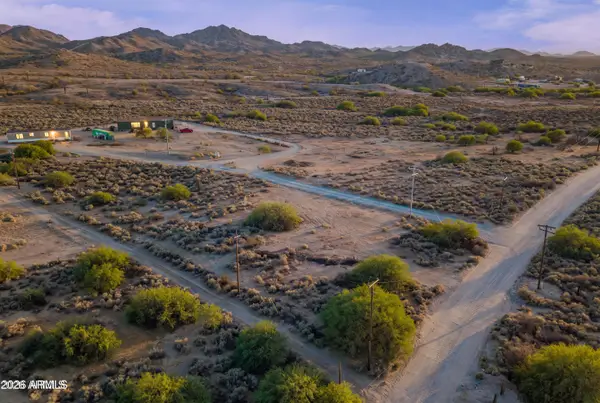 $465,000Active2 beds 2 baths1,216 sq. ft.
11714 S 224th Lane, Buckeye, AZ 85326
MLS# 7082191Listed by: KELLER WILLIAMS, PROFESSIONAL PARTNERS - New
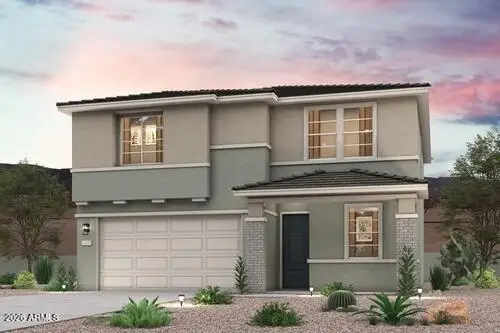 $460,260Active4 beds 3 baths2,377 sq. ft.
24139 W Dekalb Lane, Buckeye, AZ 85326
MLS# 7082165Listed by: CENTURY COMMUNITIES OF ARIZONA, LLC - New
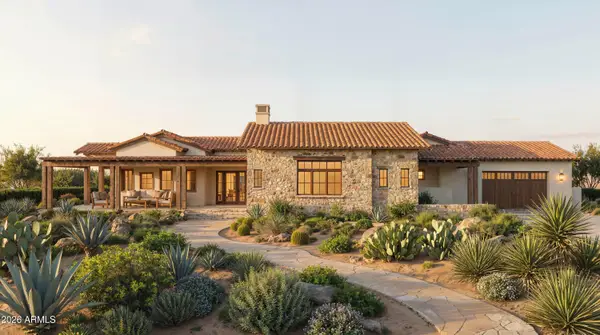 $2,595,850Active4 beds 5 baths4,825 sq. ft.
21393 W Mountain Cove Place, Buckeye, AZ 85396
MLS# 7082118Listed by: WEST USA REALTY - New
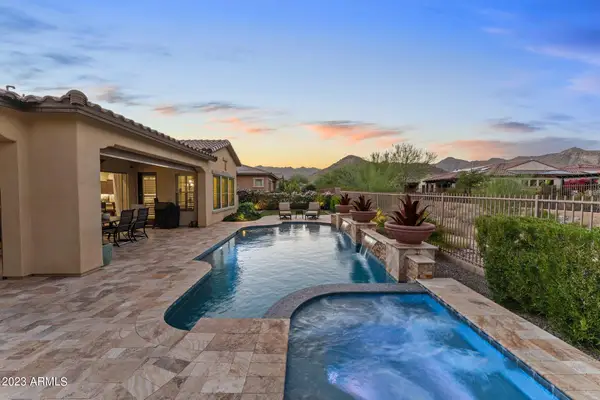 $1,325,000Active3 beds 4 baths3,188 sq. ft.
20944 W Hillcrest Boulevard, Buckeye, AZ 85396
MLS# 7081997Listed by: HOMESMART - New
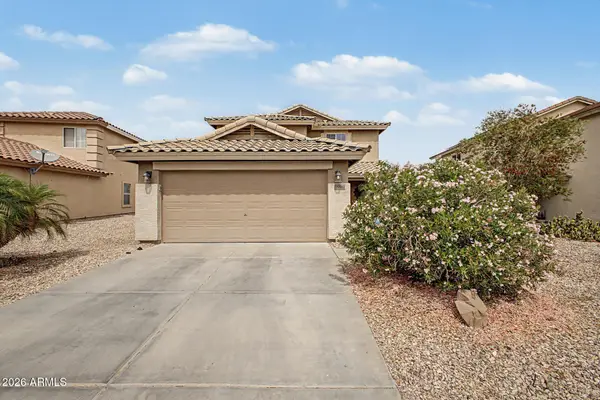 $377,900Active4 beds 2 baths1,841 sq. ft.
175 N 225th Drive, Buckeye, AZ 85326
MLS# 7082000Listed by: WEST USA REALTY - New
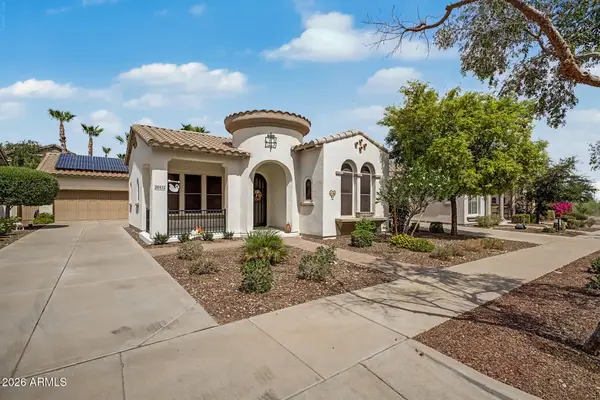 $549,000Active3 beds 2 baths2,282 sq. ft.
20432 W Monarch Court, Buckeye, AZ 85396
MLS# 7081916Listed by: REDFIELD REALTY LLC - New
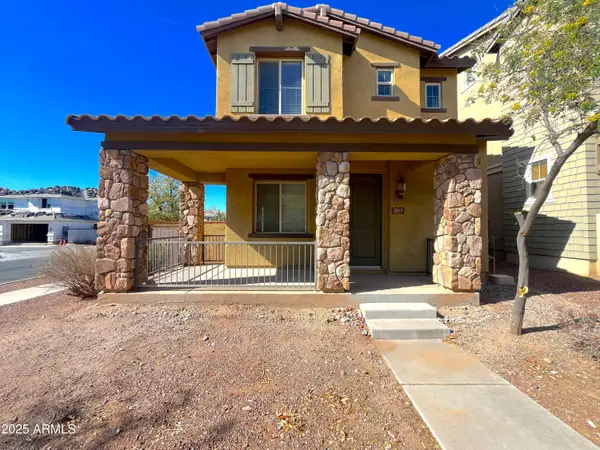 $355,000Active3 beds 3 baths1,357 sq. ft.
2869 N Claire Drive, Buckeye, AZ 85396
MLS# 7081882Listed by: AXIS REAL ESTATE - New
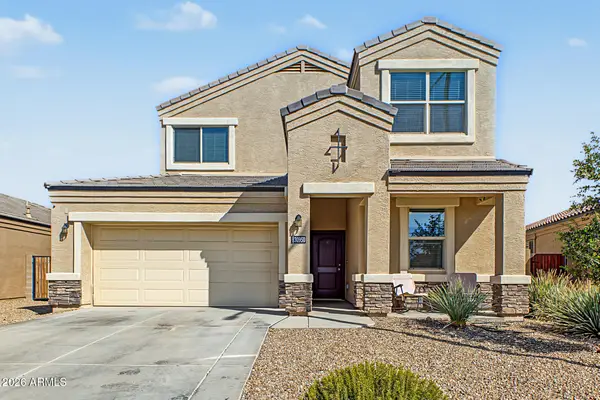 $375,000Active4 beds 3 baths2,550 sq. ft.
30950 W Weldon Avenue, Buckeye, AZ 85396
MLS# 7081862Listed by: MY HOME GROUP REAL ESTATE - New
 $440,000Active5 beds 3 baths2,840 sq. ft.
25814 W Magnolia Street, Buckeye, AZ 85326
MLS# 7081840Listed by: EXP REALTY


Protect your home and budget from life's surprises with an Assurant Home Warranty, backed by a partner that supports you through every step of homeownership. Explore Plans.
© 2023 - 2026 ERA Franchise Systems LLC. All rights reserved. ERA Franchise Systems LLC fully supports the principles of the Fair Housing Act and the Equal Opportunity Act. ERA, ERA Real Estate powered, and their respective logos are registered service marks of ERA Franchise Systems LLC. Each office is independently owned and operated.