
2024 N 210th Avenue, Buckeye, AZ 85396
Local realty services provided by:ERA Brokers Consolidated
2024 N 210th Avenue,Buckeye, AZ 85396
$464,900
- 4 Beds
- 3 Baths
- - sq. ft.
- Single family
- Active
Listed by: lisa a dixon
Office: homesmart
MLS#:7039246
Source:ARMLS
Price summary
- Price:$464,900
- Monthly HOA dues:$138
About this home
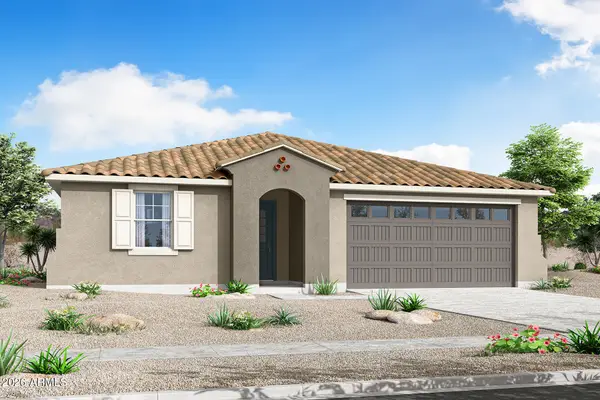
*$34,000 OWNED SOLAR!* *Appraised in July for $470,000*. Move-in ready!! 4 bedroom, 3 bathroom residence, thoughtfully designed for modern living and effortless entertaining. At the heart of the home is a spacious open-concept great room that seamlessly connects the living, dining, and kitchen areas. The chef-inspired kitchen features stunning granite countertops, elegant Chiffon cabinetry, a stylish tile backsplash, and GE stainless steel gas appliances. A gas connection at the dryer adds convenience, while the additional gas connection on the patio makes outdoor BBQs & entertaining a breeze. Wood-look luxury vinyl plank flooring extends throughout the main living areas, complemented by plush carpeting in the secondary bedrooms for added comfort. Designer details include classic pendant lighting above the kitchen island, 5-inch baseboards, and window treatments already installed. Enjoy year-round comfort with 52-inch ceiling fans in every bedroom and an impressive 72-inch ceiling fan in the great room. With its thoughtful upgrades, functional layout, and $34,000 owned solar system, this home offers comfort, style, and energy-conscious living....
Contact an agent
Home facts
- Year built:2022
- Subdivision & Development:VERRADO MARKETSIDE RESIDENTIAL PHASE 3
- Listing ID #:7039246
- Updated:October 06, 2026 at 10:56 PM
Rooms and interior
- Bedrooms:4
- Total bathrooms:3
- Flooring:Carpet, Vinyl
Heating and cooling
- Cooling:ENERGY STAR Qualified Equipment, Programmable Thermostat
- Heating:ENERGY STAR Qualified Equipment, Natural Gas
- Central air:Yes
Structure and exterior
- Year built:2022
- Lot area:0.12 Acres
- Lot Features:Auto Timer H2O Front, Borders Common Area, Desert Front, Grass Back, Sprinklers In Front, Sprinklers In Rear
- Architectural Style:Ranch
- Construction Materials:Blown Cellulose, Stucco
Schools
- High school:Verrado High School
- Middle school:Verrado Middle School
- Elementary school:Verrado Heritage Elementary School
Finances and disclosures
- Price:$464,900
- Tax amount:$3,086 (2025)
Features and amenities
- Laundry features:Gas Dryer Hookup
- Amenities:Vinyl Frame
Parking
- Garage:Yes
- Garage spaces:2
 All information should be verified by the recipient and none is guaranteed as accurate by ARMLS. Copyright 2020 Arizona Regional Multiple Listing Service, Inc. All rights reserved.
New listings near 2024 N 210th Avenue
- New
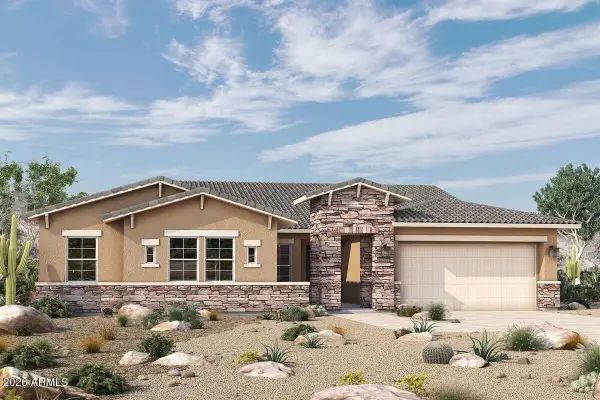 $791,449Active3 beds 3 baths
20206 W Marshall Avenue, Litchfield Park, AZ 85340
MLS# 7090166Listed by: DAVID WEEKLEY HOMES - New
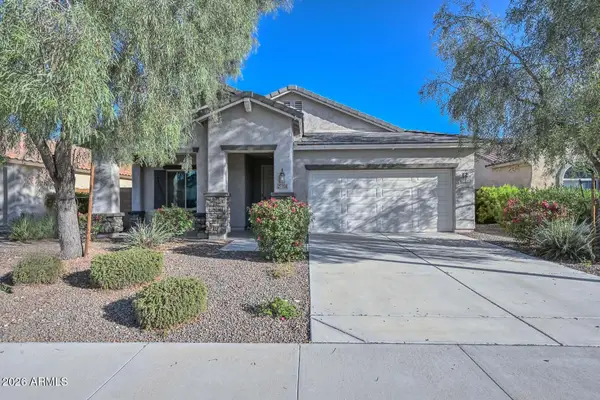 $365,000Active4 beds 2 baths
25994 W Oraibi Drive, Buckeye, AZ 85396
MLS# 7090170Listed by: RE/MAX FINE PROPERTIES - New
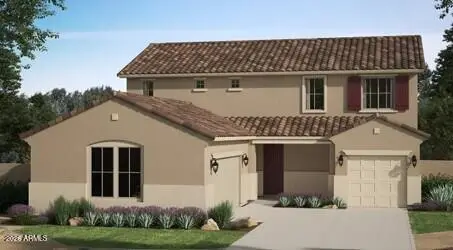 $512,940Active4 beds 3 baths
23144 W Winslow Avenue, Buckeye, AZ 85326
MLS# 7090119Listed by: RISEWELL HOMES - New
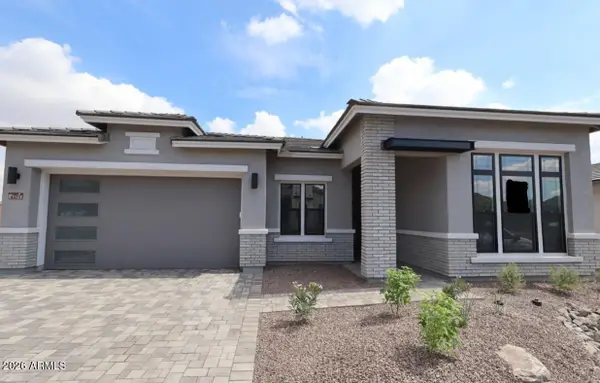 $899,274Active4 beds 4 baths
4371 N 218th Drive, Buckeye, AZ 85396
MLS# 7090048Listed by: DAVID WEEKLEY HOMES - New
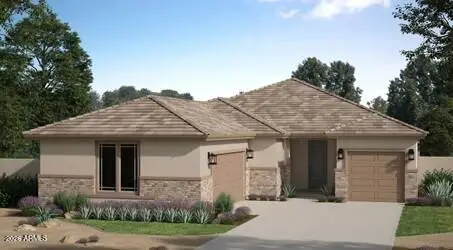 $462,790Active4 beds 3 baths
2889 S 231st Drive, Buckeye, AZ 85326
MLS# 7090036Listed by: RISEWELL HOMES - New
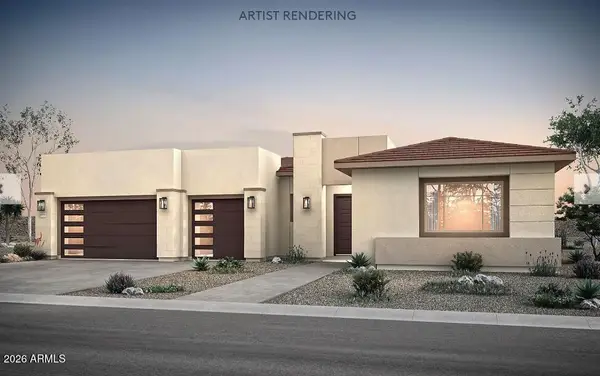 $1,229,990Active4 beds 5 baths
3890 N 218th Avenue, Buckeye, AZ 85396
MLS# 7089681Listed by: PCD REALTY, LLC - New
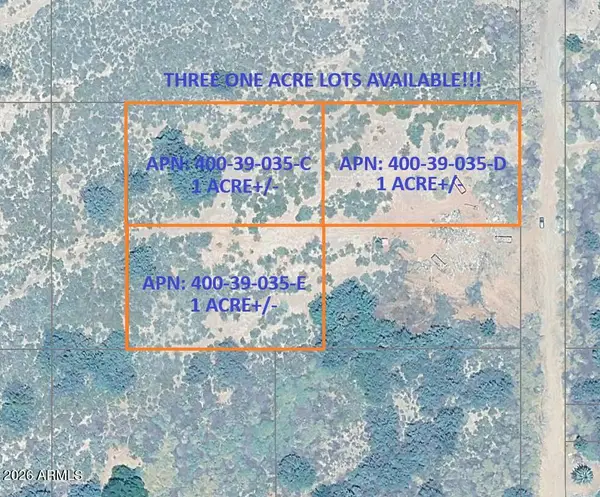 $99,947Active1 Acres
829 S 4th Street, Buckeye, AZ 85326
MLS# 7089690Listed by: ARIZONA PREMIER REALTY HOMES & LAND, LLC - New
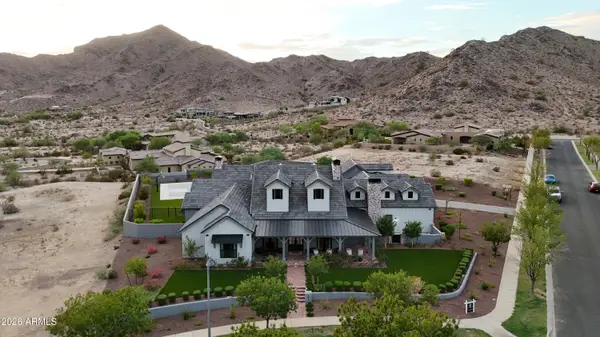 $3,500,000Active4 beds 7 baths
3076 N Heritage Street, Buckeye, AZ 85396
MLS# 7089540Listed by: COLDWELL BANKER REALTY - New
 $416,445Active3 beds 2 baths
24020 W Illini Street, Buckeye, AZ 85326
MLS# 7089596Listed by: MATTAMY ARIZONA, LLC - New
 $406,587Active3 beds 2 baths
3862 S 240th Drive, Buckeye, AZ 85326
MLS# 7089601Listed by: MATTAMY ARIZONA, LLC


Protect your home and budget from life's surprises with an Assurant Home Warranty, backed by a partner that supports you through every step of homeownership. Explore Plans.
© 2023 - 2026 ERA Franchise Systems LLC. All rights reserved. ERA Franchise Systems LLC fully supports the principles of the Fair Housing Act and the Equal Opportunity Act. ERA, ERA Real Estate powered, and their respective logos are registered service marks of ERA Franchise Systems LLC. Each office is independently owned and operated.