
20340 W Crescent Drive, Buckeye, AZ 85396
Local realty services provided by:Success Property Brokers ERA Powered
Listed by: chuck w disney
Office: realty one group
MLS#:7069458
Source:ARMLS
Price summary
- Price:$874,900
- Price per sq. ft.:$303.57
- Monthly HOA dues:$146
About this home
Located in the heart of Verrado's highly sought-after Main Street District, this exceptional single-story Toll Brothers home offers an oversized lot in a quiet cul-de-sac, and a truly special combination of comfort, character, and resort-style outdoor living. From the moment you step inside, you'll notice the hardwood floors, custom details, and thoughtful upgrades throughout--including designer barn doors, a custom pantry door, and upgraded lighting fixtures that add personality and elegance to the home.
The flexible den/study provides an ideal space for a home office, library, hobby room, or private retreat. The upgraded kitchen is designed for both everyday living and entertaining, featuring an extended island, generous counter space, and beautiful finishes. Step outside, and the experience becomes something truly extraordinary. The expansive backyard feels like a private Mediterranean vacation retreat, with mature landscaping, established fruit trees, a charming gazebo, and multiple distinctive areas designed for relaxing, entertaining, dining, or simply enjoying the Arizona sunshine. With so much space and several unique outdoor destinations throughout the yard, every corner offers a new place to unwind and enjoy the lifestyle.
Car enthusiasts, hobbyists, and those who simply appreciate exceptional storage will love the oversized 3-car garage, complete with built-in storage and sleek epoxy flooring.
With its oversized lot, extensive custom touches, and one-of-a-kind backyard setting, this is far more than a beautiful home--it's a private retreat in the heart of Verrado. Enjoy Main Street District living with shops, restaurants, parks, trails, and the many amenities that make Verrado such a special place!...
Contact an agent
Home facts
- Year built:2014
- Subdivision & Development:VERRADO PARCEL 4.623
- Listing ID #:7069458
- Updated:September 06, 2026 at 03:12 PM
Rooms and interior
- Bedrooms:3
- Total bathrooms:3
- Flooring:Carpet, Tile, Wood
- Living area:2,882 sq. ft.
Heating and cooling
- Cooling:Ceiling Fan(s), Programmable Thermostat
- Heating:Natural Gas
- Central air:Yes
Structure and exterior
- Year built:2014
- Building area:2,882 sq. ft.
- Lot area:0.35 Acres
- Lot Features:Auto Timer H2O Back, Auto Timer H2O Front, Borders Common Area, Cul-De-Sac, Desert Back, Desert Front, North/South Exposure, Sprinklers In Front, Sprinklers In Rear, Synthetic Grass Back, Synthetic Grass Front
- Construction Materials:Painted, Stucco
Schools
- High school:Verrado High School
- Middle school:Verrado Middle School
- Elementary school:Verrado Elementary School
Utilities
- Water:Private Water Company
Finances and disclosures
- Price:$874,900
- Price per sq. ft.:$303.57
- Tax amount:$5,519 (2025)
Features and amenities
- Laundry features:Gas Dryer Hookup, Washer/Dryer Hook-up Only
Parking
- Parking description:Attached Garage Cabinets, Golf Cart Garage
- Garage:Yes
- Garage spaces:3
 All information should be verified by the recipient and none is guaranteed as accurate by ARMLS. Copyright 2020 Arizona Regional Multiple Listing Service, Inc. All rights reserved. ARMLS Member Broker: Byron Short
New listings near 20340 W Crescent Drive
- New
 $374,900Active2 beds 2 baths1,526 sq. ft.
21286 N 271st Drive, Buckeye, AZ 85396
MLS# 7076585Listed by: HOMESMART - New
 $699,999Active4 beds 3 baths2,832 sq. ft.
8730 S 218th Avenue, Buckeye, AZ 85326
MLS# 7076529Listed by: A.Z. & ASSOCIATES 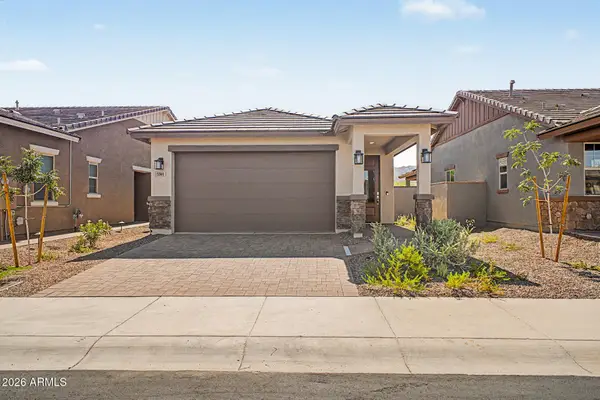 $384,990Pending2 beds 2 baths1,070 sq. ft.
5560 N 205th Lane, Buckeye, AZ 85396
MLS# 7048541Listed by: RISEWELL HOMES- New
 $367,000Active4 beds 2 baths1,787 sq. ft.
24421 W Hacienda Avenue, Buckeye, AZ 85326
MLS# 7076456Listed by: SERHANT. - New
 $819,000Active6 beds 5 baths3,371 sq. ft.
19775 W Exeter Boulevard, Litchfield Park, AZ 85340
MLS# 7076426Listed by: EXP REALTY - New
 $330,000Active3 beds 2 baths1,249 sq. ft.
31000 W Mulberyy Drive, Buckeye, AZ 85396
MLS# 7076436Listed by: HOMESMART - New
 $315,000Active3 beds 2 baths1,250 sq. ft.
8643 S 253rd Avenue, Buckeye, AZ 85326
MLS# 7076394Listed by: WEST USA REALTY - New
 $499,000Active4 beds 5 baths2,150 sq. ft.
821 N 192nd Avenue, Buckeye, AZ 85326
MLS# 7076378Listed by: EXP REALTY - New
 $339,900Active3 beds 2 baths1,612 sq. ft.
24542 W Raymond Street, Buckeye, AZ 85326
MLS# 7076358Listed by: REAL BROKER - New
 $349,900Active4 beds 2 baths1,831 sq. ft.
22311 W Woodlands Avenue, Buckeye, AZ 85326
MLS# 7076359Listed by: OFFERPAD BROKERAGE, LLC


Protect your home and budget from life's surprises with an Assurant Home Warranty, backed by a partner that supports you through every step of homeownership. Explore Plans.
© 2023 - 2026 ERA Franchise Systems LLC. All rights reserved. ERA Franchise Systems LLC fully supports the principles of the Fair Housing Act and the Equal Opportunity Act. ERA, ERA Real Estate powered, and their respective logos are registered service marks of ERA Franchise Systems LLC. Each office is independently owned and operated.