
20607 W Carlton Manor, Buckeye, AZ 85396
Local realty services provided by:Success Property Brokers ERA Powered
Listed by: susanna bressner
Office: exp realty
MLS#:7067639
Source:ARMLS
Price summary
- Price:$479,000
- Monthly HOA dues:$146
About this home
SELLER is offering $15,000 in seller CONCESSIONS with an accepted offer to use for buyer loan costs, title and escrow fees, or any other allowable buyer costs and fees!! Located in the highly sought-after Verrado Community w/A-rated schools on a desired tree-lined street with a play park out the front door. This MUST-SEE, beautiful home features 4 bedrooms, 3 bathrooms + a cozy front porch with brick accents. Inside, the perfectly paired granite island and wood cabinetry open to the dining room and living space. Entertain both inside and out through the sliding glass doors onto the private covered patio in the backyard. Bring nature inside with natural light throughout and organic designs, creating a warm and inviting home. Enjoy direct access to the backyard through the sliding glass doors in the primary suite, including an oversized bathroom with dual sinks, a large step-in glass shower, and a separate soaker tub. Equipped with a watering system, both the front and back landscaping share a low-maintenance Arizona's desert design, so you can relax and unwind when home.
Close to NEW shopping, dining, & entertainment at Verrado Marketplace, the location is prime to ride in your golf cart, bike, or even walk to your favorite stores. Verrado's small-town charm captures hearts w/parks every 2 blocks, walking/biking paths, 2 community pools, a heated lap pool, an updated fitness center, clubs for all ages, 2 PGA-style golf courses, dog parks, basketball & pickleball courts, near mountainous desert hiking, and entertainment year-round. Don't wait to fulfill the desires of your heart with this incredible opportunity!...
Contact an agent
Home facts
- Year built:2018
- Subdivision & Development:VERRADO PHASE 3 SOUTH PHASES A & B
- Listing ID #:7067639
- Updated:October 06, 2026 at 03:12 PM
Rooms and interior
- Bedrooms:4
- Total bathrooms:3
- Rooms Total:4
- Flooring:Carpet, Tile
Heating and cooling
- Cooling:Ceiling Fan(s)
- Central air:Yes
Structure and exterior
- Year built:2018
- Lot area:0.12 Acres
- Lot Features:Auto Timer H2O Back, Auto Timer H2O Front, Borders Common Area, Gravel/Stone Back, Gravel/Stone Front
- Architectural Style:Ranch
- Construction Materials:Blown Cellulose, Brick, Brick Veneer, Painted, Stucco
Schools
- High school:Verrado High School
- Middle school:Verrado Heritage Elementary School
- Elementary school:Verrado Heritage Elementary School
Utilities
- Water:Private Water Company
Finances and disclosures
- Price:$479,000
- Tax amount:$2,795 (2025)
Features and amenities
- Amenities:Vinyl Frame
Parking
- Garage:Yes
- Garage spaces:2
 All information should be verified by the recipient and none is guaranteed as accurate by ARMLS. Copyright 2020 Arizona Regional Multiple Listing Service, Inc. All rights reserved. ARMLS Member Broker: Byron Short
New listings near 20607 W Carlton Manor
- New
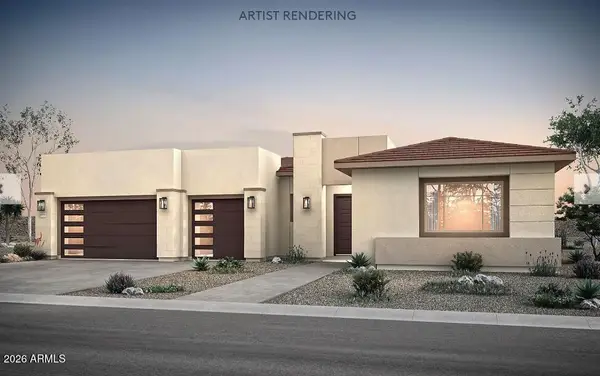 $1,229,990Active4 beds 5 baths
3890 N 218th Avenue, Buckeye, AZ 85396
MLS# 7089681Listed by: PCD REALTY, LLC - New
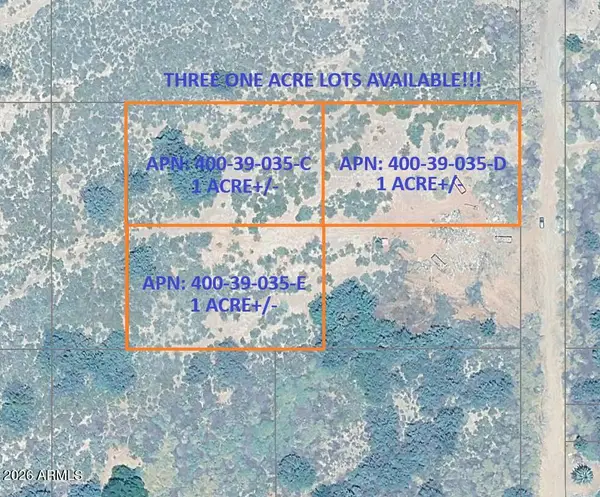 $99,947Active1 Acres
829 S 4th Street, Buckeye, AZ 85326
MLS# 7089690Listed by: ARIZONA PREMIER REALTY HOMES & LAND, LLC - New
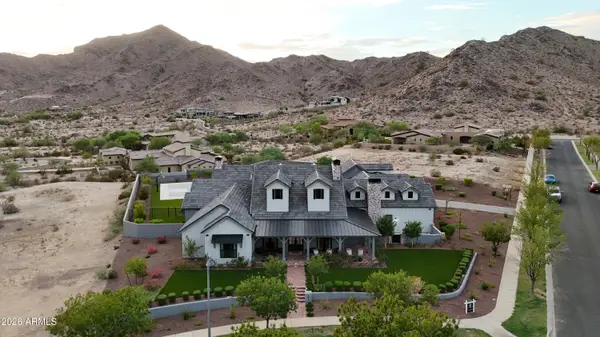 $3,500,000Active4 beds 7 baths
3076 N Heritage Street, Buckeye, AZ 85396
MLS# 7089540Listed by: COLDWELL BANKER REALTY - New
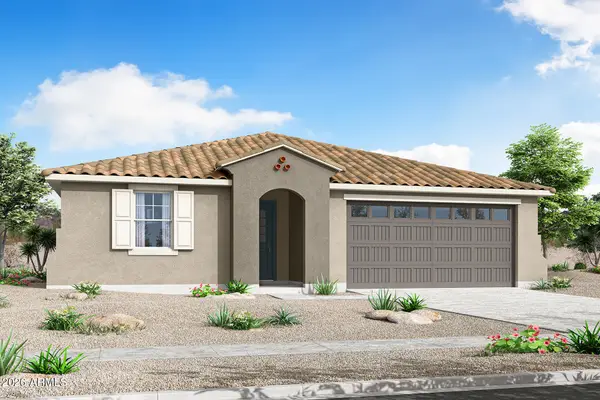 $416,445Active3 beds 2 baths
24020 W Illini Street, Buckeye, AZ 85326
MLS# 7089596Listed by: MATTAMY ARIZONA, LLC - New
 $406,587Active3 beds 2 baths
3862 S 240th Drive, Buckeye, AZ 85326
MLS# 7089601Listed by: MATTAMY ARIZONA, LLC - New
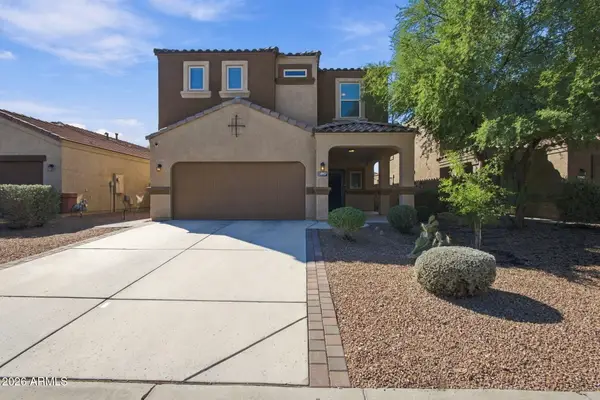 $385,000Active4 beds 3 baths
29937 W Whitton Avenue, Buckeye, AZ 85396
MLS# 7089440Listed by: EPIQUE REALTY - New
 $314,990Active3 beds 2 baths
6463 S 244th Lane, Buckeye, AZ 85326
MLS# 7089401Listed by: CENTURY COMMUNITIES OF ARIZONA, LLC - New
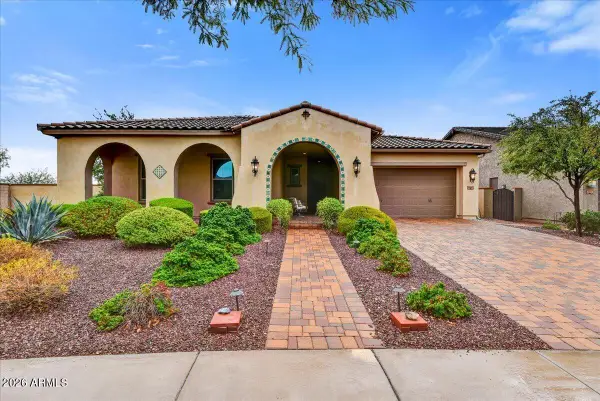 $699,000Active4 beds 3 baths
2261 N Beverly Place, Buckeye, AZ 85396
MLS# 7089413Listed by: RUSS LYON SOTHEBY'S INTERNATIONAL REALTY - New
 $168,000Active1 Acres
9046 S 218th Avenue, Buckeye, AZ 85326
MLS# 7089313Listed by: PRESTIGE REALTY - New
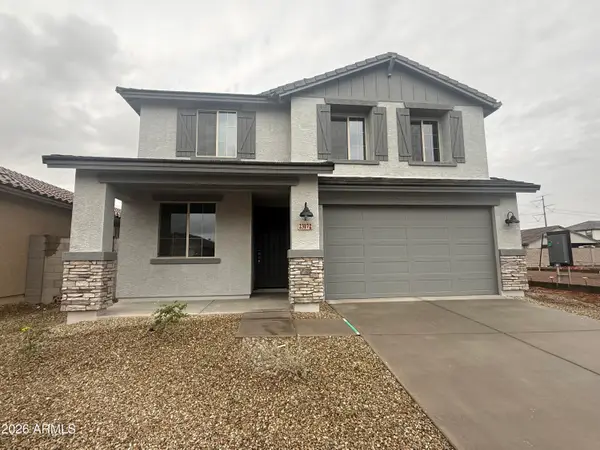 $509,990Active4 beds 3 baths
23172 W Williams Street, Buckeye, AZ 85326
MLS# 7089274Listed by: RISEWELL HOMES


Protect your home and budget from life's surprises with an Assurant Home Warranty, backed by a partner that supports you through every step of homeownership. Explore Plans.
© 2023 - 2026 ERA Franchise Systems LLC. All rights reserved. ERA Franchise Systems LLC fully supports the principles of the Fair Housing Act and the Equal Opportunity Act. ERA, ERA Real Estate powered, and their respective logos are registered service marks of ERA Franchise Systems LLC. Each office is independently owned and operated.