
20726 W Hillcrest Boulevard, Buckeye, AZ 85396
Local realty services provided by:HUNT Real Estate ERA
20726 W Hillcrest Boulevard,Buckeye, AZ 85396
$699,000
- 2 Beds
- 3 Baths
- - sq. ft.
- Single family
- Active
Listed by: shannan phillips, anja jonker
Office: realty one group
MLS#:7048648
Source:ARMLS
Price summary
- Price:$699,000
- Monthly HOA dues:$112
About this home
Luxury Golf Course Living on the 15th Fairway! Welcome home to this stunning property offering a premier blend of elegance, comfort, and breathtaking mountain, city light, and golf course views. From the moment you step through the custom entryway door, the pride of ownership is unmistakable. Gorgeous hardwood flooring, custom plantation shutters & sophisticated accent woodwork throughout. Inviting living room features a stone gas fireplace for cozy evenings. The kitchen has rich granite countertops, a stone backsplash, a gas cooktop, and a suite of upgraded appliances. Retreat to the primary suite where a large picture window frames serene views of the fairway and mountains. This home is alarm system ready. Step outside to a beautifully landscaped paradise right on the golf course! Versatile den with built-in bookshelves, ideal for an office! The primary bedroom has an ensuite with a dual granite vanity, a sit-down shower, and a walk-in closet. Laundry room with cabinetry. PLUS! Crafted for effortless indoor-outdoor living, the beautiful backyard showcases a covered patio, built-in BBQ grill, fire pit lounge, and additional paver seating area, all perfectly positioned to capture picturesque golf course & mountain views. Whether hosting guests or enjoying a quiet evening by the fire pit, the scenery is always the centerpiece. See it! Love it! Live it!...
Contact an agent
Home facts
- Year built:2016
- Subdivision & Development:VERRADO VICTORY DISTRICT PHASE 1
- Listing ID #:7048648
- Updated:October 06, 2026 at 03:12 PM
Rooms and interior
- Bedrooms:2
- Total bathrooms:3
- Rooms Total:1
- Flooring:Tile, Wood
Heating and cooling
- Cooling:Ceiling Fan(s)
Structure and exterior
- Year built:2016
- Lot area:0.12 Acres
- Lot Features:Auto Timer H2O Back, Auto Timer H2O Front, Desert Back, Desert Front, Gravel/Stone Back, Gravel/Stone Front, North/South Exposure, On Golf Course, Sprinklers In Front, Sprinklers In Rear, Synthetic Grass Back
- Architectural Style:Ranch
- Construction Materials:Painted, Stucco
Schools
- High school:Verrado High School
- Middle school:Verrado Middle School
- Elementary school:Verrado Elementary School
Utilities
- Water:Private Water Company
Finances and disclosures
- Price:$699,000
- Tax amount:$2,827 (2025)
Features and amenities
- Laundry features:Washer/Dryer Hook-up Only
Parking
- Garage:Yes
- Garage spaces:2.5
 All information should be verified by the recipient and none is guaranteed as accurate by ARMLS. Copyright 2020 Arizona Regional Multiple Listing Service, Inc. All rights reserved.
New listings near 20726 W Hillcrest Boulevard
- New
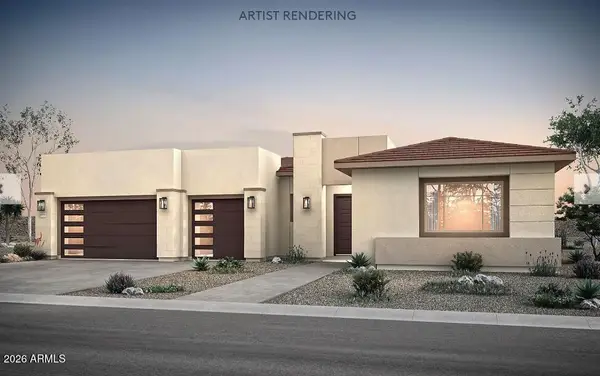 $1,229,990Active4 beds 5 baths
3890 N 218th Avenue, Buckeye, AZ 85396
MLS# 7089681Listed by: PCD REALTY, LLC - New
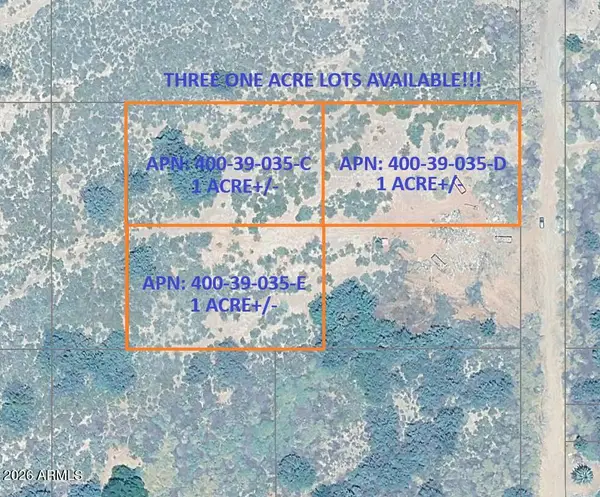 $99,947Active1 Acres
829 S 4th Street, Buckeye, AZ 85326
MLS# 7089690Listed by: ARIZONA PREMIER REALTY HOMES & LAND, LLC - New
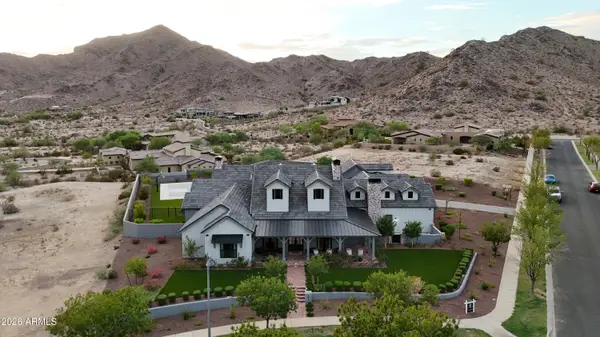 $3,500,000Active4 beds 7 baths
3076 N Heritage Street, Buckeye, AZ 85396
MLS# 7089540Listed by: COLDWELL BANKER REALTY - New
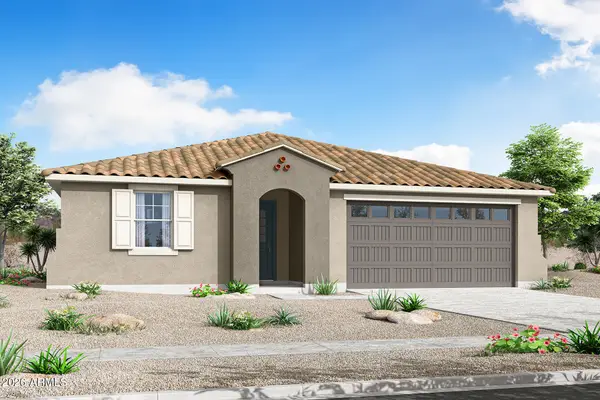 $416,445Active3 beds 2 baths
24020 W Illini Street, Buckeye, AZ 85326
MLS# 7089596Listed by: MATTAMY ARIZONA, LLC - New
 $406,587Active3 beds 2 baths
3862 S 240th Drive, Buckeye, AZ 85326
MLS# 7089601Listed by: MATTAMY ARIZONA, LLC - New
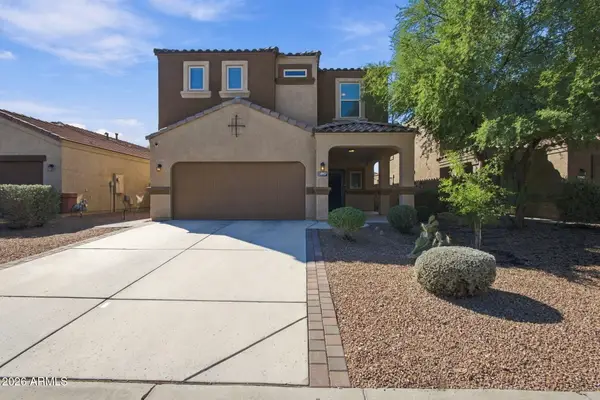 $385,000Active4 beds 3 baths
29937 W Whitton Avenue, Buckeye, AZ 85396
MLS# 7089440Listed by: EPIQUE REALTY - New
 $314,990Active3 beds 2 baths
6463 S 244th Lane, Buckeye, AZ 85326
MLS# 7089401Listed by: CENTURY COMMUNITIES OF ARIZONA, LLC - New
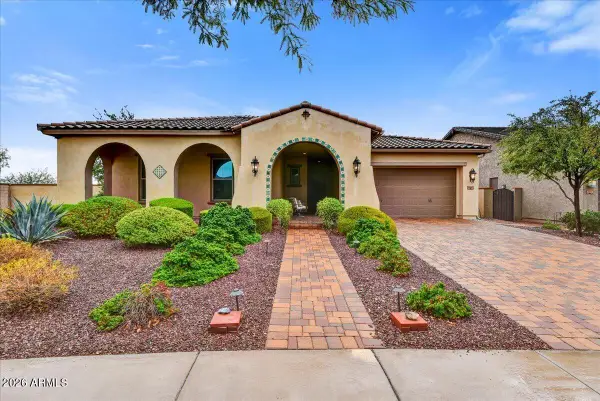 $699,000Active4 beds 3 baths
2261 N Beverly Place, Buckeye, AZ 85396
MLS# 7089413Listed by: RUSS LYON SOTHEBY'S INTERNATIONAL REALTY - New
 $168,000Active1 Acres
9046 S 218th Avenue, Buckeye, AZ 85326
MLS# 7089313Listed by: PRESTIGE REALTY - New
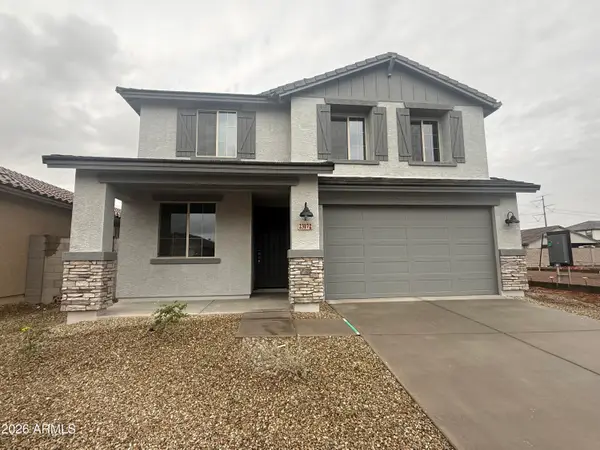 $509,990Active4 beds 3 baths
23172 W Williams Street, Buckeye, AZ 85326
MLS# 7089274Listed by: RISEWELL HOMES


Protect your home and budget from life's surprises with an Assurant Home Warranty, backed by a partner that supports you through every step of homeownership. Explore Plans.
© 2023 - 2026 ERA Franchise Systems LLC. All rights reserved. ERA Franchise Systems LLC fully supports the principles of the Fair Housing Act and the Equal Opportunity Act. ERA, ERA Real Estate powered, and their respective logos are registered service marks of ERA Franchise Systems LLC. Each office is independently owned and operated.