
20832 W Glen Street, Buckeye, AZ 85396
Local realty services provided by:HUNT Real Estate ERA
20832 W Glen Street,Buckeye, AZ 85396
$629,000
- 4 Beds
- 3 Baths
- - sq. ft.
- Single family
- Active
Listed by: ronda everett
Office: realty one group
MLS#:7088451
Source:ARMLS
Price summary
- Price:$629,000
- Monthly HOA dues:$146
About this home
LOCATION matters...STUNNING SINGLE-STORY HOME in the heart of VERRADO's Main Street District is now on the market! Situated on a desirable corner lot with excellent curb appeal, this beautifully maintained gem offers 4 bedrooms, 3 remodeled full bathrooms, & 2+car garage. Inside, you'll discover bright & open living spaces where you'll spend enchanting moments, with tile flooring, plantation shutters for classic charm, abundant natural light, stylish accent walls, & soothing palette that makes every space feel warm & welcoming. The impeccable kitchen displays white cabinetry with crown molding finishes & pull-out shelves, a tile backsplash, gorgeous granite countertops, stainless steel appliances, & a walk-in pantry that also hosts the laundry area for added convenience. Step outside to a private backyard with a stone gas firepit & irrigated raised garden--perfect for AZ outdoor living & entertaining. A thoughtfully designed single-level floor plan offering comfort, flexibility, & the sought-after Verrado lifestyle! Walkable Main Street District *Shopping & Dining *86+ Parks *26+ Miles of Trails *Cmmty Pools & Rec *Golf *Fitness & Wellness *Cmmty Events *Great Schools *Tree-lined Streets *Front-Porch Living *White Tank Mountain Views *Convenient I-10 Access. Well appointed, thoughtfully designed, & ready to welcome its new owners -- this is one you'll want to see in person!...
Contact an agent
Home facts
- Year built:2009
- Subdivision & Development:VERRADO PARCEL 4.506
- Listing ID #:7088451
- Updated:October 06, 2026 at 03:12 PM
Rooms and interior
- Bedrooms:4
- Total bathrooms:3
- Flooring:Carpet, Tile
Heating and cooling
- Cooling:Ceiling Fan(s)
- Heating:Natural Gas
- Central air:Yes
Structure and exterior
- Year built:2009
- Lot area:0.19 Acres
- Lot Features:Corner, Cul-De-Sac, Desert Back, Desert Front, North/South Exposure, Sprinklers In Front, Sprinklers In Rear, Synthetic Grass Back, Synthetic Grass Front
- Architectural Style:Spanish
- Construction Materials:Painted, Stucco
- Exterior Features:Private Yard
Schools
- High school:Verrado High School
- Middle school:Verrado Middle School
- Elementary school:Verrado Elementary School
Utilities
- Water:Private Water Company
Finances and disclosures
- Price:$629,000
- Tax amount:$4,465 (2025)
Features and amenities
- Laundry features:Gas Dryer Hookup, Washer/Dryer Hook-up Only
Parking
- Parking description:Attached Garage Cabinets, Electric Vehicle Charging Station(s), Separate Storage Areas(s), Tandem
- Garage:Yes
- Garage spaces:2.5
 All information should be verified by the recipient and none is guaranteed as accurate by ARMLS. Copyright 2020 Arizona Regional Multiple Listing Service, Inc. All rights reserved.
New listings near 20832 W Glen Street
- New
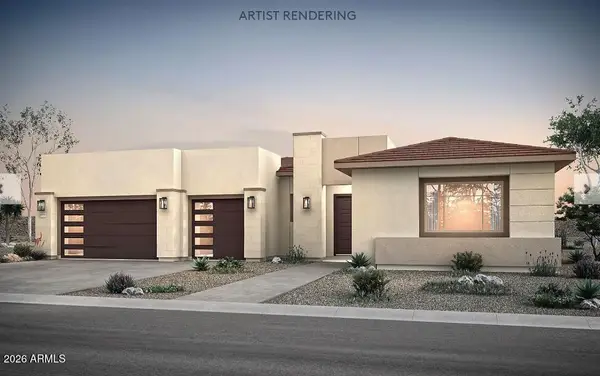 $1,229,990Active4 beds 5 baths
3890 N 218th Avenue, Buckeye, AZ 85396
MLS# 7089681Listed by: PCD REALTY, LLC - New
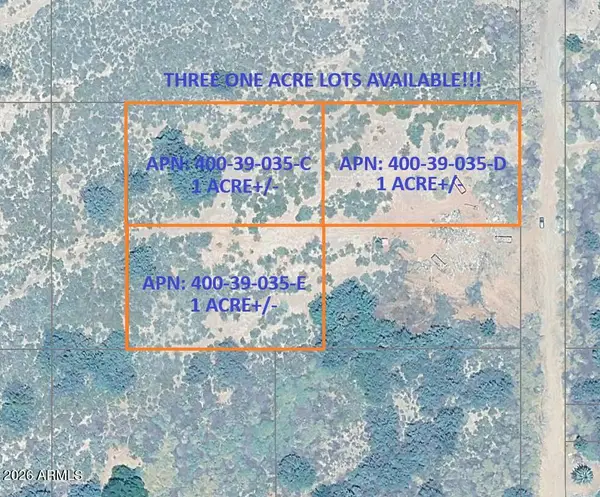 $99,947Active1 Acres
829 S 4th Street, Buckeye, AZ 85326
MLS# 7089690Listed by: ARIZONA PREMIER REALTY HOMES & LAND, LLC - New
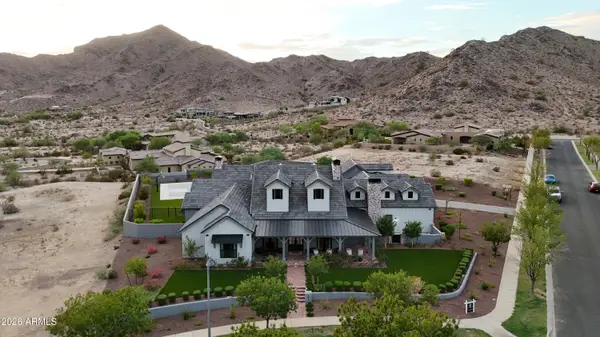 $3,500,000Active4 beds 7 baths
3076 N Heritage Street, Buckeye, AZ 85396
MLS# 7089540Listed by: COLDWELL BANKER REALTY - New
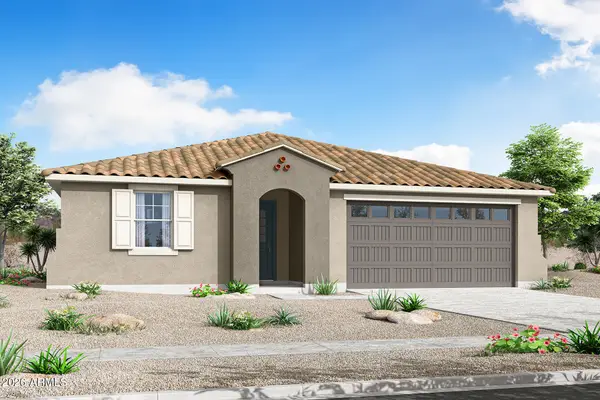 $416,445Active3 beds 2 baths
24020 W Illini Street, Buckeye, AZ 85326
MLS# 7089596Listed by: MATTAMY ARIZONA, LLC - New
 $406,587Active3 beds 2 baths
3862 S 240th Drive, Buckeye, AZ 85326
MLS# 7089601Listed by: MATTAMY ARIZONA, LLC - New
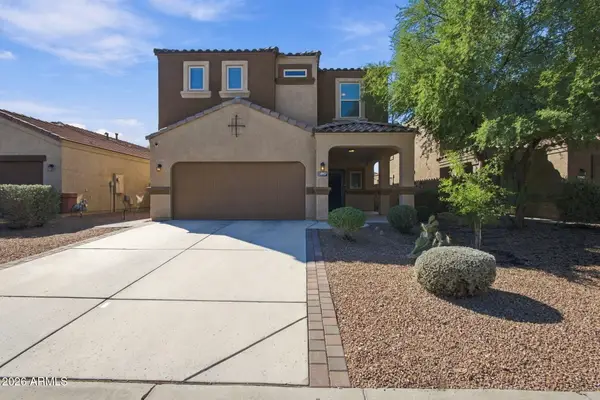 $385,000Active4 beds 3 baths
29937 W Whitton Avenue, Buckeye, AZ 85396
MLS# 7089440Listed by: EPIQUE REALTY - New
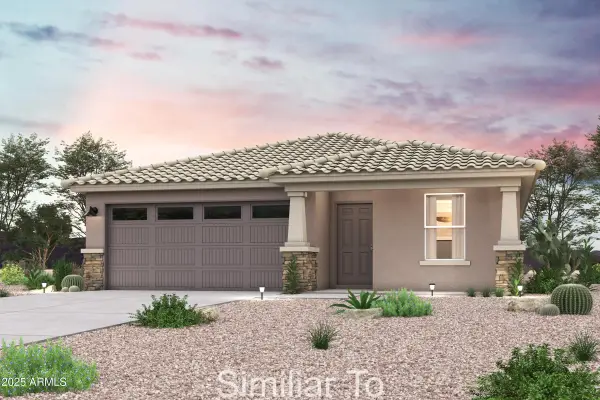 $314,990Active3 beds 2 baths
6463 S 244th Lane, Buckeye, AZ 85326
MLS# 7089401Listed by: CENTURY COMMUNITIES OF ARIZONA, LLC - New
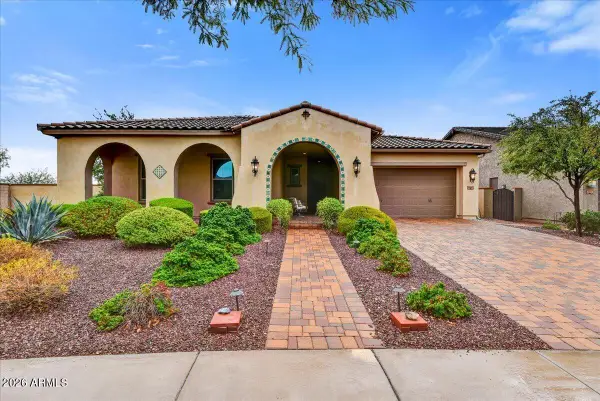 $699,000Active4 beds 3 baths
2261 N Beverly Place, Buckeye, AZ 85396
MLS# 7089413Listed by: RUSS LYON SOTHEBY'S INTERNATIONAL REALTY - New
 $168,000Active1 Acres
9046 S 218th Avenue, Buckeye, AZ 85326
MLS# 7089313Listed by: PRESTIGE REALTY - New
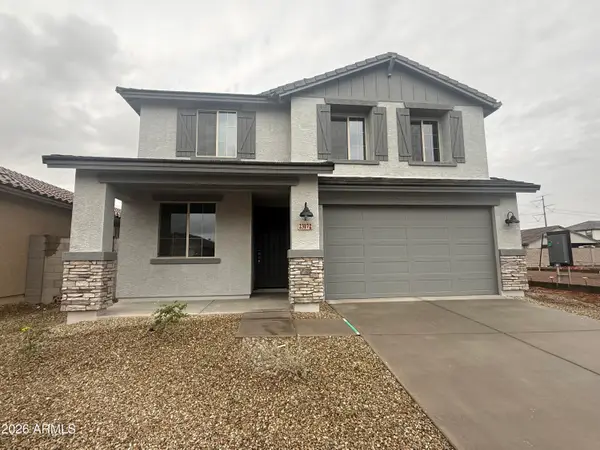 $509,990Active4 beds 3 baths
23172 W Williams Street, Buckeye, AZ 85326
MLS# 7089274Listed by: RISEWELL HOMES


Protect your home and budget from life's surprises with an Assurant Home Warranty, backed by a partner that supports you through every step of homeownership. Explore Plans.
© 2023 - 2026 ERA Franchise Systems LLC. All rights reserved. ERA Franchise Systems LLC fully supports the principles of the Fair Housing Act and the Equal Opportunity Act. ERA, ERA Real Estate powered, and their respective logos are registered service marks of ERA Franchise Systems LLC. Each office is independently owned and operated.