
21396 W Meadowbrook Avenue, Buckeye, AZ 85396
Local realty services provided by:ERA Brokers Consolidated
21396 W Meadowbrook Avenue,Buckeye, AZ 85396
$1,290,000
- 5 Beds
- 5 Baths
- - sq. ft.
- Single family
- Active
Listed by: brad bergamini, brent wofford
Office: keller williams arizona realty
MLS#:7041559
Source:ARMLS
Price summary
- Price:$1,290,000
- Monthly HOA dues:$146
About this home
Better than new! Built by Capital West, this home features the popular Elevate floor plan and has been used exclusively as a personal vacation retreat only a few times per year. Packed with over $375,000 in builder upgrades, it highlights an extended kitchen with a massive executive island, quartz countertops, and premium LVP flooring. The owner's suite is a private getaway, complete with a freestanding soaking tub, walk-in shower, and its own private second-story covered deck. Outside, the backyard has been transformed into a true desert oasis, showcasing a custom Shasta Pebble-Tec pool with a baja step, professional landscaping, and wood accent walls that give it a resort feel. This is the perfect spot to take in the stunning mountain views.
Contact an agent
Home facts
- Year built:2023
- Subdivision & Development:VERRADO HIGHLANDS DISTRICT PHASE 2
- Listing ID #:7041559
- Updated:October 06, 2026 at 03:11 PM
Rooms and interior
- Bedrooms:5
- Total bathrooms:5
- Rooms Total:13
- Flooring:Carpet, Vinyl
Heating and cooling
- Cooling:Ceiling Fan(s), ENERGY STAR Qualified Equipment, Programmable Thermostat
- Heating:ENERGY STAR Qualified Equipment, Natural Gas
- Central air:Yes
Structure and exterior
- Year built:2023
- Lot area:0.16 Acres
- Lot Features:Desert Back, Desert Front, North/South Exposure, Synthetic Grass Back, Synthetic Grass Front
- Architectural Style:Contemporary
- Construction Materials:Stucco
- Exterior Features:Balcony
Schools
- High school:Verrado High School
- Middle school:Verrado Middle School
- Elementary school:Verrado Elementary School
Finances and disclosures
- Price:$1,290,000
- Tax amount:$5,166 (2025)
Features and amenities
- Laundry features:Gas Dryer Hookup, Upstairs Laundry
- Amenities:ENERGY STAR Qualified Windows, Vinyl Frame
Parking
- Parking description:Extended Length Garage, Over Height Garage, Tandem
- Garage:Yes
- Garage spaces:3
 All information should be verified by the recipient and none is guaranteed as accurate by ARMLS. Copyright 2020 Arizona Regional Multiple Listing Service, Inc. All rights reserved.
New listings near 21396 W Meadowbrook Avenue
- New
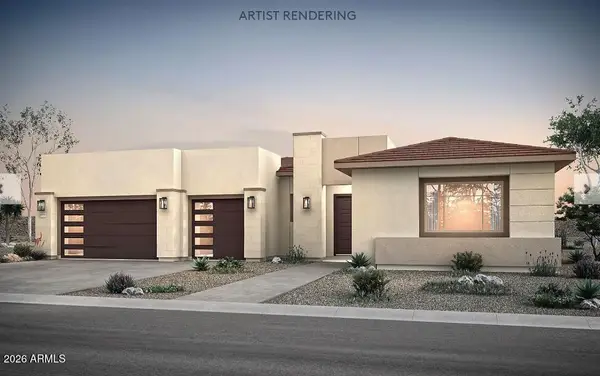 $1,229,990Active4 beds 5 baths
3890 N 218th Avenue, Buckeye, AZ 85396
MLS# 7089681Listed by: PCD REALTY, LLC - New
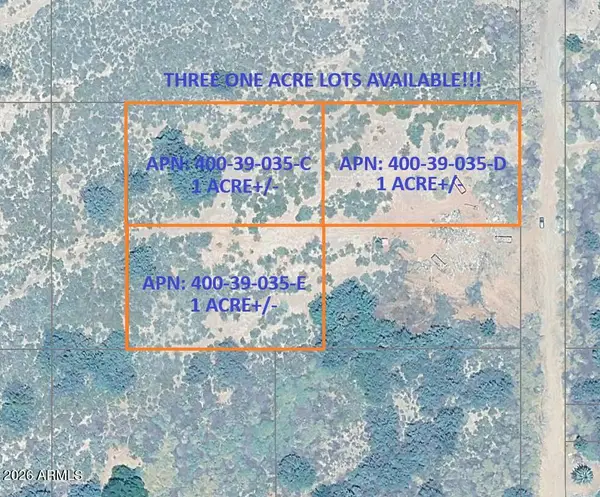 $99,947Active1 Acres
829 S 4th Street, Buckeye, AZ 85326
MLS# 7089690Listed by: ARIZONA PREMIER REALTY HOMES & LAND, LLC - New
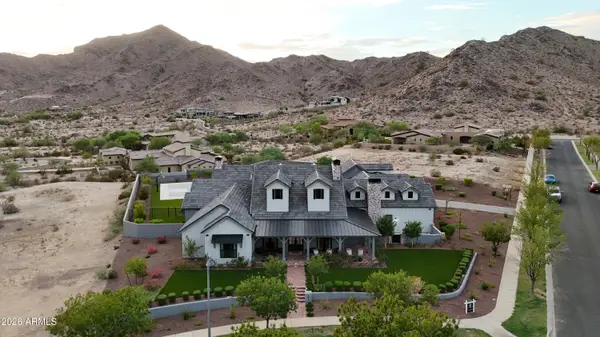 $3,500,000Active4 beds 7 baths
3076 N Heritage Street, Buckeye, AZ 85396
MLS# 7089540Listed by: COLDWELL BANKER REALTY - New
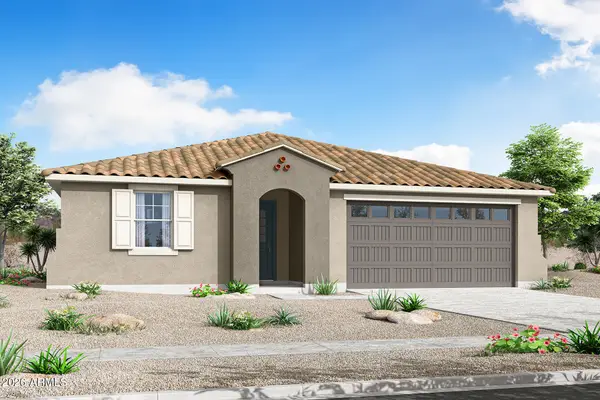 $416,445Active3 beds 2 baths
24020 W Illini Street, Buckeye, AZ 85326
MLS# 7089596Listed by: MATTAMY ARIZONA, LLC - New
 $406,587Active3 beds 2 baths
3862 S 240th Drive, Buckeye, AZ 85326
MLS# 7089601Listed by: MATTAMY ARIZONA, LLC - New
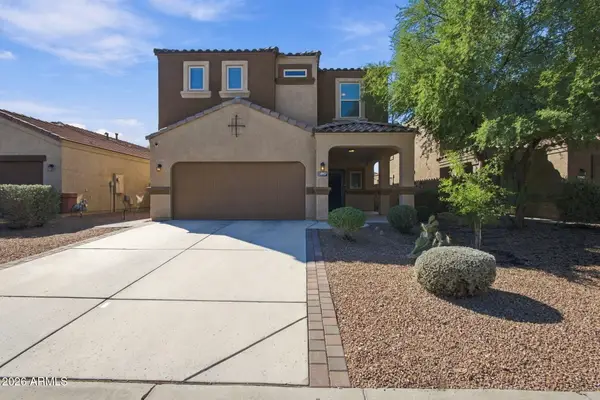 $385,000Active4 beds 3 baths
29937 W Whitton Avenue, Buckeye, AZ 85396
MLS# 7089440Listed by: EPIQUE REALTY - New
 $314,990Active3 beds 2 baths
6463 S 244th Lane, Buckeye, AZ 85326
MLS# 7089401Listed by: CENTURY COMMUNITIES OF ARIZONA, LLC - New
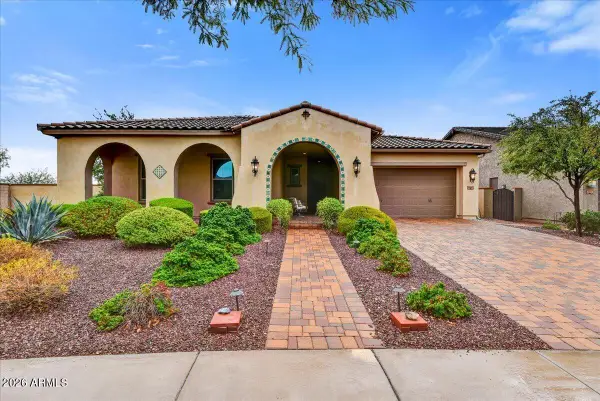 $699,000Active4 beds 3 baths
2261 N Beverly Place, Buckeye, AZ 85396
MLS# 7089413Listed by: RUSS LYON SOTHEBY'S INTERNATIONAL REALTY - New
 $168,000Active1 Acres
9046 S 218th Avenue, Buckeye, AZ 85326
MLS# 7089313Listed by: PRESTIGE REALTY - New
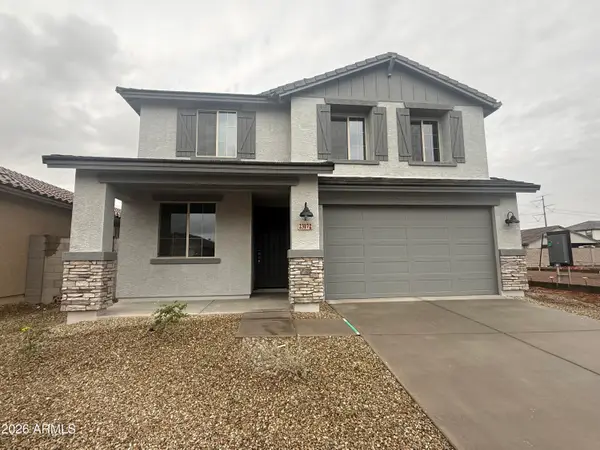 $509,990Active4 beds 3 baths
23172 W Williams Street, Buckeye, AZ 85326
MLS# 7089274Listed by: RISEWELL HOMES


Protect your home and budget from life's surprises with an Assurant Home Warranty, backed by a partner that supports you through every step of homeownership. Explore Plans.
© 2023 - 2026 ERA Franchise Systems LLC. All rights reserved. ERA Franchise Systems LLC fully supports the principles of the Fair Housing Act and the Equal Opportunity Act. ERA, ERA Real Estate powered, and their respective logos are registered service marks of ERA Franchise Systems LLC. Each office is independently owned and operated.