
24173 W Huntington Drive, Buckeye, AZ 85326
Local realty services provided by:HUNT Real Estate ERA
24173 W Huntington Drive,Buckeye, AZ 85326
$364,290
- 3 Beds
- 2 Baths
- 1,662 sq. ft.
- Single family
- Active
Listed by: danny kallay
Office: compass
MLS#:7049254
Source:ARMLS
Price summary
- Price:$364,290
- Price per sq. ft.:$219.19
- Monthly HOA dues:$103
About this home
Looking for more space without sacrificing style or convenience? This brand-new home delivers it all! Located in Buckeye's desirable Agave Trails community, this thoughtfully designed 3-bedroom, 2-bath home offers open-concept living perfect for gathering, entertaining, and everyday comfort. Enjoy designer finishes throughout, including granite countertops, white shaker cabinetry, stainless steel GE appliances, 9-foot ceilings, tile flooring, and energy-efficient features. The spacious primary suite offers a private retreat with a large walk-in closet, while the covered patio extends your living space outdoors.
Beyond your front door, enjoy community amenities designed for an active lifestyle, including walking trails, parks, playgrounds, a basketball court, and a dog park. Conveniently located just minutes from I-10, this home provides easy access to shopping, dining, schools, and everyday essentials, with Fry's, Walmart, and CVS nearby. Combined with scenic mountain views and one of the West Valley's fastest-growing locations, this move-in-ready home offers the perfect blend of comfort, value, and location....
Contact an agent
Home facts
- Year built:2026
- Subdivision & Development:Agave Trails
- Listing ID #:7049254
- Updated:August 18, 2026 at 03:51 PM
Rooms and interior
- Bedrooms:3
- Total bathrooms:2
- Living area:1,662 sq. ft.
Heating and cooling
- Heating:Electric
- Central air:Yes
Structure and exterior
- Year built:2026
- Building area:1,662 sq. ft.
- Lot area:0.13 Acres
- Lot Features:Desert Front, North/South Exposure, Sprinklers In Front
- Architectural Style:Contemporary
- Construction Materials:Painted, Stucco
- Exterior Features:Private Yard
Schools
- High school:Buckeye Union High School
- Middle school:Marionneaux Elementary School
- Elementary school:Marionneaux Elementary School
Utilities
- Water:City Water
Finances and disclosures
- Price:$364,290
- Price per sq. ft.:$219.19
- Tax amount:$620 (2025)
Parking
- Garage:Yes
- Garage spaces:2
 All information should be verified by the recipient and none is guaranteed as accurate by ARMLS. Copyright 2020 Arizona Regional Multiple Listing Service, Inc. All rights reserved.
New listings near 24173 W Huntington Drive
- New
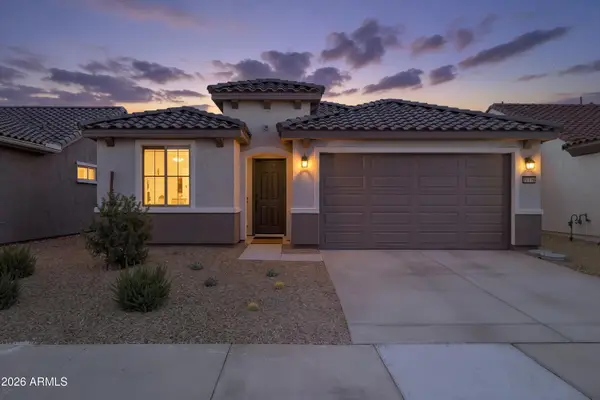 $349,000Active2 beds 2 baths1,279 sq. ft.
27126 W Adam Avenue, Buckeye, AZ 85396
MLS# 7068010Listed by: HOMESMART - New
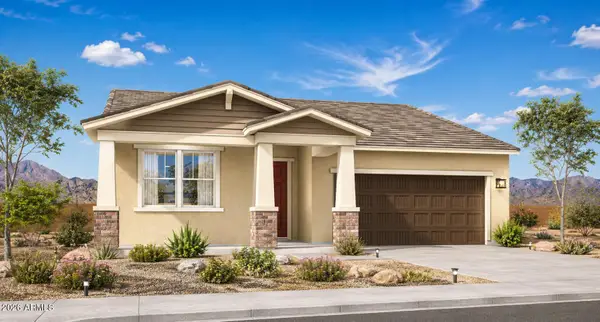 $490,021Active3 beds 3 baths1,908 sq. ft.
26459 W Toronto Way, Buckeye, AZ 85326
MLS# 7067863Listed by: WILLIAM RYAN REALTY, INC - New
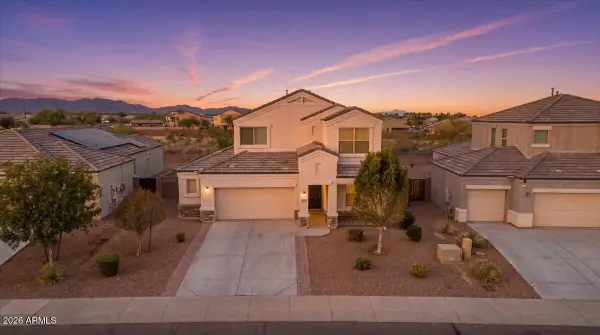 $425,000Active4 beds 3 baths2,550 sq. ft.
3681 N 307th Drive, Buckeye, AZ 85396
MLS# 7067882Listed by: KELLER WILLIAMS ARIZONA REALTY - New
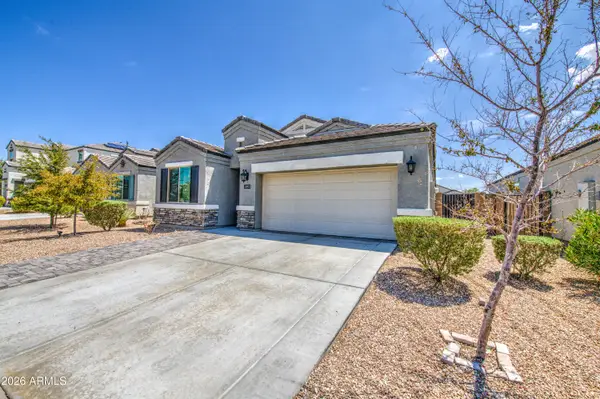 $330,000Active4 beds 2 baths1,712 sq. ft.
30973 W Mitchell Drive, Buckeye, AZ 85396
MLS# 7067915Listed by: EXP REALTY - New
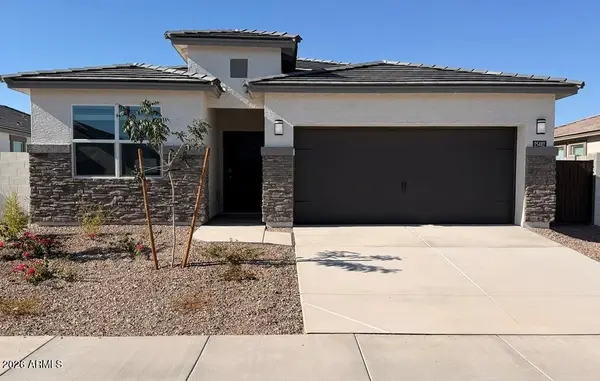 $409,990Active4 beds 3 baths1,854 sq. ft.
25482 W Bowker Street, Buckeye, AZ 85326
MLS# 7067918Listed by: DRH PROPERTIES INC - New
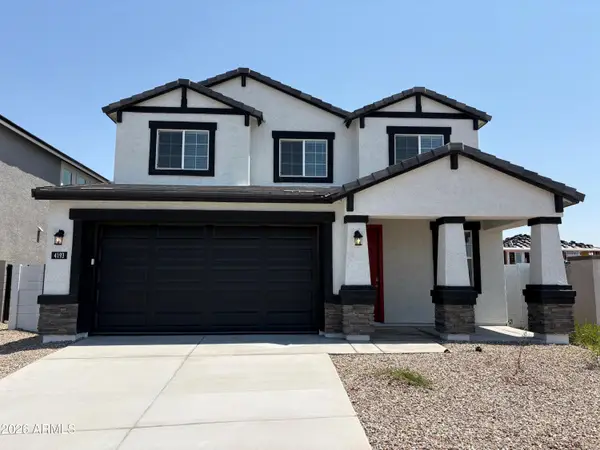 $474,990Active4 beds 3 baths2,576 sq. ft.
4193 S 241st Lane, Buckeye, AZ 85326
MLS# 7067776Listed by: DRH PROPERTIES INC - New
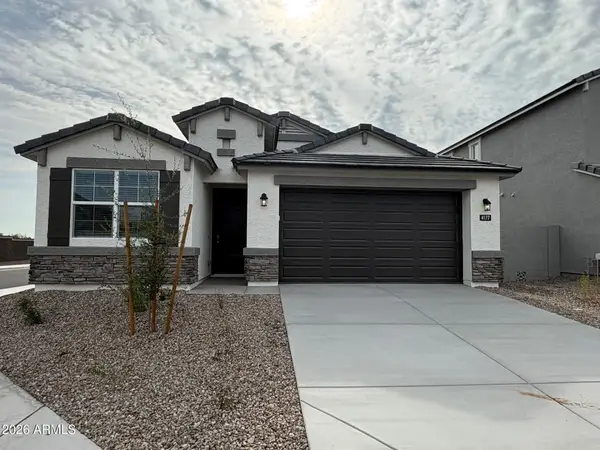 $394,990Active4 beds 2 baths1,697 sq. ft.
4177 S 241st Lane, Buckeye, AZ 85326
MLS# 7067791Listed by: DRH PROPERTIES INC - New
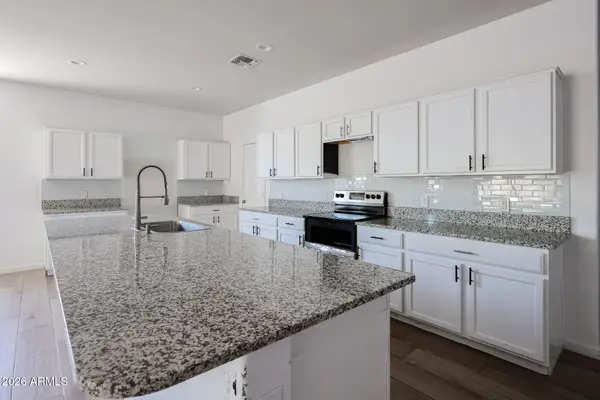 $330,000Active3 beds 2 baths1,882 sq. ft.
25640 W Coles Road, Buckeye, AZ 85326
MLS# 7067693Listed by: HOMESMART - New
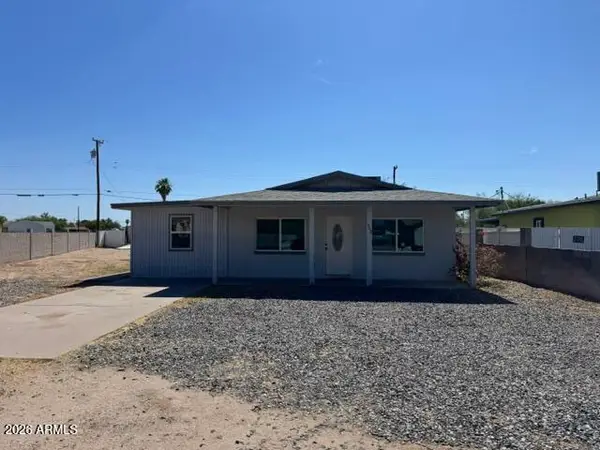 $234,900Active3 beds 2 baths1,170 sq. ft.
302 3rd Avenue E, Buckeye, AZ 85326
MLS# 7067633Listed by: LEGION REALTY - New
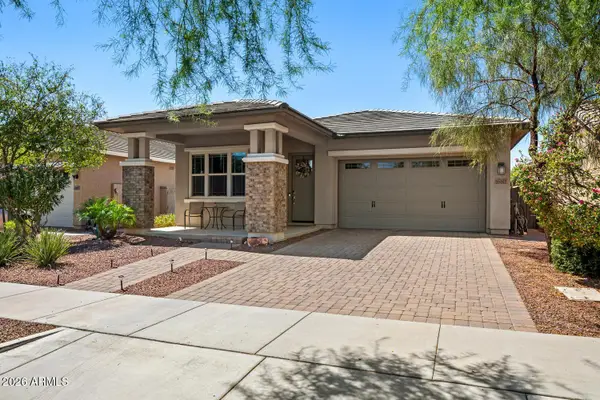 $499,000Active4 beds 3 baths1,968 sq. ft.
20607 W Carlton Manor, Buckeye, AZ 85396
MLS# 7067639Listed by: EXP REALTY


Protect your home and budget from life's surprises with an Assurant Home Warranty, backed by a partner that supports you through every step of homeownership. Explore Plans.
© 2023 - 2026 ERA Franchise Systems LLC. All rights reserved. ERA Franchise Systems LLC fully supports the principles of the Fair Housing Act and the Equal Opportunity Act. ERA, ERA Real Estate powered, and their respective logos are registered service marks of ERA Franchise Systems LLC. Each office is independently owned and operated.