
2624 N Black Rock Road, Buckeye, AZ 85396
Local realty services provided by:Success Property Brokers ERA Powered
2624 N Black Rock Road,Buckeye, AZ 85396
$775,000
- 5 Beds
- 5 Baths
- - sq. ft.
- Single family
- Active
Listed by: elizabeth miller
Office: west usa realty
MLS#:7001866
Source:ARMLS
Price summary
- Price:$775,000
- Monthly HOA dues:$146
About this home
RARE OVERSIZE LOT & MULTI-GEN LIVING AT IT'S FINEST!
SELLER OFFERING CONCESSIONS TOWARDS RATE BUY DOWN!
Stunning 5-bedroom, 4.5-bath, 3-car garage located on an spacious lot in the highly sought-after Verrado Community, known for its strong sense of community, year-round events, scenic hiking trails, and championship golf.
Inside, the home offers a highly desirable floor plan. Inside you will find the primary suite with convenient direct laundry room access from the primary closet, an additional bedroom complete with walk-in closet and private bath, half bath for guests to use and a large living area with soaring ceilings and large multi-sliding glass door to view your stunning backyard. Upstairs you will find a spacious loft ideal for a game room, media space, or additional living area, 3 bedrooms and 2 full baths.
The kitchen is thoughtfully designed with granite countertops, stainless steel appliances, a gas cooktop, pendant lighting, custom backsplash, a butler's pantry, and a large walk-in pantry. A secondary sliding glass door off the breakfast nook provides additional access to the backyard oasis and tons of natural light.
Additional highlights include plank tile flooring, plantation shutters throughout, custom paint, and a recently replaced AC unit in 2025.
Residents of Verrado enjoy access to community pools, a spa, fitness facilities, parks, and miles of scenic walking and hiking trails. The surrounding area continues to grow with new shopping, dining, and entertainment options nearby, making this an exciting place to live.
Make this show stopper yours today!...
Contact an agent
Home facts
- Year built:2018
- Subdivision & Development:VERRADO PHASE 3 SOUTH PHASES A B
- Listing ID #:7001866
- Updated:October 07, 2026 at 11:53 PM
Rooms and interior
- Bedrooms:5
- Total bathrooms:5
- Flooring:Carpet, Tile
Heating and cooling
- Heating:Natural Gas
- Central air:Yes
Structure and exterior
- Year built:2018
- Lot area:0.27 Acres
- Lot Features:Auto Timer H2O Back, Auto Timer H2O Front, Desert Back, Desert Front, Grass Back, Sprinklers In Front, Sprinklers In Rear
- Construction Materials:Stone, Stucco
Schools
- High school:Agua Fria High School
- Middle school:Litchfield Elementary School
- Elementary school:Litchfield Elementary School
Utilities
- Water:Private Water Company
Finances and disclosures
- Price:$775,000
- Tax amount:$4,478 (2025)
Features and amenities
- Amenities:ENERGY STAR Qualified Windows
Parking
- Garage:Yes
- Garage spaces:3
 All information should be verified by the recipient and none is guaranteed as accurate by ARMLS. Copyright 2020 Arizona Regional Multiple Listing Service, Inc. All rights reserved. ARMLS Member Broker: Byron Short
New listings near 2624 N Black Rock Road
- New
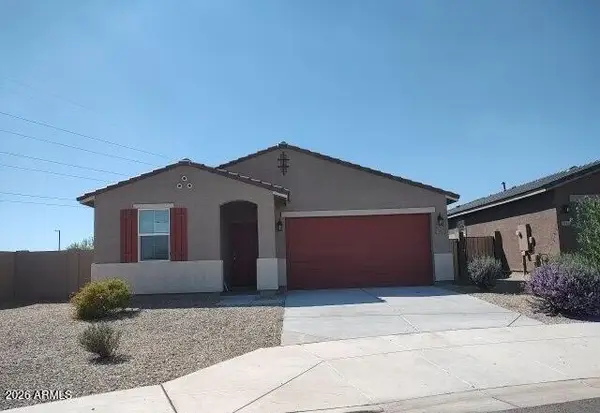 $373,000Active4 beds 3 baths
1986 S 241st Lane, Buckeye, AZ 85326
MLS# 7090514Listed by: TRILLIONAIRE REALTY - New
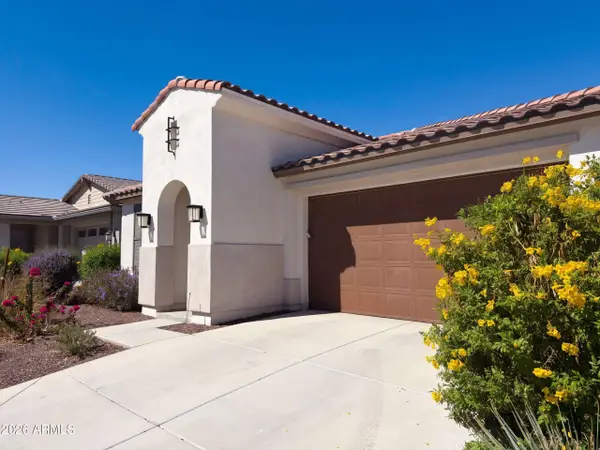 $428,000Active3 beds 3 baths
19872 W Montecito Avenue, Litchfield Park, AZ 85340
MLS# 7090276Listed by: OPENDOOR BROKERAGE, LLC - New
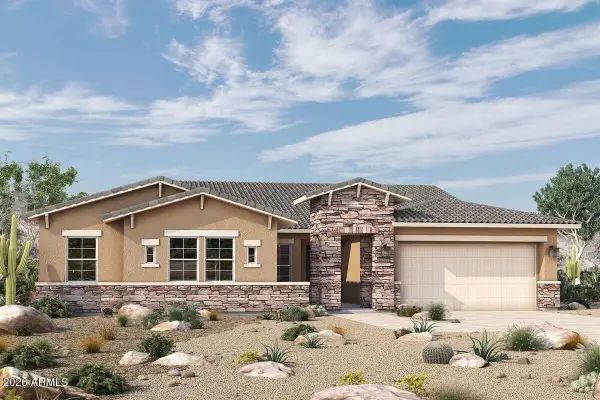 $791,449Active3 beds 3 baths
20206 W Marshall Avenue, Litchfield Park, AZ 85340
MLS# 7090166Listed by: DAVID WEEKLEY HOMES - New
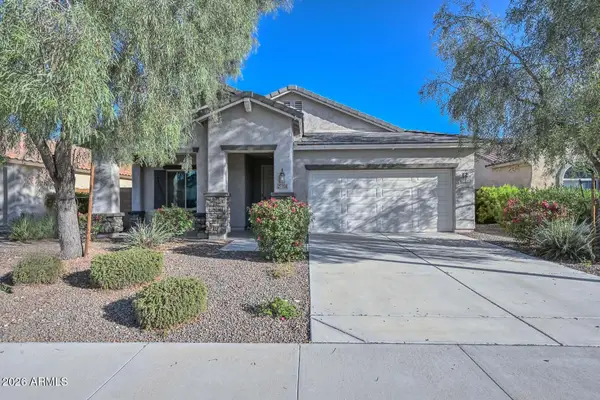 $365,000Active4 beds 2 baths
25994 W Oraibi Drive, Buckeye, AZ 85396
MLS# 7090170Listed by: RE/MAX FINE PROPERTIES - New
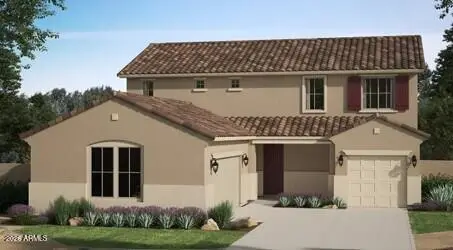 $512,940Active4 beds 3 baths
23144 W Winslow Avenue, Buckeye, AZ 85326
MLS# 7090119Listed by: RISEWELL HOMES - New
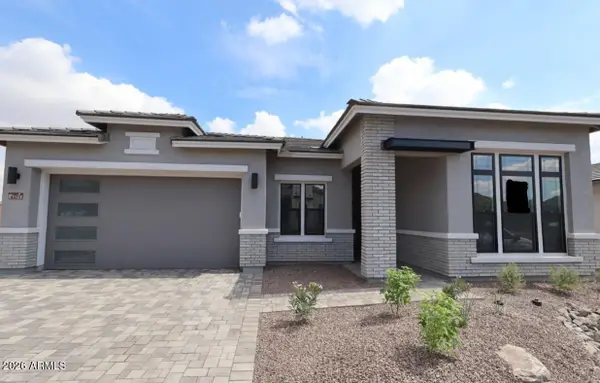 $899,274Active4 beds 4 baths
4371 N 218th Drive, Buckeye, AZ 85396
MLS# 7090048Listed by: DAVID WEEKLEY HOMES - New
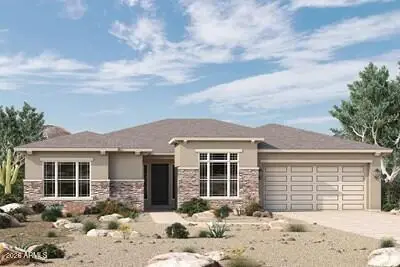 $779,930Active4 beds 4 baths
20182 W Marshall Avenue, Litchfield Park, AZ 85340
MLS# 7090079Listed by: DAVID WEEKLEY HOMES - New
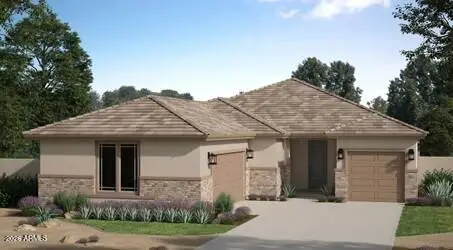 $462,790Active4 beds 3 baths
2889 S 231st Drive, Buckeye, AZ 85326
MLS# 7090036Listed by: RISEWELL HOMES - New
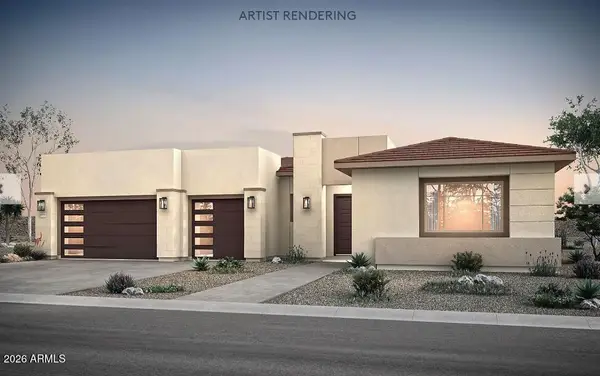 $1,229,990Active4 beds 5 baths
3890 N 218th Avenue, Buckeye, AZ 85396
MLS# 7089681Listed by: PCD REALTY, LLC - New
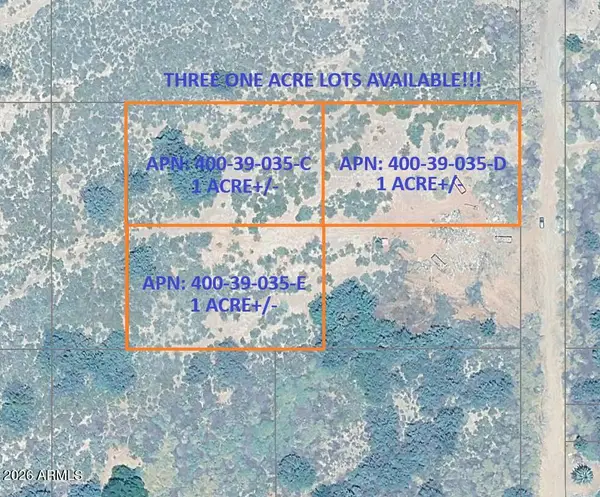 $99,947Active1 Acres
829 S 4th Street, Buckeye, AZ 85326
MLS# 7089690Listed by: ARIZONA PREMIER REALTY HOMES & LAND, LLC


Protect your home and budget from life's surprises with an Assurant Home Warranty, backed by a partner that supports you through every step of homeownership. Explore Plans.
© 2023 - 2026 ERA Franchise Systems LLC. All rights reserved. ERA Franchise Systems LLC fully supports the principles of the Fair Housing Act and the Equal Opportunity Act. ERA, ERA Real Estate powered, and their respective logos are registered service marks of ERA Franchise Systems LLC. Each office is independently owned and operated.