
27425 W Yukon Drive, Buckeye, AZ 85396
Local realty services provided by:ERA Brokers Consolidated
Listed by: valerie luke
Office: homesmart
MLS#:7059584
Source:ARMLS
Price summary
- Price:$670,000
- Monthly HOA dues:$180
About this home
RECENT BEST IN SHOW WINNER! EXQUISITE JOURNEY MODEL with OWNED SOLAR, WHOLE HOUSE FILTRATION SYSTEM and a 2 car EXTENDED garage with 2 TESLA BATTERY BACK-UP SYSTEMS, MINI SPLIT AC plus a GOLF CART GARAGE! This 2 bedrooms, 2.5 bath home sits on a 8300 sq ft lot that backs up to walking path and common area. This energy-efficient home has paid off solar panels, to save on electricity! As you approach the home, you'll be greeted by its striking curb appeal, featuring a paver driveway. The entrance to the home is charming, with a gated courtyard that provides the perfect spot for a cozy sitting area, allowing you to enjoy the beautiful Arizona weather. There are two spacious bedrooms, each with its own ensuite bathroom, plus a den with double glass doors and an open office/flex room. The kitchen is a dream, boasting rich cherry staggered cabinets with under-cabinet lighting, an elegant tile backsplash, an electric induction cooktop, convertible to gas, with a vent hood, stainless steel appliances, a kitchen island with a breakfast bar, a walk-in pantry, and a butler's pantry. The butler's pantry features granite countertops, upper and lower cabinets, and a built-in beverage fridge! No detail was overlooked on this home! The great room is bright and spacious, featuring recessed canned lights, a ceiling fan, surround sound, and a built-in media wall. An extended-length sliding door with electric power shades seamlessly connects the interior with the serene backyard. The backyard is a true oasis, with a covered patio complete with patio heaters, misters, a ceiling fan, and luxurious travertine floors that extend into the yard. The custom-built floor-to-ceiling stone fireplace adds a touch of elegance and warmth. An electric shade on the covered patio provides additional shade and privacy. The rest of the backyard is beautifully landscaped and includes a built-in fire pit and a serene water feature. The primary suite is generously sized and features a lavish ensuite bathroom with a walk-in shower, a dual sink vanity with granite countertops, and a spacious walk-in closet. The second bedroom also boasts an ensuite bathroom and a walk-in closet. Additional features of this remarkable home include ample storage with an organized laundry room with upper and lower cabinets and a sink with granite countertops, a boot bench with cabinet storage, a central vac, a wired security system and security screen doors, a whole-house and outdoor audio speaker system. This home is stunning, do not miss your chance to see this home.
Sun City Festival is an amenity-rich active adult community where the desert meets beauty! Take your pick of activities offered; complete gym, state-of-the-art pickleball court, a variety of group classes, 27-hole beautiful golf course, 2 resort-style pools, onsite rec center, walking trails, and an INDOOR walking track with mountain views. Sun City Festival will not disappoint! Whether you are looking for a second home or a full-time residence in Arizona, this community has it all!...
Contact an agent
Home facts
- Year built:2017
- Subdivision & Development:Sun City Festival
- Listing ID #:7059584
- Updated:October 07, 2026 at 11:53 PM
Rooms and interior
- Bedrooms:2
- Total bathrooms:3
- Flooring:Carpet, Tile
Heating and cooling
- Cooling:Ceiling Fan(s)
- Heating:Natural Gas
- Central air:Yes
Structure and exterior
- Year built:2017
- Lot area:0.19 Acres
- Lot Features:Auto Timer H2O Back, Auto Timer H2O Front, Borders Common Area, Desert Back, Desert Front, North/South Exposure, Sprinklers In Front, Sprinklers In Rear
- Architectural Style:Ranch
- Construction Materials:Painted, Stucco
- Exterior Features:Misting System
Schools
- High school:Adult
- Middle school:Adult
- Elementary school:Adult
Finances and disclosures
- Price:$670,000
- Tax amount:$3,680 (2025)
Features and amenities
- Amenities:Mechanical Sun Shds, Tinted Windows, Vinyl Frame
Parking
- Parking description:Attached Garage Cabinets, Golf Cart Garage, Temperature Controlled
- Garage:Yes
- Garage spaces:2
 All information should be verified by the recipient and none is guaranteed as accurate by ARMLS. Copyright 2020 Arizona Regional Multiple Listing Service, Inc. All rights reserved.
New listings near 27425 W Yukon Drive
- New
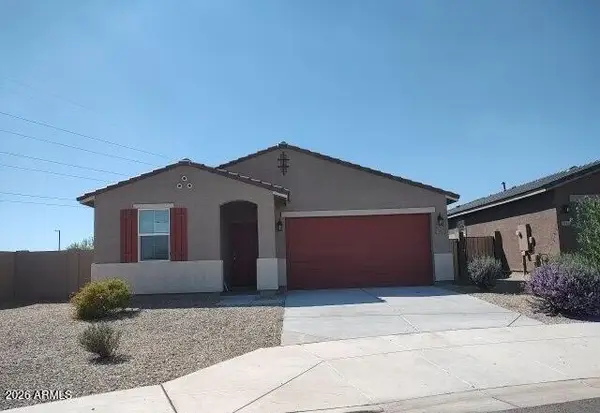 $373,000Active4 beds 3 baths
1986 S 241st Lane, Buckeye, AZ 85326
MLS# 7090514Listed by: TRILLIONAIRE REALTY - New
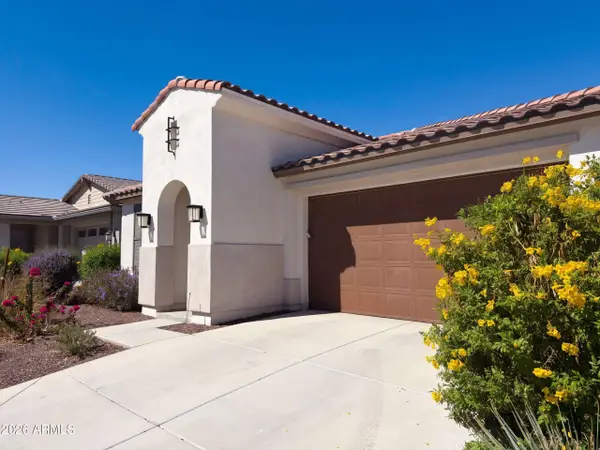 $428,000Active3 beds 3 baths
19872 W Montecito Avenue, Litchfield Park, AZ 85340
MLS# 7090276Listed by: OPENDOOR BROKERAGE, LLC - New
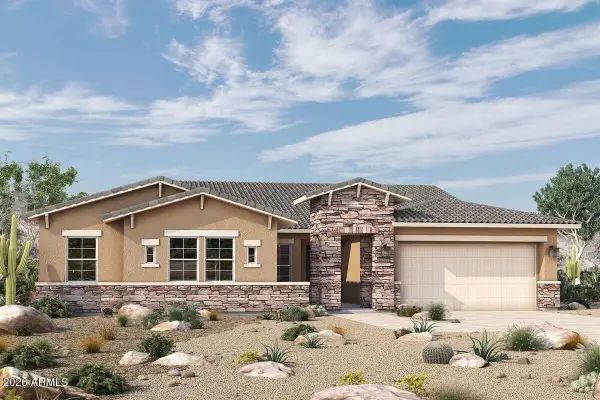 $791,449Active3 beds 3 baths
20206 W Marshall Avenue, Litchfield Park, AZ 85340
MLS# 7090166Listed by: DAVID WEEKLEY HOMES - New
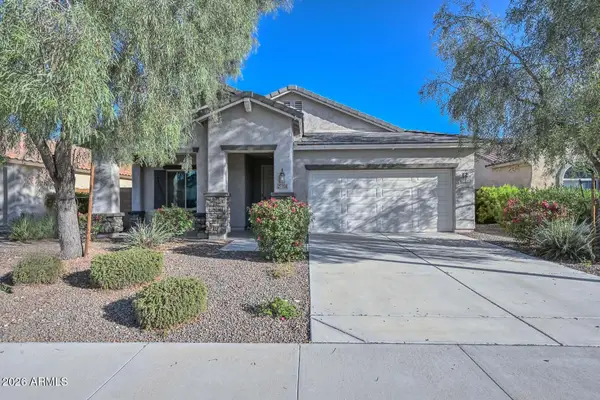 $365,000Active4 beds 2 baths
25994 W Oraibi Drive, Buckeye, AZ 85396
MLS# 7090170Listed by: RE/MAX FINE PROPERTIES - New
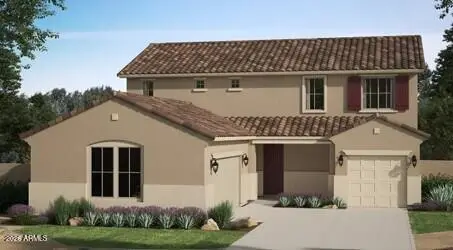 $512,940Active4 beds 3 baths
23144 W Winslow Avenue, Buckeye, AZ 85326
MLS# 7090119Listed by: RISEWELL HOMES - New
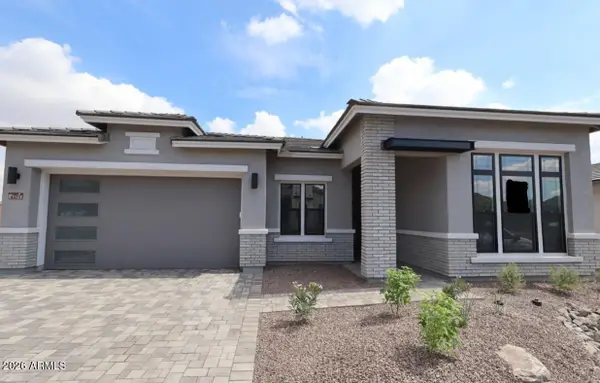 $899,274Active4 beds 4 baths
4371 N 218th Drive, Buckeye, AZ 85396
MLS# 7090048Listed by: DAVID WEEKLEY HOMES - New
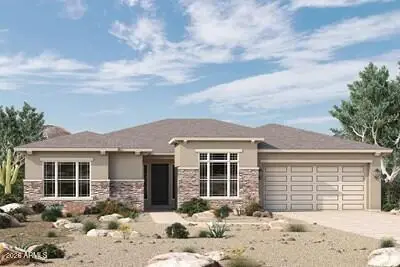 $779,930Active4 beds 4 baths
20182 W Marshall Avenue, Litchfield Park, AZ 85340
MLS# 7090079Listed by: DAVID WEEKLEY HOMES - New
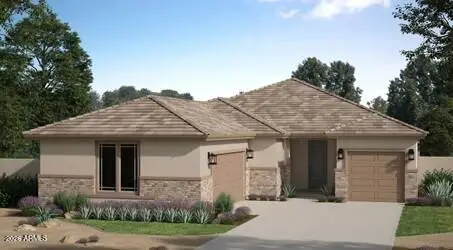 $462,790Active4 beds 3 baths
2889 S 231st Drive, Buckeye, AZ 85326
MLS# 7090036Listed by: RISEWELL HOMES - New
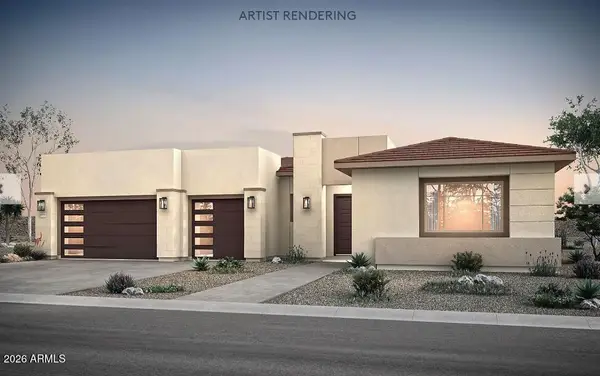 $1,229,990Active4 beds 5 baths
3890 N 218th Avenue, Buckeye, AZ 85396
MLS# 7089681Listed by: PCD REALTY, LLC - New
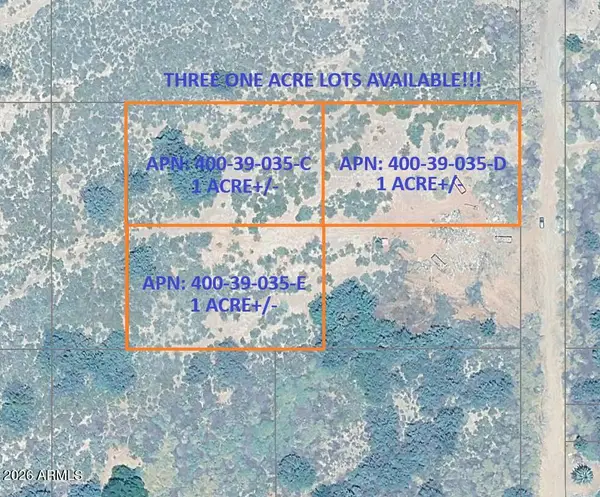 $99,947Active1 Acres
829 S 4th Street, Buckeye, AZ 85326
MLS# 7089690Listed by: ARIZONA PREMIER REALTY HOMES & LAND, LLC


Protect your home and budget from life's surprises with an Assurant Home Warranty, backed by a partner that supports you through every step of homeownership. Explore Plans.
© 2023 - 2026 ERA Franchise Systems LLC. All rights reserved. ERA Franchise Systems LLC fully supports the principles of the Fair Housing Act and the Equal Opportunity Act. ERA, ERA Real Estate powered, and their respective logos are registered service marks of ERA Franchise Systems LLC. Each office is independently owned and operated.