
4019 E Montgomery Road, Cave Creek, AZ 85331
Local realty services provided by:ERA Four Feathers Realty, L.C.
4019 E Montgomery Road,Cave Creek, AZ 85331
$935,000
- 4 Beds
- 3 Baths
- - sq. ft.
- Single family
- Active
Listed by: jessica clark
Office: compass
MLS#:7018206
Source:ARMLS
Price summary
- Price:$935,000
- Monthly HOA dues:$26.33
About this home
Thoughtfully updated and designed for everyday living, this home offers the privacy, space, and outdoor lifestyle that make this area so desirable. Perfectly positioned on a lot backing to a natural wash with peaceful desert views, the spacious floor plan features a generous family room that creates an inviting setting for gathering, entertaining, or simply relaxing. Outside, enjoy a private backyard with a diving pool, RV gate with dedicated parking, and plenty of room to enjoy Arizona's beautiful weather year-round. Ideally located in sought-after Tatum Ranch with convenient access to Cave Creek, North Scottsdale, dining, shopping, golf, hiking, and everyday amenities. Transferable home warranty included.
Contact an agent
Home facts
- Year built:1990
- Subdivision & Development:DESERT WILLOW ESTATES AT TATUM RANCH REPLAT
- Listing ID #:7018206
- Updated:October 06, 2026 at 03:12 PM
Rooms and interior
- Bedrooms:4
- Total bathrooms:3
- Flooring:Carpet, Tile
Heating and cooling
- Cooling:Ceiling Fan(s), ENERGY STAR Qualified Equipment
- Heating:ENERGY STAR Qualified Equipment, Electric
- Central air:Yes
Structure and exterior
- Year built:1990
- Lot area:0.22 Acres
- Lot Features:Adjacent To Wash, Auto Timer H2O Back, Auto Timer H2O Front, Desert Front, Gravel/Stone Front, North/South Exposure, Synthetic Grass Back
- Architectural Style:Contemporary, Spanish
- Construction Materials:Painted, Stucco
- Exterior Features:Balcony
Schools
- High school:Cactus Shadows High School
- Middle school:Sonoran Trails Middle School
- Elementary school:Desert Willow Elementary School
Finances and disclosures
- Price:$935,000
- Tax amount:$2,558 (2025)
Features and amenities
- Laundry features:Washer/Dryer Hook-up Only
- Amenities:ENERGY STAR Qualified Windows
- Pool features:Diving Pool
Parking
- Parking description:Extended Length Garage, RV Access/Parking
- Garage:Yes
- Garage spaces:3
 All information should be verified by the recipient and none is guaranteed as accurate by ARMLS. Copyright 2020 Arizona Regional Multiple Listing Service, Inc. All rights reserved.
New listings near 4019 E Montgomery Road
- New
 $1,150,000Active4 beds 4 baths
4052 E Via Caballo Blanco --, Cave Creek, AZ 85331
MLS# 7089789Listed by: OUR COMMUNITY REAL ESTATE LLC - New
 $4,295,000Active3 beds 3 baths
6600 E Cavalry Road, Cave Creek, AZ 85331
MLS# 7085316Listed by: REAL BROKER - New
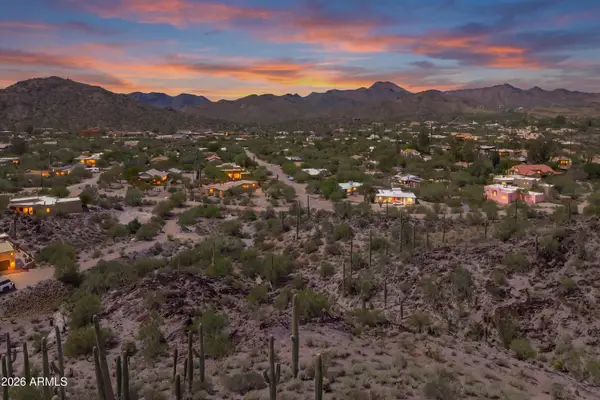 $425,000Active3.77 Acres
37395 N Sunset Trail, Cave Creek, AZ 85331
MLS# 7089489Listed by: RUSS LYON SOTHEBY'S INTERNATIONAL REALTY - New
 $720,000Active4 beds 3 baths
4208 E Desert Sky Court, Cave Creek, AZ 85331
MLS# 7089226Listed by: REAL BROKER - New
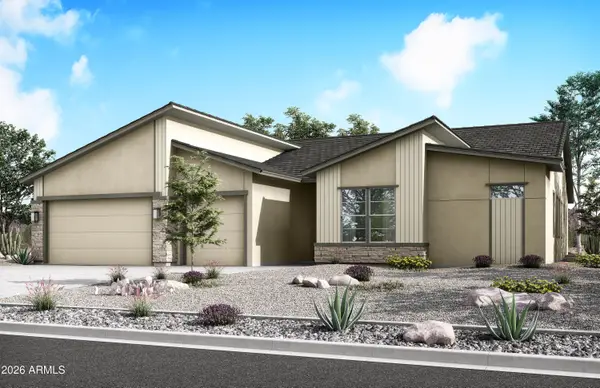 $1,084,233Active4 beds 4 baths
31709 N 42nd Place, Cave Creek, AZ 85331
MLS# 7088956Listed by: KLMR SALES - New
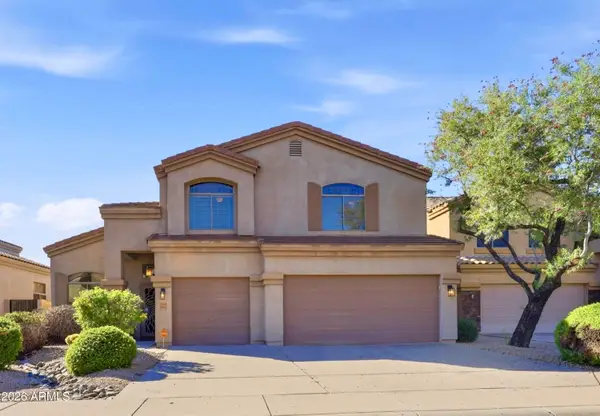 $925,000Active4 beds 3 baths
33838 N 43rd Street, Cave Creek, AZ 85331
MLS# 7088801Listed by: TRILLIUM PROPERTIES - New
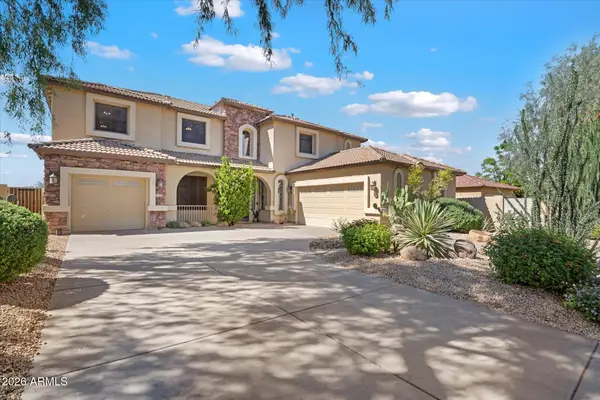 $899,000Active4 beds 3 baths
32644 N 40th Place, Cave Creek, AZ 85331
MLS# 7088761Listed by: KELLER WILLIAMS REALTY SONORAN LIVING - New
 $859,000Active2 beds 3 baths
38500 N School House Road #8, Cave Creek, AZ 85331
MLS# 7088492Listed by: DESERT DREAM REALTY - New
 $6,300,000Active5 beds 6 baths
42531 N Spur Cross Road, Cave Creek, AZ 85331
MLS# 7088370Listed by: COLDWELL BANKER REALTY - New
 $3,950,000Active4 beds 5 baths
6751 E Morning Star Road, Cave Creek, AZ 85331
MLS# 7088248Listed by: WEST USA REALTY


Protect your home and budget from life's surprises with an Assurant Home Warranty, backed by a partner that supports you through every step of homeownership. Explore Plans.
© 2023 - 2026 ERA Franchise Systems LLC. All rights reserved. ERA Franchise Systems LLC fully supports the principles of the Fair Housing Act and the Equal Opportunity Act. ERA, ERA Real Estate powered, and their respective logos are registered service marks of ERA Franchise Systems LLC. Each office is independently owned and operated.