
4231 E Desert Vista Trail, Cave Creek, AZ 85331
Local realty services provided by:ERA Four Feathers Realty, L.C.
Listed by: brandy fitzsimmons
Office: my home group real estate
MLS#:7051743
Source:ARMLS
Price summary
- Price:$1,069,000
- Monthly HOA dues:$216
About this home
PRICE ADVANTAGE + DESIGN OPPORTUNITY: Home is priced $100K+ below neighboring newer builds! Built in 2025 and nestled on a premium end lot in an exclusive enclave of just 22 homes, this meticulously maintained residence is in immaculate condition & exudes pride of ownership throughout . Step inside to soaring 14-foot vaulted ceilings accented w/ striking beams & expansive 15-foot stacking glass doors that create seamless indoor-outdoor living. The chef-inspired kitchen is truly the heart of the home, showcasing ceiling-height cabinetry, stunning Calacatta quartz countertops, a custom range hood, premium dual ovens w/ the ability to use the 3rd oven for warming, app-controlled appliances, & an impressive 9-ft built-in buffet complete w/ a 50-bottle wine refrigerator Perfect for entertaining. The kitchen is a must see! Upgrades continue throughout including quartz in every bathroom, full upper laundry cabinets, custom paint with contrasting doors, plantation shutters, ceiling fans, designer light fixtures & custom recessed LED lighting w/ 5 adjustable settings. The luxurious primary suite features private patio access and custom mirrors in primary bath. Upgraded carpet in every bedroom. A tankless water heater provides everyday efficiency. The backyard is a blank canvas, offering the perfect opportunity to create the outdoor oasis you've always envisioned. Completing this exceptional home is a spacious 3-car garage & a transferable new home warranty. Combining sophisticated finishes, exceptional functionality, and a rare location within an intimate community, this move-in-ready home offers a lifestyle that is truly second to none. Don't miss this opportunity!...
Contact an agent
Home facts
- Year built:2025
- Subdivision & Development:SAGUARO TRAILS
- Listing ID #:7051743
- Updated:October 06, 2026 at 03:12 PM
Rooms and interior
- Bedrooms:3
- Total bathrooms:3
- Flooring:Carpet, Tile
Heating and cooling
- Cooling:Ceiling Fan(s)
- Heating:Electric
- Central air:Yes
Structure and exterior
- Year built:2025
- Lot area:0.2 Acres
- Lot Features:Auto Timer H2O Front, Corner, Desert Front, Dirt Back, Gravel/Stone Front
- Architectural Style:Ranch
- Construction Materials:Brick Veneer, Painted, Stucco
Schools
- High school:Cactus Shadows High School
- Middle school:Sonoran Trails Middle School
- Elementary school:Desert Willow Elementary School
Finances and disclosures
- Price:$1,069,000
- Tax amount:$132 (2025)
Parking
- Garage:Yes
- Garage spaces:3
 All information should be verified by the recipient and none is guaranteed as accurate by ARMLS. Copyright 2020 Arizona Regional Multiple Listing Service, Inc. All rights reserved.
New listings near 4231 E Desert Vista Trail
- New
 $1,150,000Active4 beds 4 baths
4052 E Via Caballo Blanco --, Cave Creek, AZ 85331
MLS# 7089789Listed by: OUR COMMUNITY REAL ESTATE LLC - New
 $4,295,000Active3 beds 3 baths
6600 E Cavalry Road, Cave Creek, AZ 85331
MLS# 7085316Listed by: REAL BROKER - New
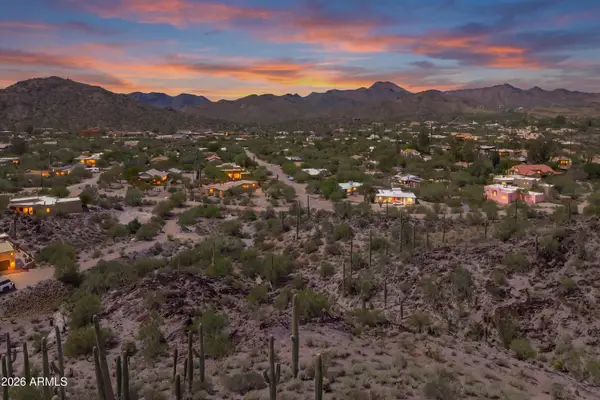 $425,000Active3.77 Acres
37395 N Sunset Trail, Cave Creek, AZ 85331
MLS# 7089489Listed by: RUSS LYON SOTHEBY'S INTERNATIONAL REALTY - New
 $720,000Active4 beds 3 baths
4208 E Desert Sky Court, Cave Creek, AZ 85331
MLS# 7089226Listed by: REAL BROKER - New
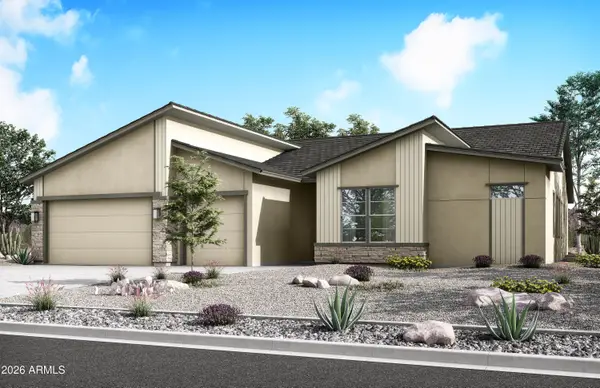 $1,084,233Active4 beds 4 baths
31709 N 42nd Place, Cave Creek, AZ 85331
MLS# 7088956Listed by: KLMR SALES - New
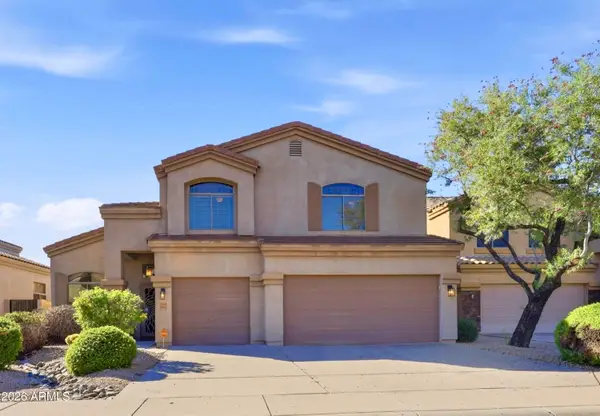 $925,000Active4 beds 3 baths
33838 N 43rd Street, Cave Creek, AZ 85331
MLS# 7088801Listed by: TRILLIUM PROPERTIES - New
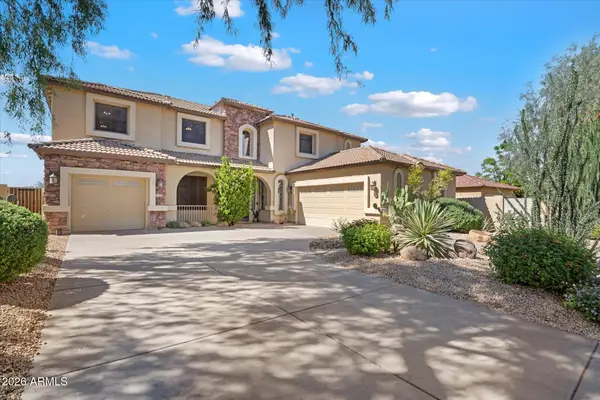 $899,000Active4 beds 3 baths
32644 N 40th Place, Cave Creek, AZ 85331
MLS# 7088761Listed by: KELLER WILLIAMS REALTY SONORAN LIVING - New
 $859,000Active2 beds 3 baths
38500 N School House Road #8, Cave Creek, AZ 85331
MLS# 7088492Listed by: DESERT DREAM REALTY - New
 $6,300,000Active5 beds 6 baths
42531 N Spur Cross Road, Cave Creek, AZ 85331
MLS# 7088370Listed by: COLDWELL BANKER REALTY - New
 $3,950,000Active4 beds 5 baths
6751 E Morning Star Road, Cave Creek, AZ 85331
MLS# 7088248Listed by: WEST USA REALTY


Protect your home and budget from life's surprises with an Assurant Home Warranty, backed by a partner that supports you through every step of homeownership. Explore Plans.
© 2023 - 2026 ERA Franchise Systems LLC. All rights reserved. ERA Franchise Systems LLC fully supports the principles of the Fair Housing Act and the Equal Opportunity Act. ERA, ERA Real Estate powered, and their respective logos are registered service marks of ERA Franchise Systems LLC. Each office is independently owned and operated.