
42531 N Spur Cross Road, Cave Creek, AZ 85331
Local realty services provided by:ERA Brokers Consolidated
42531 N Spur Cross Road,Cave Creek, AZ 85331
$6,300,000
- 5 Beds
- 6 Baths
- 8,518 sq. ft.
- Single family
- Active
Listed by: jo ann bauer
Office: coldwell banker realty
MLS#:7088370
Source:ARMLS
Price summary
- Price:$6,300,000
- Price per sq. ft.:$739.61
About this home
Stone Ranch is a rare Cave Creek estate where luxury living meets the untamed beauty of the Arizona desert. A walled estate with two gates and direct access to approximately 3 million acres of protected land, this 5 bedroom 5 bathroom private retreat offers unmatched seclusion, panoramic mountain views, and dazzling sunsets - yet remains just five minutes from downtown. The 6901 sq ft main residence tells a story at every turn, blending the spirit of the Old West with refined craftsmanship, featuring a grand living room, western-inspired saloon, media room, art gallery, collector's room, and a 450 sq ft subterranean speakeasy. Throughout the home, thoughtful artistry reveals itself in unexpected ways, including custom millwork concealing multiple hidden doors, an intentional nod to Old West design, where the finest details are discovered, not displayed.
A beautifully appointed 1617 sq ft guest house mirrors the quality and intention of the main residence, offering endless views and proven income potential.
Outside, the desert becomes the expansive backdrop for resort-style living. A negative-edge pool, swim-up ramada, elevated waterfall spa, and multiple fire features are set against a dramatic mountain backdrop perfect for sunset gatherings and long desert evenings.
For the collector and adventurer, three attached garages (two climate controlled) provide 2821 sq ft of space to accommodate up to 14 vehicles with lifts, ideal for car collections, recreational vehicles, toys, and outdoor gear.
Adventure truly begins at your doorstep, with direct access to over 900 miles of hiking and horseback riding trails, making the surrounding desert a seamless extension of the property.
Set on more than 3 acres with NO HOA, Stone Ranch includes an additional flat acre, ideal for a private stable, expanded recreation, or whatever the land inspires.
This is more than a home, this is a legacy property crafted for those who value natural space and true privacy while living life in luxury with room to roam....
Contact an agent
Home facts
- Year built:2009
- Subdivision & Development:No HOA
- Listing ID #:7088370
- Updated:October 02, 2026 at 06:44 PM
Rooms and interior
- Bedrooms:5
- Total bathrooms:6
- Flooring:Carpet, Stone, Tile, Wood
- Basement:Yes
- Basement Description:Finished, Partial
- Living area:8,518 sq. ft.
Heating and cooling
- Cooling:Ceiling Fan(s), Programmable Thermostat
- Heating:Propane, Solar
- Central air:Yes
Structure and exterior
- Year built:2009
- Building area:8,518 sq. ft.
- Lot area:3.21 Acres
- Lot Features:Auto Timer H2O Back, Auto Timer H2O Front, Corner, Desert Back, Desert Front, North/South Exposure, Synthetic Grass Back
- Construction Materials:Brick Veneer, Metal Siding, Stone
- Exterior Features:Built-in Barbecue, Private Yard, RV Hookup
Schools
- High school:Cactus Shadows High School
- Middle school:Sonoran Trails Middle School
- Elementary school:Black Mountain Elementary School
Utilities
- Sewer:Septic In & Connected
Finances and disclosures
- Price:$6,300,000
- Price per sq. ft.:$739.61
- Tax amount:$6,314 (2025)
Features and amenities
- Pool features:Play Pool, Solar Pool Equipment, Variable Speed Pump
Parking
- Parking description:Attached Garage Cabinets, Extended Length Garage, Over Height Garage, RV Access/Parking, Side Vehicle Entry, Temperature Controlled
- Garage:Yes
- Garage spaces:7.5
 All information should be verified by the recipient and none is guaranteed as accurate by ARMLS. Copyright 2020 Arizona Regional Multiple Listing Service, Inc. All rights reserved.
New listings near 42531 N Spur Cross Road
- New
 $3,950,000Active4 beds 5 baths4,110 sq. ft.
6751 E Morning Star Road, Cave Creek, AZ 85331
MLS# 7088248Listed by: WEST USA REALTY - New
 $1,390,000Active3 beds 2 baths2,536 sq. ft.
30434 N 59th Street, Cave Creek, AZ 85331
MLS# 7087859Listed by: HOMESMART - New
 $1,250,000Active4 beds 3 baths3,037 sq. ft.
32850 N 61st Place, Cave Creek, AZ 85331
MLS# 7087767Listed by: RE/MAX FINE PROPERTIES - New
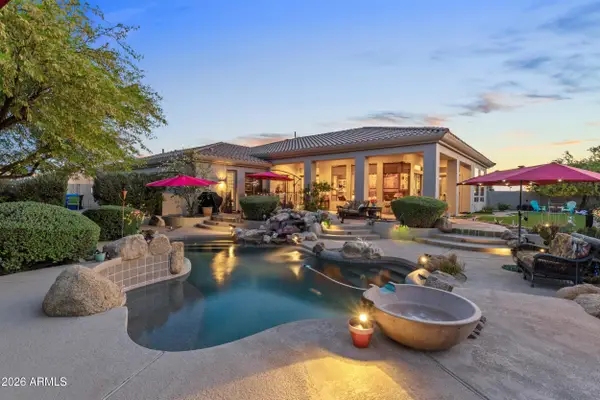 $1,300,000Active3 beds 3 baths3,680 sq. ft.
4502 E Sierra Sunset Trail, Cave Creek, AZ 85331
MLS# 7087809Listed by: TRELORA REALTY - New
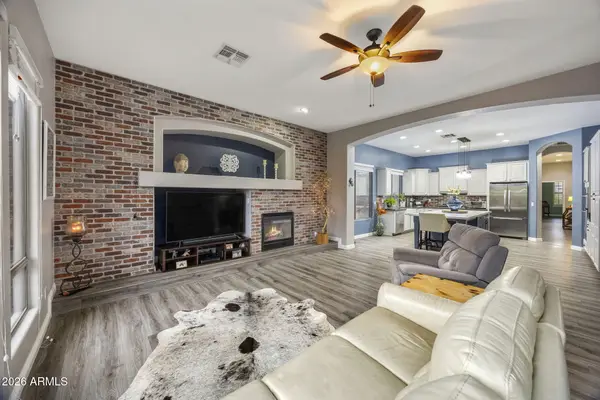 $900,000Active4 beds 4 baths3,226 sq. ft.
32646 N 42nd Place, Cave Creek, AZ 85331
MLS# 7087442Listed by: ARIZONA BEST REAL ESTATE - New
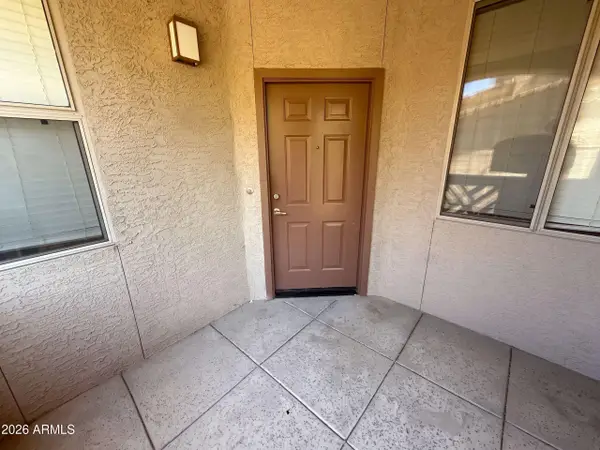 $312,000Active2 beds 2 baths1,056 sq. ft.
29606 N Tatum Boulevard #243, Cave Creek, AZ 85331
MLS# 7087549Listed by: OPENDOOR BROKERAGE, LLC - New
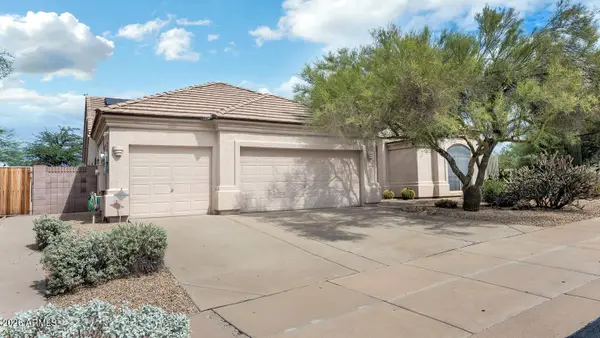 $695,000Active4 beds 3 baths2,524 sq. ft.
4938 E Apache Rain Road, Cave Creek, AZ 85331
MLS# 7087503Listed by: R.O.I. PROPERTIES - New
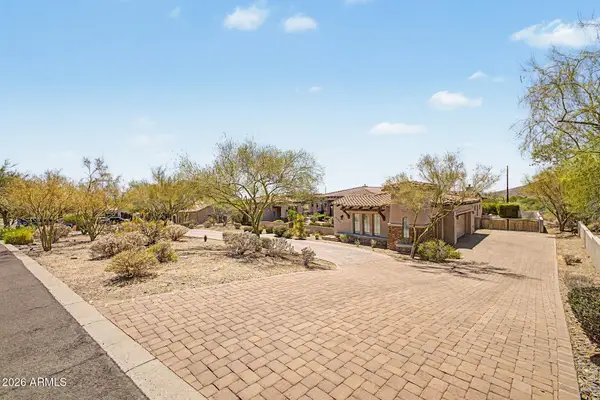 $2,200,000Active5 beds 6 baths4,540 sq. ft.
35814 N 58th Street, Cave Creek, AZ 85331
MLS# 7087400Listed by: AMERICAN REALTY BROKERS - New
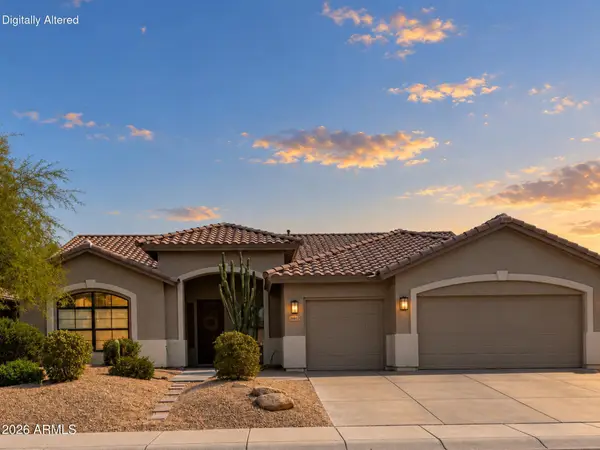 $950,000Active5 beds 3 baths2,582 sq. ft.
26627 N 46th Place, Cave Creek, AZ 85331
MLS# 7086358Listed by: MY HOME GROUP REAL ESTATE


Protect your home and budget from life's surprises with an Assurant Home Warranty, backed by a partner that supports you through every step of homeownership. Explore Plans.
© 2023 - 2026 ERA Franchise Systems LLC. All rights reserved. ERA Franchise Systems LLC fully supports the principles of the Fair Housing Act and the Equal Opportunity Act. ERA, ERA Real Estate powered, and their respective logos are registered service marks of ERA Franchise Systems LLC. Each office is independently owned and operated.