
4502 E Sierra Sunset Trail, Cave Creek, AZ 85331
Local realty services provided by:ERA Four Feathers Realty, L.C.
4502 E Sierra Sunset Trail,Cave Creek, AZ 85331
$1,300,000
- 3 Beds
- 3 Baths
- 3,680 sq. ft.
- Single family
- Active
Listed by: roderick d ward
Office: trelora realty
MLS#:7087809
Source:ARMLS
Price summary
- Price:$1,300,000
- Price per sq. ft.:$353.26
- Monthly HOA dues:$101
About this home
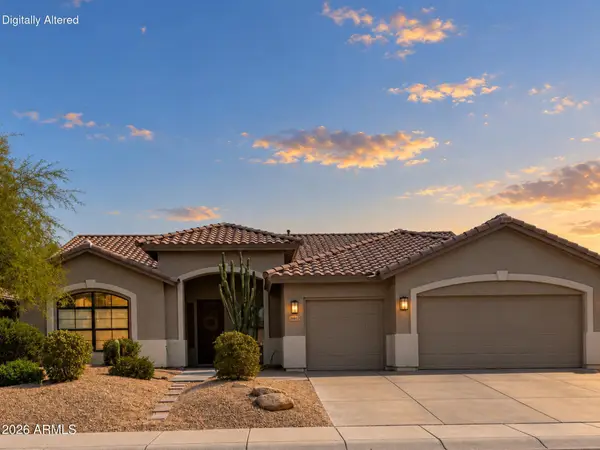
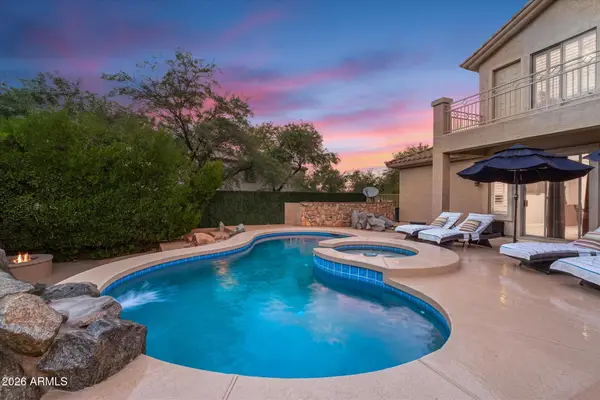
Gorgeous Sonoran Desert jewel. Custom built 3680 sq/ft luxury Finitz home. Oversized 1/3 acre lot backing onto 25 acre desert preserve. 12' ceilings in main house, 10' ceilings in casita. Natural stone, wood ceiling beams and a huge custom family room fireplace with unique wood beam mantel. French doors throughout. Dedicated 10'x8'x12' indoor storage room. 2 kitchens. Gorgeous sunken lagoon pool with 2 way waterfall and other water features. Turf Pros artificial grass backyard. Gas fireplace pit. 5300 sq/ ft under roof. Custom garage cabinets, work area. RV gate.
Contact an agent
Home facts
- Year built:2000
- Subdivision & Development:ASHLER HILLS RANCH
- Listing ID #:7087809
- Updated:October 02, 2026 at 01:32 PM
Rooms and interior
- Bedrooms:3
- Total bathrooms:3
- Flooring:Carpet, Tile, Wood
- Living area:3,680 sq. ft.
Heating and cooling
- Cooling:Ceiling Fan(s)
- Heating:Natural Gas
- Central air:Yes
Structure and exterior
- Year built:2000
- Building area:3,680 sq. ft.
- Lot area:0.32 Acres
- Lot Features:Auto Timer H2O Back, Auto Timer H2O Front, Desert Back, Desert Front, Grass Back, North/South Exposure
- Construction Materials:Painted, Stucco
- Exterior Features:Private Street(s), Storage
Schools
- High school:Cactus Shadows High School
- Middle school:Sonoran Trails Middle School
- Elementary school:Lone Mountain Elementary School
Finances and disclosures
- Price:$1,300,000
- Price per sq. ft.:$353.26
- Tax amount:$2,778 (2025)
Features and amenities
- Laundry features:Washer/Dryer Hook-up Only
- Amenities:Tinted Windows, Vinyl Frame
Parking
- Parking description:Attached Garage Cabinets, RV Access/Parking, Separate Storage Areas(s)
- Garage:Yes
- Garage spaces:2
 All information should be verified by the recipient and none is guaranteed as accurate by ARMLS. Copyright 2020 Arizona Regional Multiple Listing Service, Inc. All rights reserved.
New listings near 4502 E Sierra Sunset Trail
- New
 $1,390,000Active3 beds 2 baths2,536 sq. ft.
30434 N 59th Street, Cave Creek, AZ 85331
MLS# 7087859Listed by: HOMESMART - New
 $1,250,000Active4 beds 3 baths3,037 sq. ft.
32850 N 61st Place, Cave Creek, AZ 85331
MLS# 7087767Listed by: RE/MAX FINE PROPERTIES - New
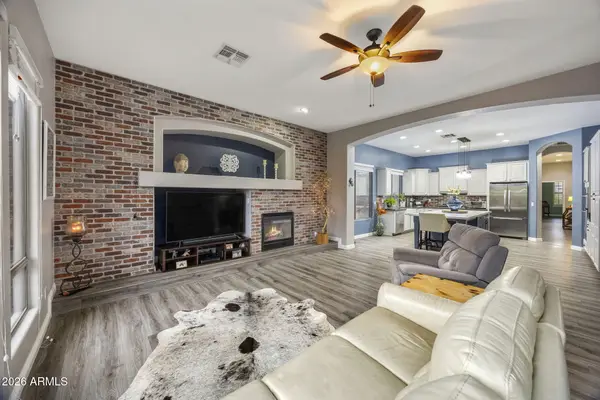 $900,000Active4 beds 4 baths3,226 sq. ft.
32646 N 42nd Place, Cave Creek, AZ 85331
MLS# 7087442Listed by: ARIZONA BEST REAL ESTATE - New
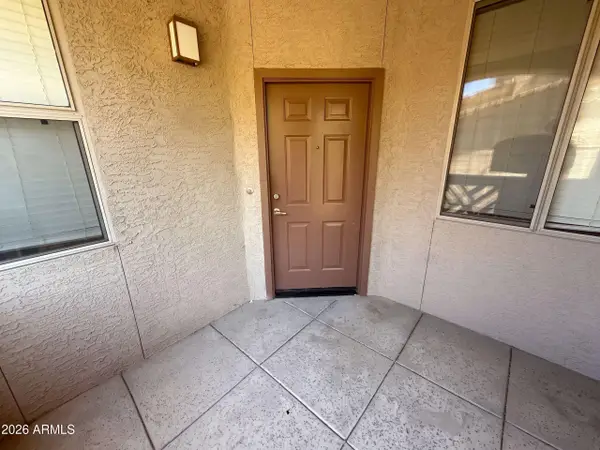 $312,000Active2 beds 2 baths1,056 sq. ft.
29606 N Tatum Boulevard #243, Cave Creek, AZ 85331
MLS# 7087549Listed by: OPENDOOR BROKERAGE, LLC - New
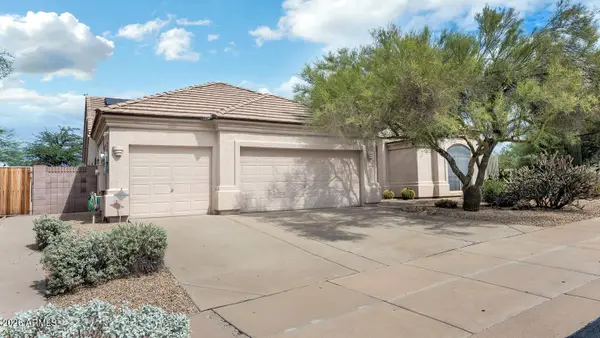 $695,000Active4 beds 3 baths2,524 sq. ft.
4938 E Apache Rain Road, Cave Creek, AZ 85331
MLS# 7087503Listed by: R.O.I. PROPERTIES - New
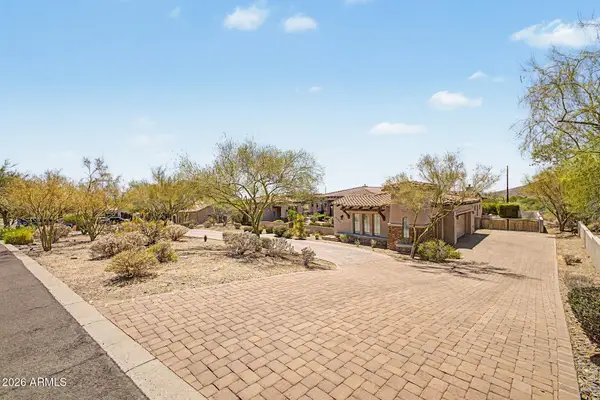 $2,200,000Active5 beds 6 baths4,540 sq. ft.
35814 N 58th Street, Cave Creek, AZ 85331
MLS# 7087400Listed by: AMERICAN REALTY BROKERS - New
 $950,000Active5 beds 3 baths2,582 sq. ft.
26627 N 46th Place, Cave Creek, AZ 85331
MLS# 7086358Listed by: MY HOME GROUP REAL ESTATE - New
 $1,375,000Active5 beds 3 baths4,046 sq. ft.
6017 E Roy Rogers Lane, Cave Creek, AZ 85331
MLS# 7086006Listed by: DELEX REALTY - New
 $1,000,000Active5 beds 4 baths3,844 sq. ft.
4926 E Roy Rogers Road, Cave Creek, AZ 85331
MLS# 7085919Listed by: HOMESMART


Protect your home and budget from life's surprises with an Assurant Home Warranty, backed by a partner that supports you through every step of homeownership. Explore Plans.
© 2023 - 2026 ERA Franchise Systems LLC. All rights reserved. ERA Franchise Systems LLC fully supports the principles of the Fair Housing Act and the Equal Opportunity Act. ERA, ERA Real Estate powered, and their respective logos are registered service marks of ERA Franchise Systems LLC. Each office is independently owned and operated.