
5100 E Rancho Paloma Drive #2052, Cave Creek, AZ 85331
Local realty services provided by:ERA Four Feathers Realty, L.C.
5100 E Rancho Paloma Drive #2052,Cave Creek, AZ 85331
$625,000
- 2 Beds
- 2 Baths
- 2,074 sq. ft.
- Townhouse
- Active
Listed by: gregory r janis
Office: redfin corporation
MLS#:7080480
Source:ARMLS
Price summary
- Price:$625,000
- Price per sq. ft.:$301.35
- Monthly HOA dues:$339
About this home
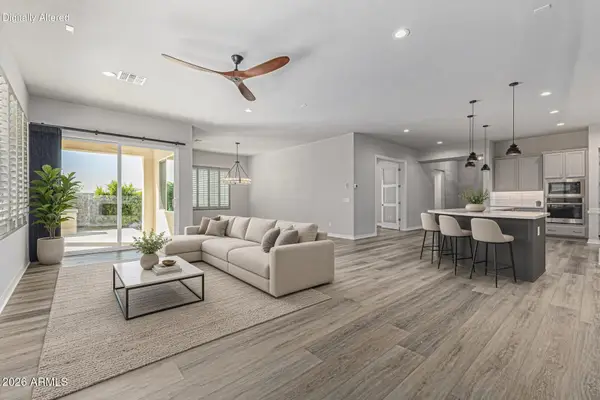
Bright, open and beautifully designed, this impressive townhome offers 2,074 sq.ft. of thoughtfully planned living space with 2 bedrooms, 2 bathrooms plus a versatile den/home office. The stunning kitchen features designer cabinetry with 42-inch uppers and crown molding, Steel Quartz countertops, a custom backsplash, sleek stainless steel appliances including a new Bosch dishwasher, and stylish plank tile flooring. The desirable split floor plan provides a private primary suite with an en-suite bathroom featuring a dual vanity, custom-tiled shower with seamless glass enclosure and a spacious walk-in closet. Added convenience includes an energy-efficient, ventless all-in-one washer/dryer. Enjoy indoor-outdoor living and beautiful views from the spectacular balcony located just off the Great Room. Smart home features include Wi-Fi connectivity for the thermostat, front door, garage door, and living room lighting, plus a 40-amp electric vehicle outlet in the garage. Resort-style community amenities include a sparkling pool and spa, fitness center, gas BBQ grills, picnic gazebo and fire pit. Ideally located in Cave Creek, with access to world-class golf courses, shopping, dining, entertainment and just 7 miles from the 3,000-acre Cave Creek Regional Park, offering hiking, biking, and horseback riding trails....
Contact an agent
Home facts
- Year built:2022
- Subdivision & Development:RANCHO NORTH CONDOS
- Listing ID #:7080480
- Updated:September 18, 2026 at 12:44 AM
Rooms and interior
- Bedrooms:2
- Total bathrooms:2
- Flooring:Carpet, Tile
- Living area:2,074 sq. ft.
Heating and cooling
- Cooling:Ceiling Fan(s), ENERGY STAR Qualified Equipment, Programmable Thermostat
- Heating:Ceiling, ENERGY STAR Qualified Equipment, Natural Gas
- Central air:Yes
Structure and exterior
- Year built:2022
- Building area:2,074 sq. ft.
- Lot area:0.05 Acres
- Lot Features:Desert Front, Gravel/Stone Front, North/South Exposure
- Construction Materials:Painted, Stone, Stucco
- Exterior Features:Balcony
Schools
- High school:Cactus Shadows High School
- Middle school:Sonoran Trails Middle School
- Elementary school:Black Mountain Elementary School
Utilities
- Sewer:Public Sewer
Finances and disclosures
- Price:$625,000
- Price per sq. ft.:$301.35
- Tax amount:$1,542 (2025)
Features and amenities
- Laundry features:Gas Dryer Hookup
- Amenities:ENERGY STAR Qualified Windows, Vinyl Frame
- Smart home:Yes
Parking
- Garage:Yes
- Garage spaces:2
 All information should be verified by the recipient and none is guaranteed as accurate by ARMLS. Copyright 2020 Arizona Regional Multiple Listing Service, Inc. All rights reserved.
New listings near 5100 E Rancho Paloma Drive #2052
- New
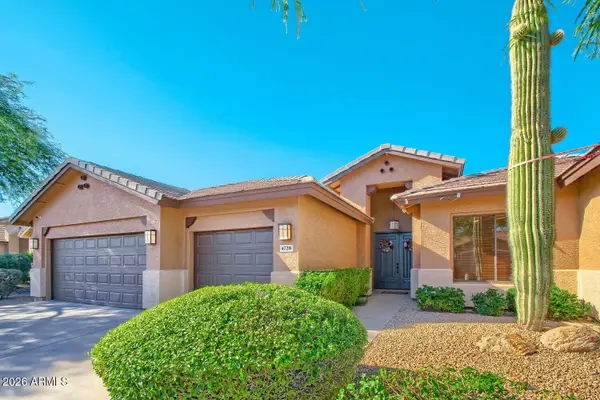 $949,000Active4 beds 3 baths2,690 sq. ft.
4728 E Spur Drive, Cave Creek, AZ 85331
MLS# 7081008Listed by: HOMESMART - New
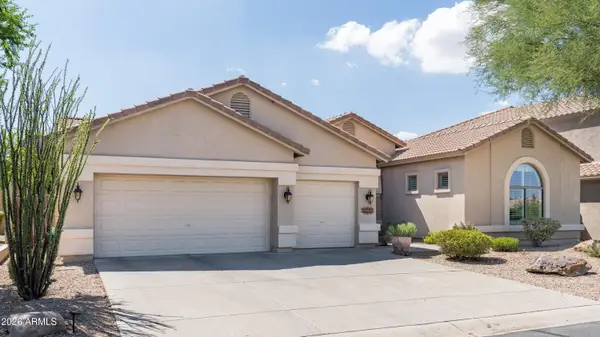 $889,000Active4 beds 3 baths2,732 sq. ft.
4211 E Desert Forest Trail, Cave Creek, AZ 85331
MLS# 7080970Listed by: SILVERLEAF REALTY - New
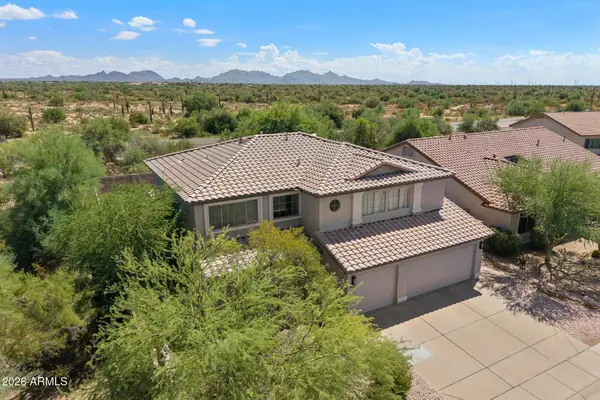 $825,000Active4 beds 3 baths3,099 sq. ft.
27423 N 47th Street, Cave Creek, AZ 85331
MLS# 7080895Listed by: REALTY ONE GROUP - New
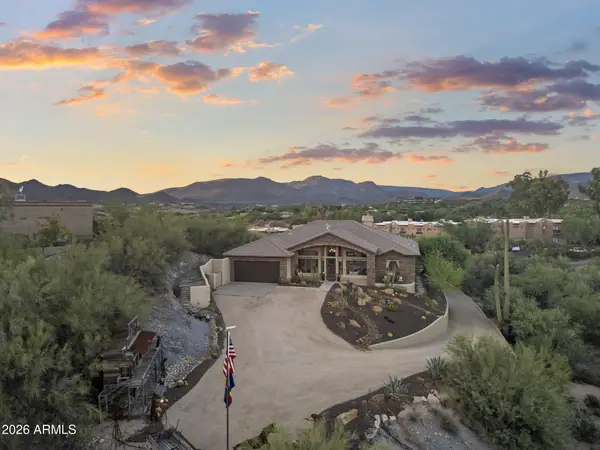 $1,595,000Active2 beds 3 baths2,857 sq. ft.
5715 E Rancho Manana Boulevard, Cave Creek, AZ 85331
MLS# 7080614Listed by: EXP REALTY - New
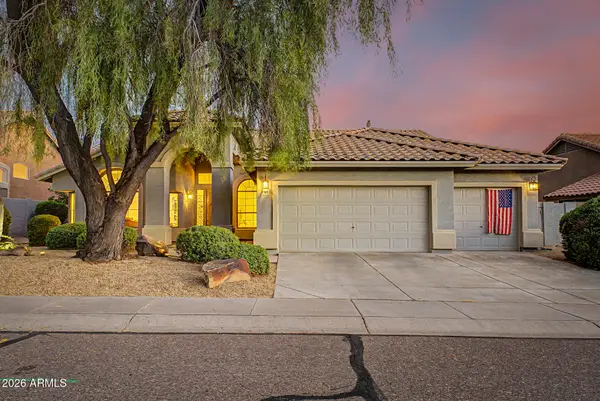 $750,000Active3 beds 2 baths2,286 sq. ft.
5023 E Barwick Drive, Cave Creek, AZ 85331
MLS# 7080658Listed by: EXP REALTY - New
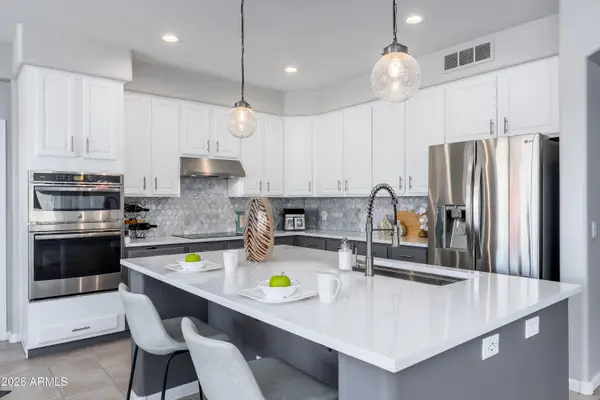 $925,000Active5 beds 4 baths3,489 sq. ft.
5350 E Calle De Baca --, Cave Creek, AZ 85331
MLS# 7079950Listed by: REALTY ONE GROUP - New
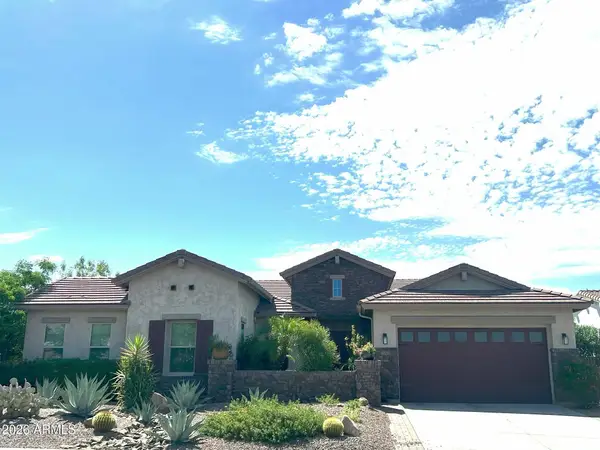 $1,299,000Active4 beds 4 baths3,167 sq. ft.
5709 E Parnell Drive, Cave Creek, AZ 85331
MLS# 7079622Listed by: HOMESMART - New
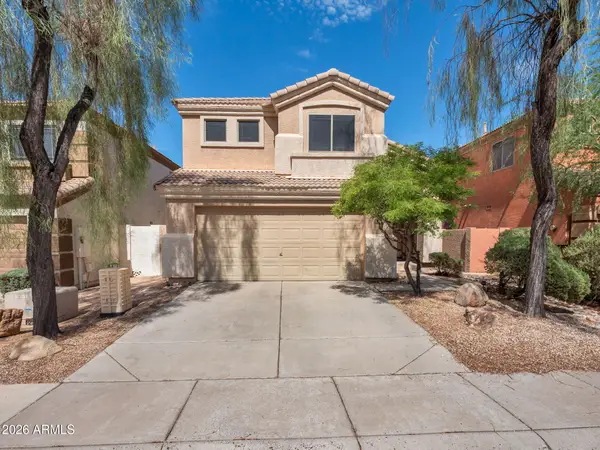 $595,000Active3 beds 3 baths1,674 sq. ft.
4946 E Roberta Drive, Cave Creek, AZ 85331
MLS# 7079577Listed by: FULL SERVICE PROPERTIES, INC - New
 $1,185,000Active3 beds 4 baths3,159 sq. ft.
4237 E Hunter Court, Cave Creek, AZ 85331
MLS# 7079485Listed by: RETSY


Protect your home and budget from life's surprises with an Assurant Home Warranty, backed by a partner that supports you through every step of homeownership. Explore Plans.
© 2023 - 2026 ERA Franchise Systems LLC. All rights reserved. ERA Franchise Systems LLC fully supports the principles of the Fair Housing Act and the Equal Opportunity Act. ERA, ERA Real Estate powered, and their respective logos are registered service marks of ERA Franchise Systems LLC. Each office is independently owned and operated.