
5317 E Forest Pleasant Place, Cave Creek, AZ 85331
Local realty services provided by:Success Property Brokers ERA Powered
5317 E Forest Pleasant Place,Cave Creek, AZ 85331
$949,999
- 3 Beds
- 3 Baths
- 3,022 sq. ft.
- Single family
- Active
Listed by: rebekah liperote
Office: redfin corporation
MLS#:7082421
Source:ARMLS
Price summary
- Price:$949,999
- Price per sq. ft.:$314.36
- Monthly HOA dues:$76.67
About this home
Located in a gated community on an elevated lot backing to a wash for added privacy! This single-level 3-bedroom, 3-bath home features a split floorplan, huge bonus/flex room, 3-car garage, and a paid-off solar lease. The huge kitchen opens to the family room and features beautiful honed granite counters, an island, updated pantry, extensive cabinetry-all lower cabinets have pullouts, premium KitchenAid stainless steel appliances, and a Wolf induction cooktop. Luxury vinyl flooring, plantation shutters complement the interior. The oversized primary suite offers a spacious bathroom with dual sinks, a separate tub and shower, and a huge walk-in closet with beautiful custom built-ins. The bonus/flex room provides plenty of space for an office, game room, gym, or additional living area. All bathrooms feature pullouts beneath the sink. Major updates include a roof replaced in 2021 and an HVAC system replaced in 2023. Enjoy Arizona outdoor living with a heated pool built in 2024 featuring therapeutic jets and a Baja step, a large covered patio, built-in BBQ, outdoor fireplace, and a beautifully landscaped backyard with mature lemon, orange, and pomegranate trees. The 3-car garage includes built-in cabinets and attic storage, providing ample space for vehicles and storage....
Contact an agent
Home facts
- Year built:1999
- Subdivision & Development:52ND STREET LONE MOUNTAIN
- Listing ID #:7082421
- Updated:September 18, 2026 at 11:46 PM
Rooms and interior
- Bedrooms:3
- Total bathrooms:3
- Living area:3,022 sq. ft.
Heating and cooling
- Heating:Natural Gas
- Central air:Yes
Structure and exterior
- Year built:1999
- Building area:3,022 sq. ft.
- Lot area:0.24 Acres
- Lot Features:Adjacent To Wash, Desert Back, Desert Front, East/West Exposure, Grass Back
- Construction Materials:Painted, Stucco
- Exterior Features:Built-in Barbecue, Private Pickleball Court(s)
Schools
- High school:Cactus Shadows High School
- Middle school:Cactus Shadows High School
- Elementary school:Lone Mountain Elementary School
Finances and disclosures
- Price:$949,999
- Price per sq. ft.:$314.36
- Tax amount:$2,755 (2025)
Parking
- Parking description:Attached Garage Cabinets
- Garage:Yes
- Garage spaces:3
 All information should be verified by the recipient and none is guaranteed as accurate by ARMLS. Copyright 2020 Arizona Regional Multiple Listing Service, Inc. All rights reserved. ARMLS Member Broker: Byron Short
New listings near 5317 E Forest Pleasant Place
- New
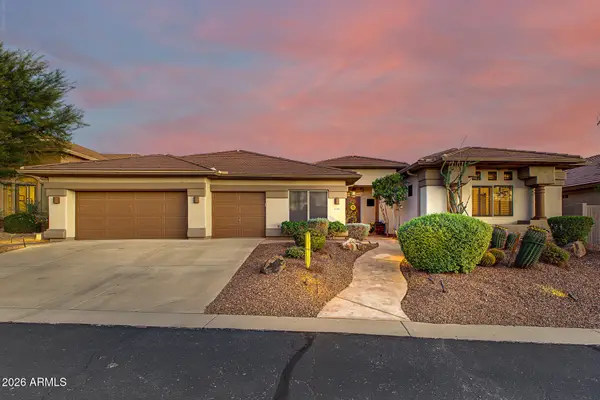 $949,999Active3 beds 3 baths3,022 sq. ft.
5317 E Forest Pleasant Place, Cave Creek, AZ 85331
MLS# 7082421Listed by: REDFIN CORPORATION - New
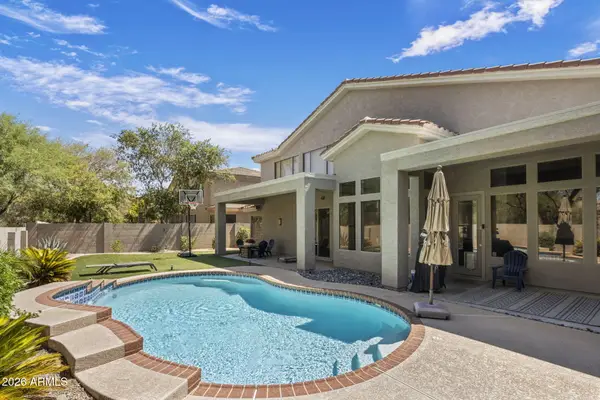 $998,000Active4 beds 3 baths3,262 sq. ft.
4922 E Cordia Way, Cave Creek, AZ 85331
MLS# 7082290Listed by: REALTY ONE GROUP - New
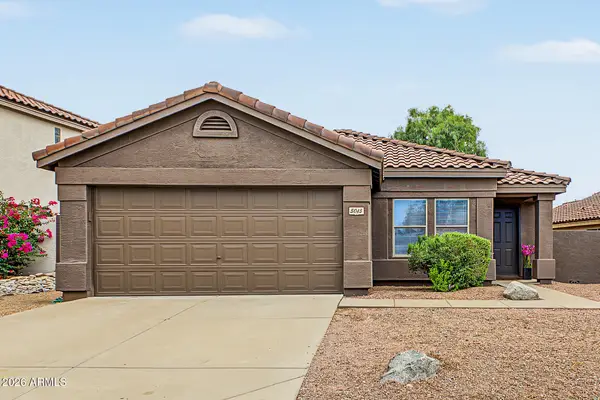 $545,000Active3 beds 2 baths1,383 sq. ft.
5015 E Peak View Road, Cave Creek, AZ 85331
MLS# 7082280Listed by: MUNROE MULTIFAMILY - New
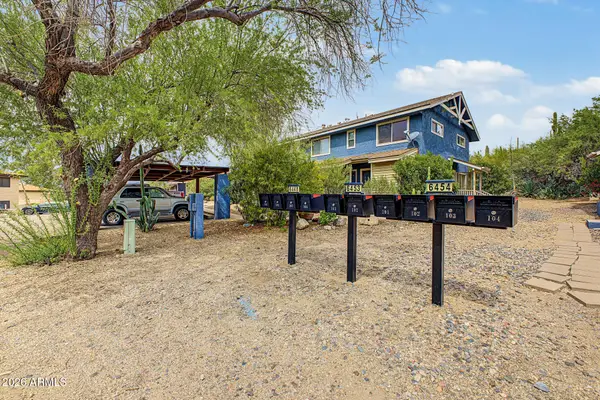 $275,000Active2 beds 2 baths870 sq. ft.
6454 E Paso Nuevo Drive #104, Cave Creek, AZ 85331
MLS# 7082223Listed by: REALTY ONE GROUP - New
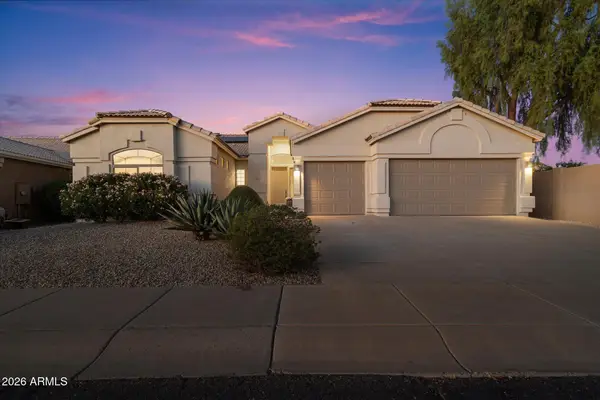 $850,000Active4 beds 2 baths2,478 sq. ft.
29221 N 46th Street, Cave Creek, AZ 85331
MLS# 7082088Listed by: RE/MAX FINE PROPERTIES - New
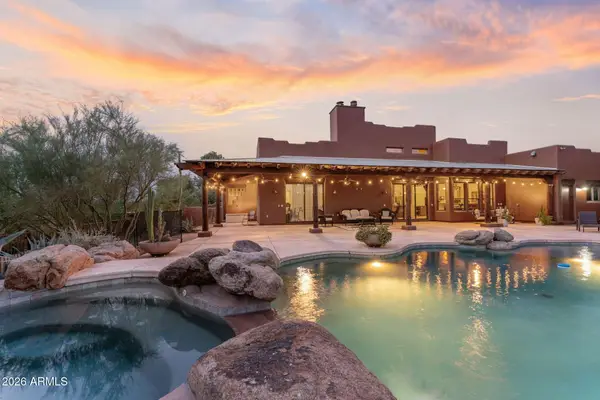 $1,720,000Active4 beds 3 baths2,744 sq. ft.
27021 N 44th Street, Cave Creek, AZ 85331
MLS# 7082098Listed by: MY HOME GROUP REAL ESTATE - New
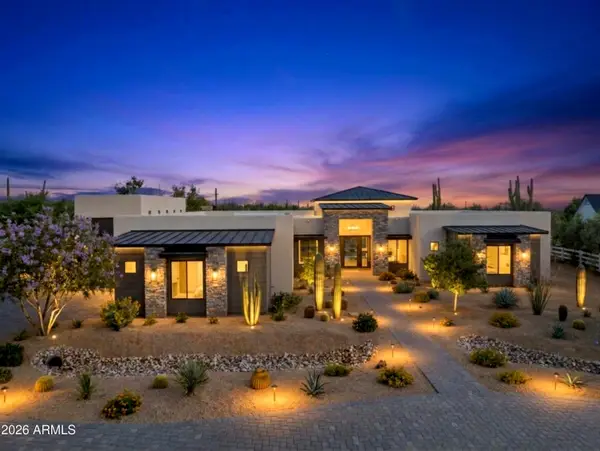 $2,595,000Active4 beds 5 baths4,348 sq. ft.
6615 E Dove Valley Road, Cave Creek, AZ 85331
MLS# 7082109Listed by: EXP REALTY - New
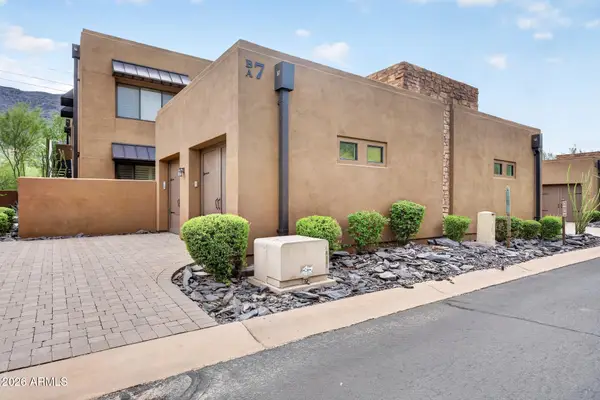 $499,000Active2 beds 2 baths1,558 sq. ft.
36600 N Cave Creek Road #A7, Cave Creek, AZ 85331
MLS# 7082127Listed by: REALTY ONE GROUP - New
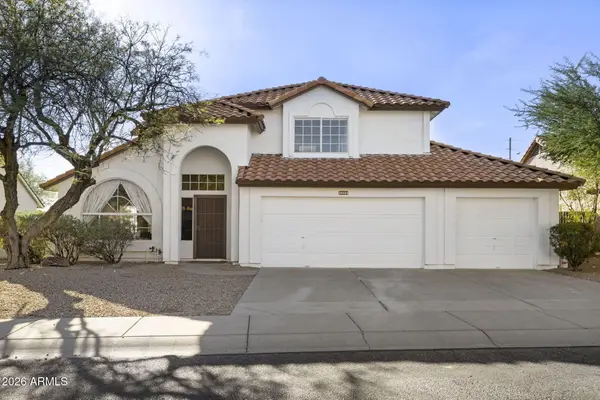 $658,000Active3 beds 3 baths2,195 sq. ft.
30258 N 40th Place, Cave Creek, AZ 85331
MLS# 7082059Listed by: PAN REALTY LLC - New
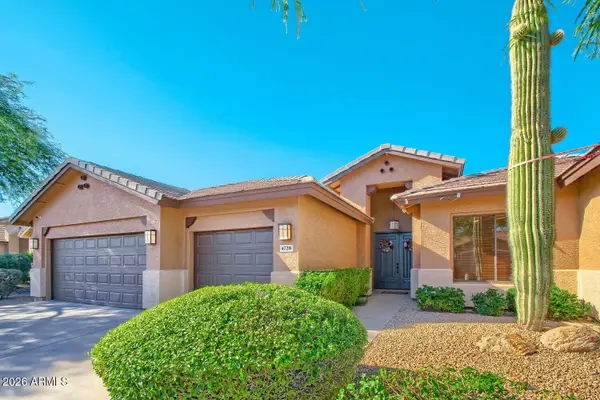 $949,000Active4 beds 3 baths2,690 sq. ft.
4728 E Spur Drive, Cave Creek, AZ 85331
MLS# 7081008Listed by: HOMESMART


Protect your home and budget from life's surprises with an Assurant Home Warranty, backed by a partner that supports you through every step of homeownership. Explore Plans.
© 2023 - 2026 ERA Franchise Systems LLC. All rights reserved. ERA Franchise Systems LLC fully supports the principles of the Fair Housing Act and the Equal Opportunity Act. ERA, ERA Real Estate powered, and their respective logos are registered service marks of ERA Franchise Systems LLC. Each office is independently owned and operated.