
5350 E Calle De Baca --, Cave Creek, AZ 85331
Local realty services provided by:ERA Brokers Consolidated
5350 E Calle De Baca --,Cave Creek, AZ 85331
$925,000
- 5 Beds
- 4 Baths
- 3,489 sq. ft.
- Single family
- Active
Listed by: jessica l fairbanks, gary n fairbanks
Office: realty one group
MLS#:7079950
Source:ARMLS
Price summary
- Price:$925,000
- Price per sq. ft.:$265.12
- Monthly HOA dues:$76.67
About this home
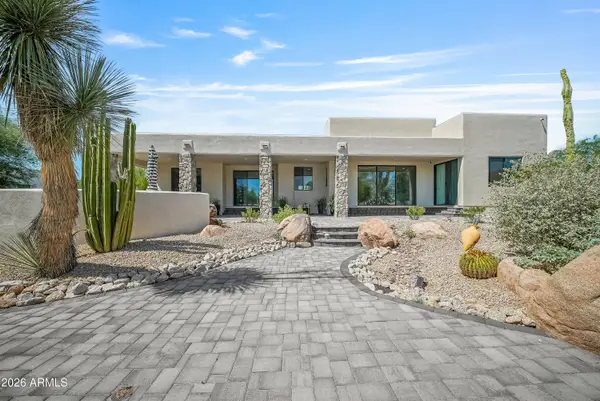
4 CAR GARAGE, NEW ROOF, NEW TRANE HVACs! Updated and move-in ready. Rare opportunity in the gated Desert Wind community. Premium cul-de-sac lot with only one neighbor, this home offers true privacy with mountain and desert views. Peaceful backyard with a pebble-finish diving pool with Baja deck, built-in gas BBQ griddle, full-length covered patio, mature landscaping and turf. Inside, vaulted ceilings and expansive windows fill the home with light. The spacious eat-in kitchen features quartz counters, island seating, refinished cabinetry and pantries. Spacious primary suite with sitting area, private deck with views and two walk-in closets. Guest room downstairs and 3 bedrooms upstairs including one with its own private bathroom. Minutes from downtown Cave Creek and Carefree.
Contact an agent
Home facts
- Year built:1997
- Subdivision & Development:DESERT WIND / 52ND STREET LONE MOUNTAIN
- Listing ID #:7079950
- Updated:September 15, 2026 at 05:35 AM
Rooms and interior
- Bedrooms:5
- Total bathrooms:4
- Flooring:Carpet, Laminate, Tile
- Living area:3,489 sq. ft.
Heating and cooling
- Cooling:Ceiling Fan(s), Programmable Thermostat
- Heating:Natural Gas
- Central air:Yes
Structure and exterior
- Year built:1997
- Building area:3,489 sq. ft.
- Lot area:0.2 Acres
- Lot Features:Auto Timer H2O Back, Auto Timer H2O Front, Borders Common Area, Cul-De-Sac, Desert Back, Desert Front, North/South Exposure, Sprinklers In Front, Sprinklers In Rear, Synthetic Grass Back
- Construction Materials:Painted, Stucco
- Exterior Features:Balcony, Built-in Barbecue, Private Street(s)
Schools
- High school:Cactus Shadows High School
- Middle school:Sonoran Trails Middle School
- Elementary school:Black Mountain Elementary School
Finances and disclosures
- Price:$925,000
- Price per sq. ft.:$265.12
- Tax amount:$2,923 (2025)
Features and amenities
- Pool features:Diving Pool
Parking
- Parking description:Attached Garage Cabinets
- Garage:Yes
- Garage spaces:4
 All information should be verified by the recipient and none is guaranteed as accurate by ARMLS. Copyright 2020 Arizona Regional Multiple Listing Service, Inc. All rights reserved.
New listings near 5350 E Calle De Baca --
- New
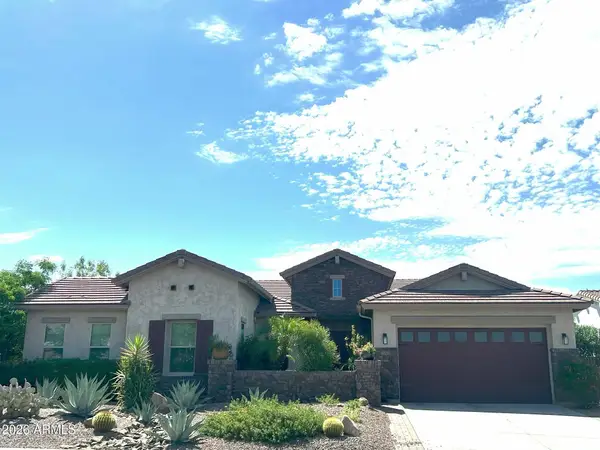 $1,299,000Active4 beds 4 baths3,167 sq. ft.
5709 E Parnell Drive, Cave Creek, AZ 85331
MLS# 7079622Listed by: HOMESMART - New
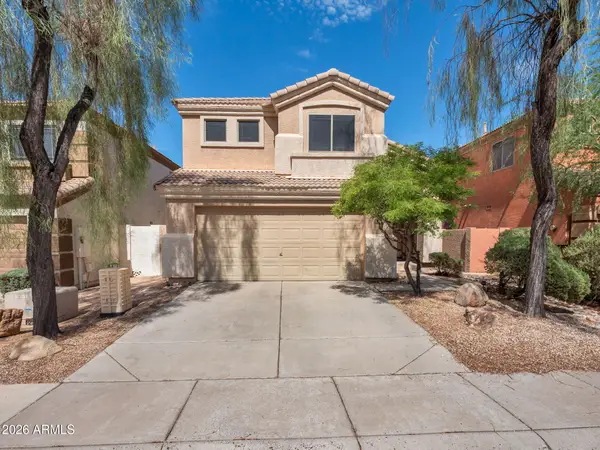 $595,000Active3 beds 3 baths1,674 sq. ft.
4946 E Roberta Drive, Cave Creek, AZ 85331
MLS# 7079577Listed by: FULL SERVICE PROPERTIES, INC - New
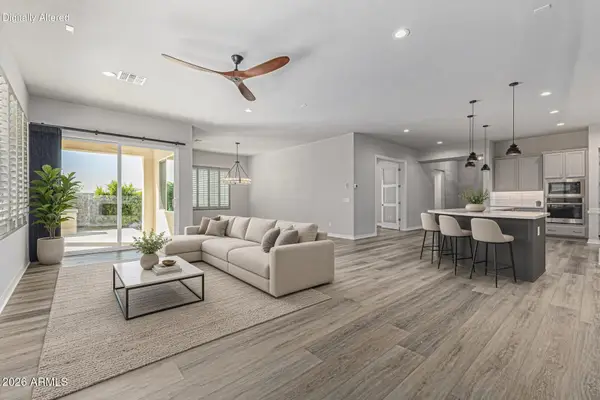 $1,185,000Active3 beds 4 baths3,159 sq. ft.
4237 E Hunter Court, Cave Creek, AZ 85331
MLS# 7079485Listed by: RETSY - New
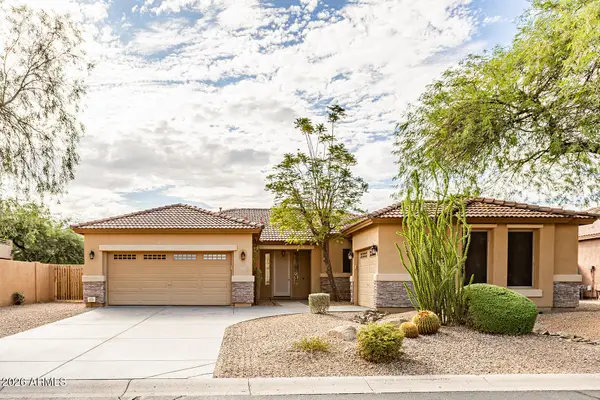 $795,000Active3 beds 2 baths2,288 sq. ft.
32648 N 40th Place, Cave Creek, AZ 85331
MLS# 7079265Listed by: SERHANT. - New
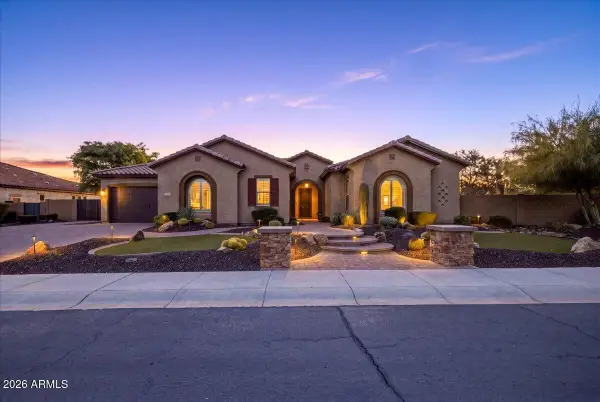 $1,675,000Active3 beds 3 baths3,525 sq. ft.
31852 N 61st Street, Cave Creek, AZ 85331
MLS# 7079132Listed by: HOMESMART - New
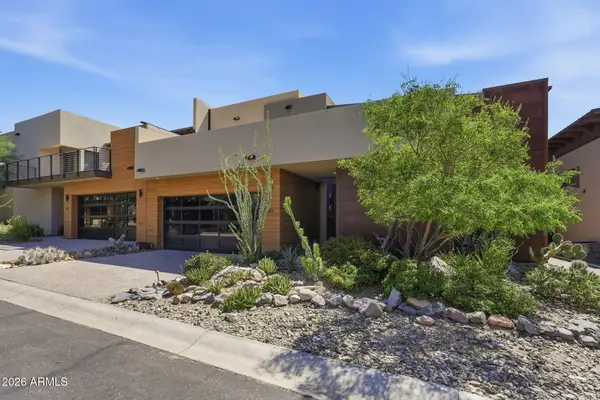 $1,475,000Active3 beds 4 baths3,070 sq. ft.
6525 E Cave Creek Road #20, Cave Creek, AZ 85331
MLS# 7078751Listed by: COLDWELL BANKER REALTY - New
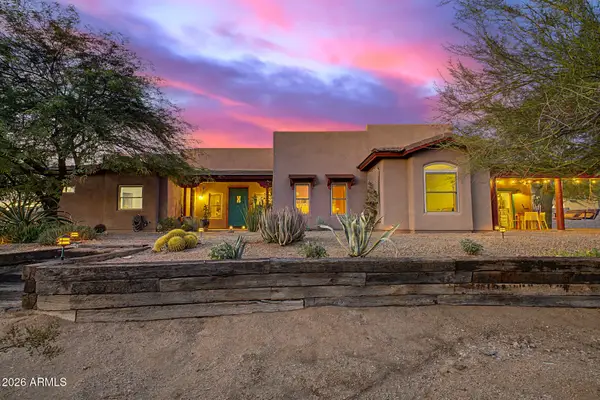 $1,050,000Active4 beds 3 baths2,679 sq. ft.
32006 N 44th Place, Cave Creek, AZ 85331
MLS# 7078693Listed by: EXP REALTY - New
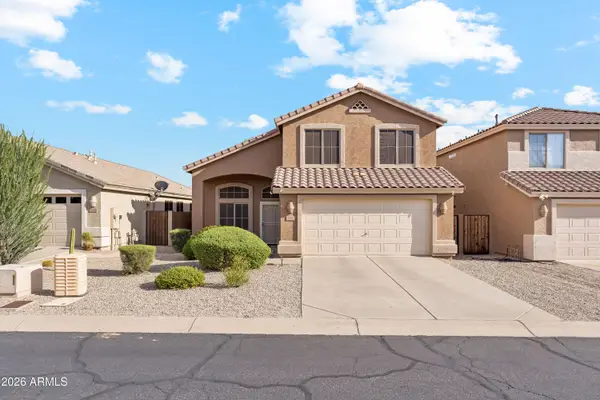 $695,000Active4 beds 3 baths2,132 sq. ft.
4465 E Coyote Wash Drive, Cave Creek, AZ 85331
MLS# 7078227Listed by: MY HOME GROUP REAL ESTATE - New
 $1,699,000Active4 beds 3 baths2,929 sq. ft.
6019 E Wildcat Drive, Cave Creek, AZ 85331
MLS# 7077968Listed by: HOMESMART


Protect your home and budget from life's surprises with an Assurant Home Warranty, backed by a partner that supports you through every step of homeownership. Explore Plans.
© 2023 - 2026 ERA Franchise Systems LLC. All rights reserved. ERA Franchise Systems LLC fully supports the principles of the Fair Housing Act and the Equal Opportunity Act. ERA, ERA Real Estate powered, and their respective logos are registered service marks of ERA Franchise Systems LLC. Each office is independently owned and operated.