
5415 E Skinner Drive, Cave Creek, AZ 85331
Local realty services provided by:ERA Brokers Consolidated
Listed by: susan smeland
Office: delex realty
MLS#:7048672
Source:ARMLS
Price summary
- Price:$1,175,000
About this home
PRICE IMPROVEMENT + $50,000 POOL/BACKYARD INCENTIVE! Use the $50,000 buyer credit at closing toward a custom pool, closing costs, or interest-rate buy-down. Why inherit an outdated pool when you can create the backyard you've envisioned? The paver patio and turf are already in place, providing a beautiful foundation for your own private resort-style retreat. Set on 1.2 ACRES with NO HOA, and HORSE PRIVILEGES, this completely reimagined home offers exceptional privacy, space and flexibility. Offered FULLY FURNISHED and thoughtfully updated throughout, the home features a chef-inspired kitchen with expansive island, premium Frigidaire and Bosch appliances, vaulted ceilings with real wood beams, double-sided wood-burning fireplace, smooth-finish smooth-finish walls, wood-look oak tile flooring. Extensive updates include new roof, HVAC, water heater, dual-pane windows, doors, whole-home water purification system, Samsung washer/dryer and fresh interior/exterior paint, with warranties providing added peace of mind.
Outside, enjoy a new perimeter block wall, wrought-iron fencing, plus room for an RV, recreational vehicles, pickleball, horses and/or casita. PAVED ROAD ACCESS IS PLANNED WITHIN THE NEXT SIX MONTHS....
Contact an agent
Home facts
- Year built:1980
- Subdivision & Development:County Island
- Listing ID #:7048672
- Updated:October 06, 2026 at 03:12 PM
Rooms and interior
- Bedrooms:4
- Total bathrooms:3
- Flooring:Tile
Heating and cooling
- Cooling:Heat Pump, Programmable Thermostat
- Heating:ENERGY STAR Qualified Equipment, Heat Pump
- Central air:Yes
Structure and exterior
- Year built:1980
- Lot area:1.25 Acres
- Lot Features:Adjacent To Wash, Dirt Back, Dirt Front, Gravel/Stone Front, Natural Desert Front, Synthetic Grass Back, Synthetic Grass Front
- Architectural Style:Contemporary, Ranch
- Construction Materials:Brick, Brick Veneer
- Exterior Features:Private Street(s), Private Yard
Schools
- High school:Cactus Shadows High School
- Middle school:Sonoran Trails Middle School
- Elementary school:Horseshoe Trails Elementary School
Utilities
- Sewer:Septic In & Connected
Finances and disclosures
- Price:$1,175,000
- Tax amount:$1,565 (2025)
Parking
- Parking description:Temperature Controlled
- Garage:Yes
- Garage spaces:2
 All information should be verified by the recipient and none is guaranteed as accurate by ARMLS. Copyright 2020 Arizona Regional Multiple Listing Service, Inc. All rights reserved.
New listings near 5415 E Skinner Drive
- New
 $1,150,000Active4 beds 4 baths
4052 E Via Caballo Blanco --, Cave Creek, AZ 85331
MLS# 7089789Listed by: OUR COMMUNITY REAL ESTATE LLC - New
 $4,295,000Active3 beds 3 baths
6600 E Cavalry Road, Cave Creek, AZ 85331
MLS# 7085316Listed by: REAL BROKER - New
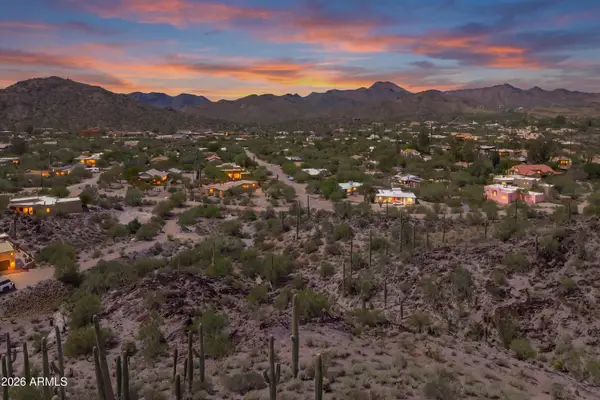 $425,000Active3.77 Acres
37395 N Sunset Trail, Cave Creek, AZ 85331
MLS# 7089489Listed by: RUSS LYON SOTHEBY'S INTERNATIONAL REALTY - New
 $720,000Active4 beds 3 baths
4208 E Desert Sky Court, Cave Creek, AZ 85331
MLS# 7089226Listed by: REAL BROKER - New
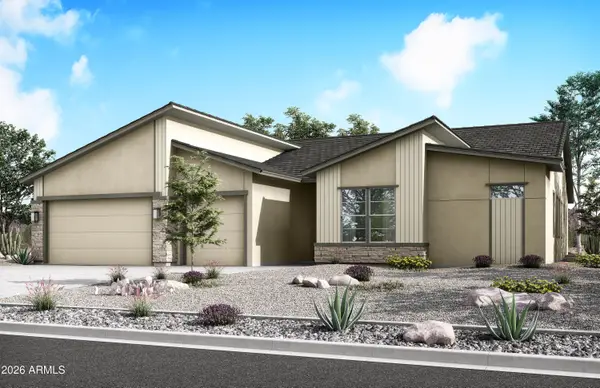 $1,084,233Active4 beds 4 baths
31709 N 42nd Place, Cave Creek, AZ 85331
MLS# 7088956Listed by: KLMR SALES - New
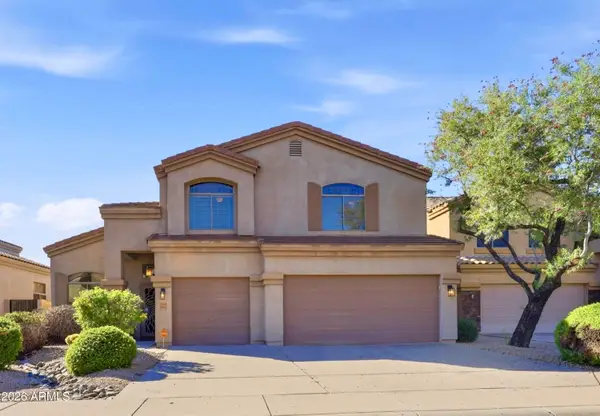 $925,000Active4 beds 3 baths
33838 N 43rd Street, Cave Creek, AZ 85331
MLS# 7088801Listed by: TRILLIUM PROPERTIES - New
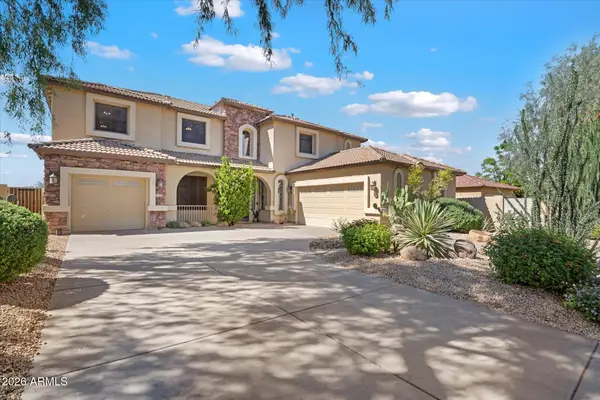 $899,000Active4 beds 3 baths
32644 N 40th Place, Cave Creek, AZ 85331
MLS# 7088761Listed by: KELLER WILLIAMS REALTY SONORAN LIVING - New
 $859,000Active2 beds 3 baths
38500 N School House Road #8, Cave Creek, AZ 85331
MLS# 7088492Listed by: DESERT DREAM REALTY - New
 $6,300,000Active5 beds 6 baths
42531 N Spur Cross Road, Cave Creek, AZ 85331
MLS# 7088370Listed by: COLDWELL BANKER REALTY - New
 $3,950,000Active4 beds 5 baths
6751 E Morning Star Road, Cave Creek, AZ 85331
MLS# 7088248Listed by: WEST USA REALTY


Protect your home and budget from life's surprises with an Assurant Home Warranty, backed by a partner that supports you through every step of homeownership. Explore Plans.
© 2023 - 2026 ERA Franchise Systems LLC. All rights reserved. ERA Franchise Systems LLC fully supports the principles of the Fair Housing Act and the Equal Opportunity Act. ERA, ERA Real Estate powered, and their respective logos are registered service marks of ERA Franchise Systems LLC. Each office is independently owned and operated.