
6317 E Skinner Drive, Cave Creek, AZ 85331
Local realty services provided by:Success Property Brokers ERA Powered
6317 E Skinner Drive,Cave Creek, AZ 85331
$2,100,000
- 5 Beds
- 5 Baths
- 4,067 sq. ft.
- Single family
- Active
Listed by: todd stengel
Office: morgan taylor realty
MLS#:7083685
Source:ARMLS
Price summary
- Price:$2,100,000
- Price per sq. ft.:$516.35
About this home
This is a new build, starting now. Photos from previous home in North Scottsdale. This spacious 5-bedroom, 5-bathroom home is designed for comfort and luxury, ready for its new owner to select options they desire. Available upgrades black aluminum windows, iron entry door, large fireplace and a spacious kitchen with a massive island, quartz countertops, and top-of-the-line upgraded appliances. All bedrooms equipped with walk-in closets and private bathrooms. Large master bath featuring a large entry, standalone tub, and double sinks. Elegant 8' doors throughout and soaring high ceilings with Energy-efficient spray foam insulation, and expansive north-facing backyard.
Contact an agent
Home facts
- Year built:2027
- Subdivision & Development:county
- Listing ID #:7083685
- Updated:September 28, 2026 at 03:34 PM
Rooms and interior
- Bedrooms:5
- Total bathrooms:5
- Flooring:Tile
- Living area:4,067 sq. ft.
Heating and cooling
- Heating:Heat Pump
- Central air:Yes
Structure and exterior
- Year built:2027
- Building area:4,067 sq. ft.
- Lot area:1.37 Acres
- Lot Features:Desert Front, North/South Exposure
- Architectural Style:Ranch
- Construction Materials:Spray Foam Insulation, Stone
Schools
- High school:Cactus Shadows High School
- Middle school:Cactus Shadows High School
- Elementary school:Black Mountain Elementary School
Finances and disclosures
- Price:$2,100,000
- Price per sq. ft.:$516.35
- Tax amount:$583 (2023)
Features and amenities
- Laundry features:Washer/Dryer Hook-up Only
Parking
- Garage:Yes
- Garage spaces:4
 All information should be verified by the recipient and none is guaranteed as accurate by ARMLS. Copyright 2020 Arizona Regional Multiple Listing Service, Inc. All rights reserved. ARMLS Member Broker: Byron Short
New listings near 6317 E Skinner Drive
- New
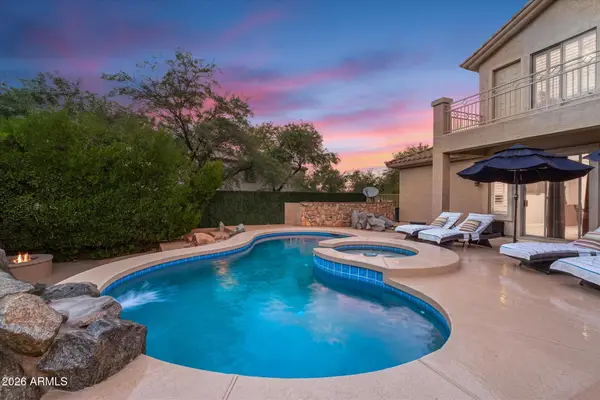 $1,375,000Active5 beds 3 baths4,046 sq. ft.
6017 E Roy Rogers Lane, Cave Creek, AZ 85331
MLS# 7086006Listed by: DELEX REALTY - New
 $1,000,000Active5 beds 4 baths3,844 sq. ft.
4926 E Roy Rogers Road, Cave Creek, AZ 85331
MLS# 7085919Listed by: HOMESMART - New
 $1,700,000Active3 beds 4 baths3,013 sq. ft.
41801 N Deer Trail Road, Cave Creek, AZ 85331
MLS# 7085812Listed by: RUSS LYON SOTHEBY'S INTERNATIONAL REALTY - New
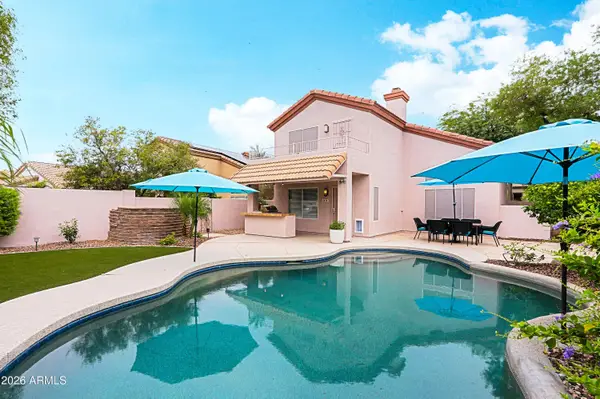 $649,000Active3 beds 3 baths1,733 sq. ft.
31226 N 45th Street, Cave Creek, AZ 85331
MLS# 7085710Listed by: HOMESMART - New
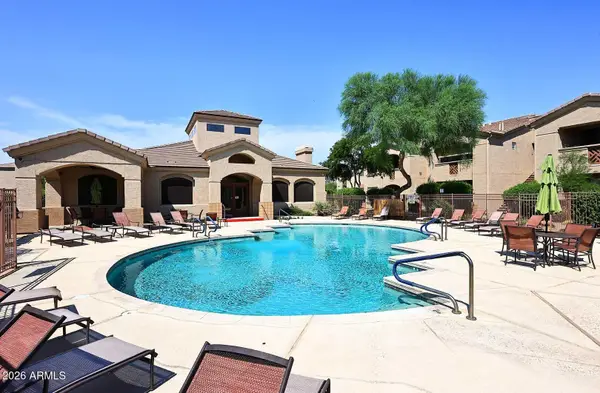 $325,000Active2 beds 2 baths1,056 sq. ft.
29606 N Tatum Boulevard #279, Cave Creek, AZ 85331
MLS# 7085724Listed by: RE/MAX EXCALIBUR - New
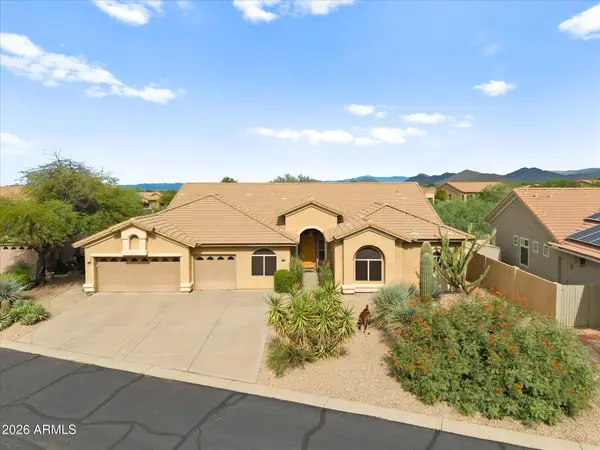 $900,000Active4 beds 3 baths2,623 sq. ft.
5308 E Forest Pleasant Place, Cave Creek, AZ 85331
MLS# 7085427Listed by: COMPASS - New
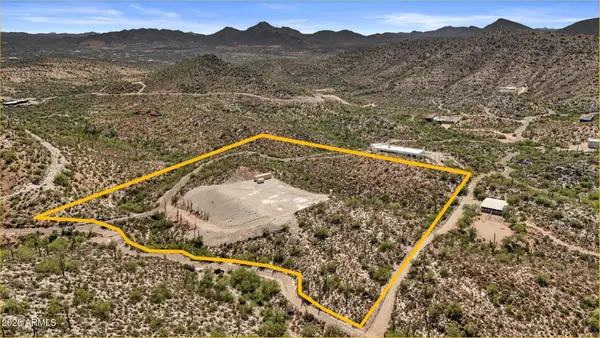 $1,200,000Active8.53 Acres
6600 E Cavalry Road, Cave Creek, AZ 85331
MLS# 7085315Listed by: REAL BROKER - New
 $579,000Active2 beds 2 baths1,804 sq. ft.
4703 E Melanie Drive, Cave Creek, AZ 85331
MLS# 7085253Listed by: REALTY ONE GROUP 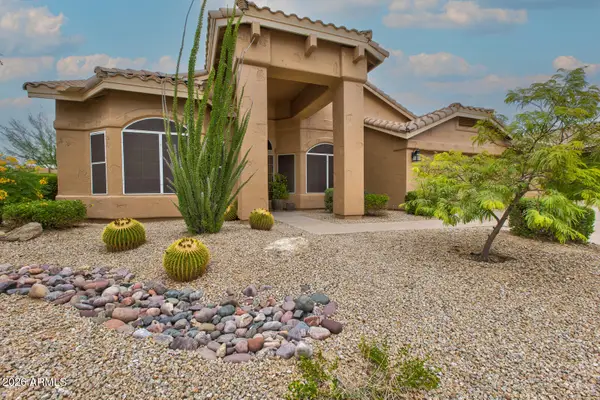 $865,000Pending3 beds 3 baths2,306 sq. ft.
4804 E Cascalote Drive, Cave Creek, AZ 85331
MLS# 7085160Listed by: REALTY ONE GROUP- New
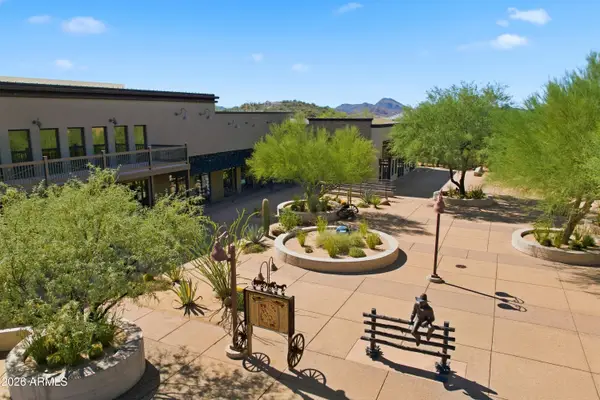 $749,900Active1 beds 2 baths1,639 sq. ft.
7100 E Cave Creek Road #158, Cave Creek, AZ 85331
MLS# 7085041Listed by: HOMESMART


Protect your home and budget from life's surprises with an Assurant Home Warranty, backed by a partner that supports you through every step of homeownership. Explore Plans.
© 2023 - 2026 ERA Franchise Systems LLC. All rights reserved. ERA Franchise Systems LLC fully supports the principles of the Fair Housing Act and the Equal Opportunity Act. ERA, ERA Real Estate powered, and their respective logos are registered service marks of ERA Franchise Systems LLC. Each office is independently owned and operated.