
1417 E Cherrywood Place, Chandler, AZ 85249
Local realty services provided by:ERA Brokers Consolidated
1417 E Cherrywood Place,Chandler, AZ 85249
$1,100,000
- 4 Beds
- 3 Baths
- 2,828 sq. ft.
- Single family
- Active
Listed by: stephany j bullington, courtney neugart
Office: my home group real estate
MLS#:7071527
Source:ARMLS
Price summary
- Price:$1,100,000
- Price per sq. ft.:$388.97
- Monthly HOA dues:$176
About this home
Former model home in the gated South Chandler community of Treeland, thoughtfully designed from the start and beautifully enhanced by the current owners. Situated on a desirable corner lot next to the community greenbelt, this single-level home offers 4 bedrooms, 3 bathrooms, a den, game room and 3-car garage with epoxy-coated floors. The kitchen is a standout with built-in GE Monogram stainless steel appliances, including a 36-inch gas cooktop and 42-inch refrigerator, quartz countertops with a waterfall-edge island, and striking Sonoma painted black cabinetry with stacked uppers. The open great room features a 12-foot multi-slide door, creating a seamless connection to the extended covered patio and outdoor living space. Additional builder details include 6x36 wood-look tile, coffered ceilings in the foyer and primary suite, an extended dining room and a frameless walk-in shower in the primary bath. Since purchasing the home, the owners have continued to elevate the property with custom window treatments including roller shades, shutters and exterior sun screens, a water softener and RO system, a custom entertainment wall with in-ceiling and in-wall surround sound, an iron entry door, ceiling fans, garage ceiling storage racks, an upgraded primary closet and an additional electrical outlet in the primary bathroom. Outside, the driveway has been widened and landscape lighting added for additional curb appeal. From its former model-home finishes to its corner location alongside the community greenbelt, this South Chandler home offers thoughtful design, extensive upgrades and truly move-in-ready living....
Contact an agent
Home facts
- Year built:2023
- Subdivision & Development:TREELAND
- Listing ID #:7071527
- Updated:August 28, 2026 at 06:55 PM
Rooms and interior
- Bedrooms:4
- Total bathrooms:3
- Flooring:Carpet, Tile
- Living area:2,828 sq. ft.
Heating and cooling
- Cooling:Ceiling Fan(s), ENERGY STAR Qualified Equipment, Programmable Thermostat
- Heating:Natural Gas
- Central air:Yes
Structure and exterior
- Year built:2023
- Building area:2,828 sq. ft.
- Lot area:0.17 Acres
- Lot Features:Auto Timer H2O Back, Auto Timer H2O Front, Borders Common Area, Corner, Desert Back, Desert Front, North/South Exposure, Sprinklers In Front, Sprinklers In Rear, Synthetic Grass Back
- Architectural Style:Contemporary
- Construction Materials:Blown Cellulose, Painted, Stone, Stucco
Schools
- High school:Basha High School
- Middle school:Santan Junior High School
- Elementary school:Jane D. Hull Elementary
Utilities
- Water:City Water
Finances and disclosures
- Price:$1,100,000
- Price per sq. ft.:$388.97
- Tax amount:$2,996 (2025)
Features and amenities
- Laundry features:Gas Dryer Hookup, Washer/Dryer Hook-up Only
- Amenities:ENERGY STAR Qualified Windows, Vinyl Frame
Parking
- Parking description:Side Vehicle Entry
- Garage:Yes
- Garage spaces:3
 All information should be verified by the recipient and none is guaranteed as accurate by ARMLS. Copyright 2020 Arizona Regional Multiple Listing Service, Inc. All rights reserved.
New listings near 1417 E Cherrywood Place
- New
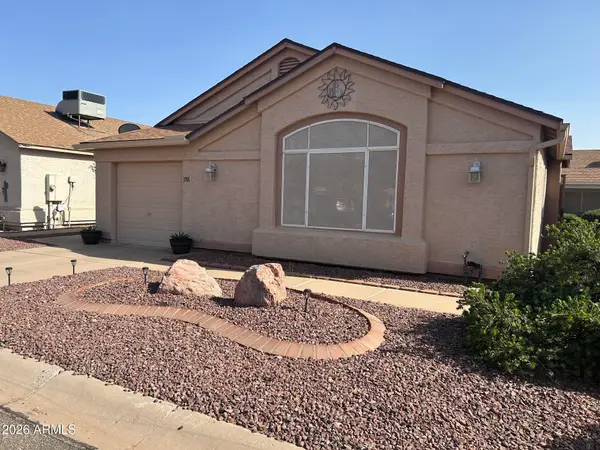 $282,000Active2 beds 2 baths985 sq. ft.
1701 E Kerby Farms Road, Chandler, AZ 85249
MLS# 7072838Listed by: HOMESMART - New
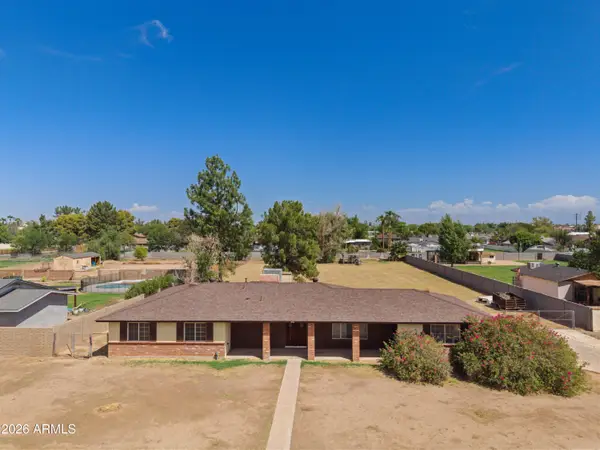 $789,000Active3 beds 2 baths1,845 sq. ft.
950 E Remington Drive, Chandler, AZ 85286
MLS# 7072858Listed by: REAL BROKER - New
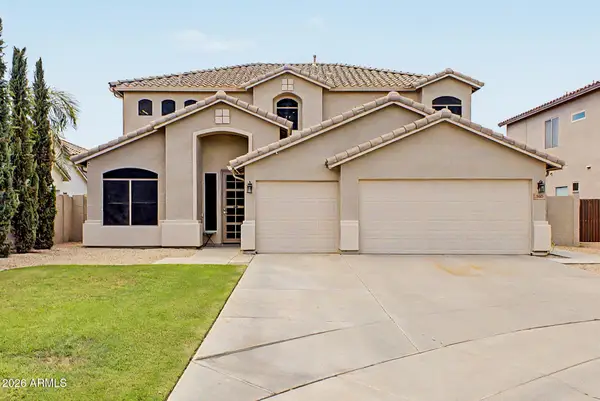 $640,000Active4 beds 3 baths3,097 sq. ft.
550 N Wilson Court, Chandler, AZ 85225
MLS# 7072693Listed by: DESERT PROPERTIES REALTY - New
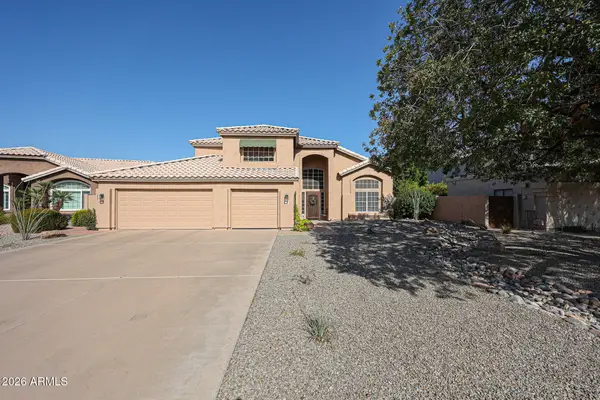 $724,900Active4 beds 3 baths2,515 sq. ft.
695 N Sycamore Court, Chandler, AZ 85224
MLS# 7072627Listed by: AXEN REALTY, LLC - New
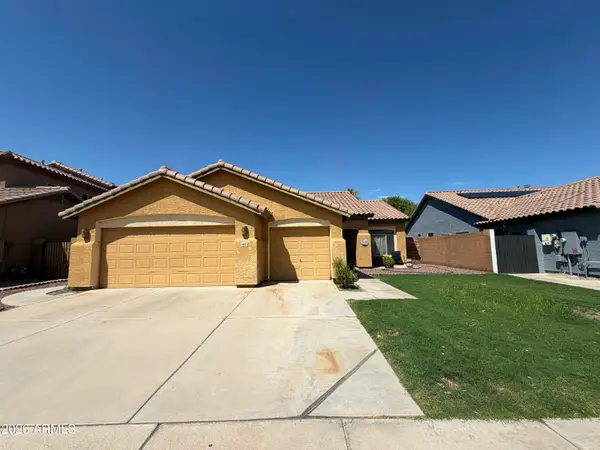 $525,000Active3 beds 2 baths1,897 sq. ft.
6852 W Linda Lane, Chandler, AZ 85226
MLS# 7072565Listed by: MY HOME GROUP REAL ESTATE - New
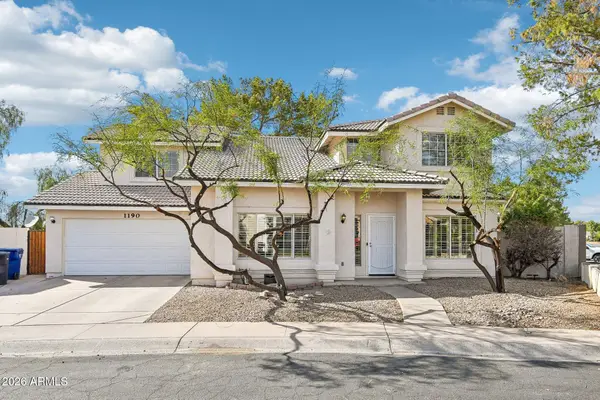 $525,000Active5 beds 3 baths2,191 sq. ft.
1190 N Nantucket Street, Chandler, AZ 85225
MLS# 7072501Listed by: FATHOM REALTY ELITE - New
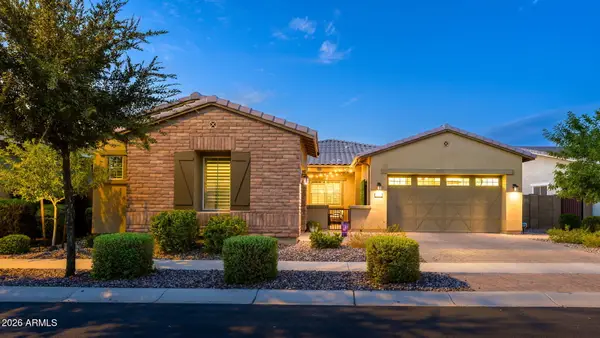 $899,000Active4 beds 3 baths2,526 sq. ft.
1900 E Aster Place, Chandler, AZ 85286
MLS# 7072558Listed by: SCS REAL ESTATE SERVICES - New
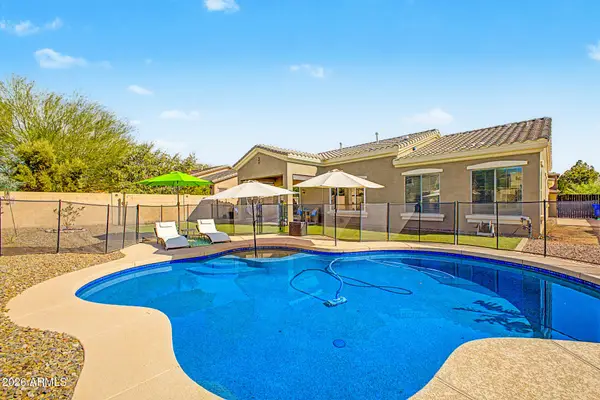 $675,000Active4 beds 2 baths2,255 sq. ft.
4622 E Firestone Drive, Chandler, AZ 85249
MLS# 7072449Listed by: SERHANT. - New
 $450,000Active3 beds 3 baths2,061 sq. ft.
1255 N Arizona Avenue #1227, Chandler, AZ 85225
MLS# 7072453Listed by: EXP REALTY - New
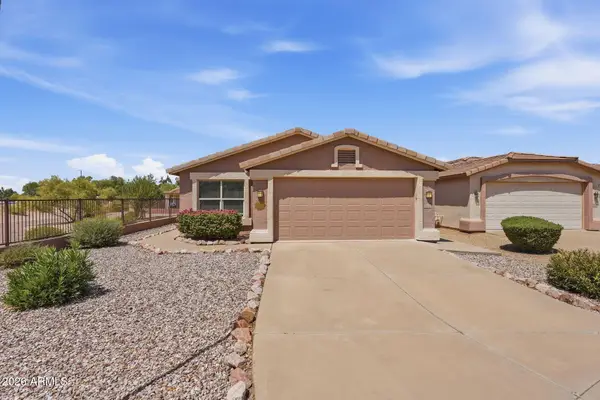 $360,000Active3 beds 2 baths1,344 sq. ft.
3354 E Bellerive Place, Chandler, AZ 85249
MLS# 7072249Listed by: DELEX REALTY


Protect your home and budget from life's surprises with an Assurant Home Warranty, backed by a partner that supports you through every step of homeownership. Explore Plans.
© 2023 - 2026 ERA Franchise Systems LLC. All rights reserved. ERA Franchise Systems LLC fully supports the principles of the Fair Housing Act and the Equal Opportunity Act. ERA, ERA Real Estate powered, and their respective logos are registered service marks of ERA Franchise Systems LLC. Each office is independently owned and operated.