
1462 E Cherry Hills Drive, Chandler, AZ 85249
Local realty services provided by:ERA Four Feathers Realty, L.C.
Listed by: kerrin smith, caryn l kommerscarynkommers@gmail.com
Office: bold realty llc.
MLS#:7055173
Source:ARMLS
Price summary
- Price:$345,000
- Price per sq. ft.:$321.83
- Monthly HOA dues:$208
About this home
Meticulously maintained and heavily upgraded, this unique two-bedroom home offers an exceptional open-concept floor plan. The stunning curb appeal features a custom Andersen door, epoxied walkway, paver-covered front patio, and landscape lighting. Inside, the spacious great room boasts vaulted ceilings, recessed lighting, and plantation shutters throughout.
The chef's kitchen is a standout, featuring 42-inch custom cabinetry with lighted display uppers, pull-out shelving, a spice rack, and a lazy Susan. Premium granite counters and full backsplash accent the large island, undermount stainless steel sink, chef's faucet, and drawer microwave. Under-cabinet angled outlet strips keep the workspace sleek and clutter-free.
The primary suite offers French doors to the patio and a luxurious en- suite with a custom walk-in shower, European rain head, and dual-sink vanity. Relax outdoors under the expansive, epoxy-coated rear patio spanning the entire length of the home. Includes a spacious laundry room and an attached garage with epoxy floors, built-in cabinets, and a workbench space....
Contact an agent
Home facts
- Year built:1999
- Subdivision & Development:LOT 17 SPRINGFIELD BLOCK SEVEN MCR 47420
- Listing ID #:7055173
- Updated:August 01, 2026 at 09:13 AM
Rooms and interior
- Bedrooms:2
- Total bathrooms:2
- Flooring:Carpet, Tile
- Living area:1,072 sq. ft.
Heating and cooling
- Cooling:Ceiling Fan(s), Programmable Thermostat
- Heating:Natural Gas
- Central air:Yes
Structure and exterior
- Year built:1999
- Building area:1,072 sq. ft.
- Lot area:0.11 Acres
- Lot Features:Auto Timer H2O Back, Auto Timer H2O Front, Gravel/Stone Back, Gravel/Stone Front, North/South Exposure, Sprinklers In Front, Sprinklers In Rear
- Architectural Style:Ranch
- Construction Materials:Stucco
- Exterior Features:Private Street(s), Private Yard
Schools
- High school:Adult
- Middle school:Adult
- Elementary school:Adult
Utilities
- Water:City Water
- Sewer:Sewer in & Connected
Finances and disclosures
- Price:$345,000
- Price per sq. ft.:$321.83
- Tax amount:$1,584 (2025)
Features and amenities
- Amenities:Vinyl Frame
Parking
- Parking description:Attached Garage Cabinets, Gated
- Garage:Yes
- Garage spaces:2
 All information should be verified by the recipient and none is guaranteed as accurate by ARMLS. Copyright 2020 Arizona Regional Multiple Listing Service, Inc. All rights reserved.
New listings near 1462 E Cherry Hills Drive
- New
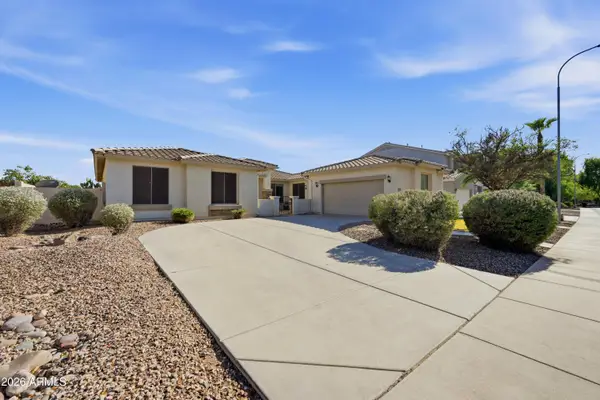 $625,000Active4 beds 3 baths2,614 sq. ft.
3353 E Canyon Way, Chandler, AZ 85249
MLS# 7061242Listed by: REAL BROKER - New
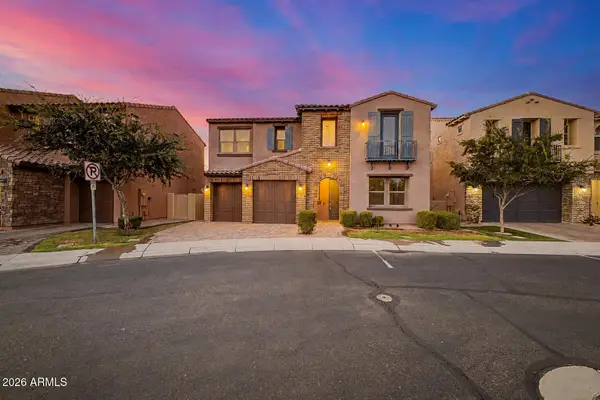 $625,000Active4 beds 3 baths2,318 sq. ft.
2100 W Musket Place, Chandler, AZ 85286
MLS# 7061000Listed by: REAL BROKER - New
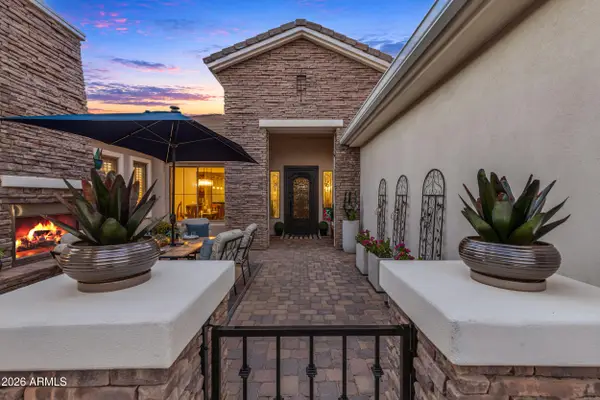 $930,000Active5 beds 5 baths4,468 sq. ft.
2088 E Mead Place, Chandler, AZ 85249
MLS# 7061020Listed by: WEICHERT, REALTORS - COURTNEY VALLEYWIDE - New
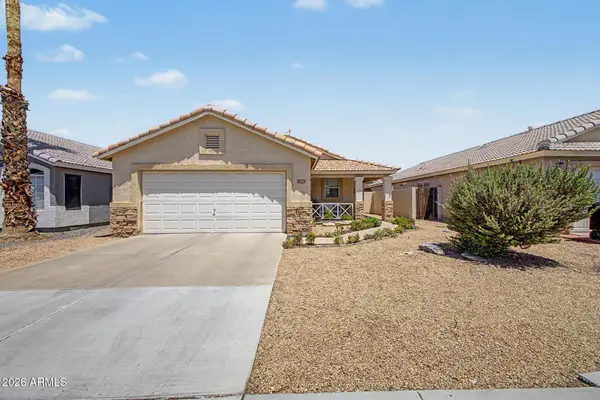 $439,000Active3 beds 2 baths1,208 sq. ft.
1376 E Binner Drive, Chandler, AZ 85225
MLS# 7060831Listed by: REDFIN CORPORATION - New
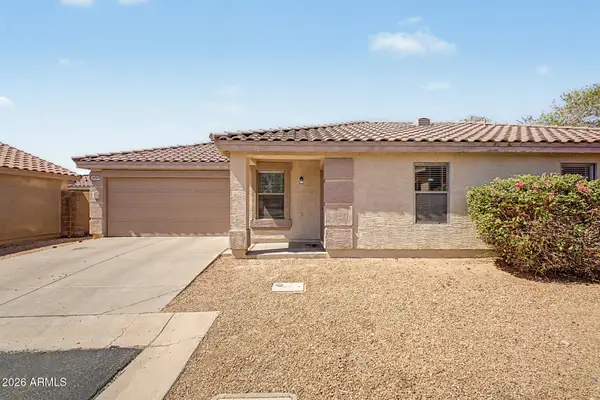 $399,000Active3 beds 2 baths1,373 sq. ft.
3939 S Nebraska Street, Chandler, AZ 85248
MLS# 7060860Listed by: REALTY ONE GROUP - New
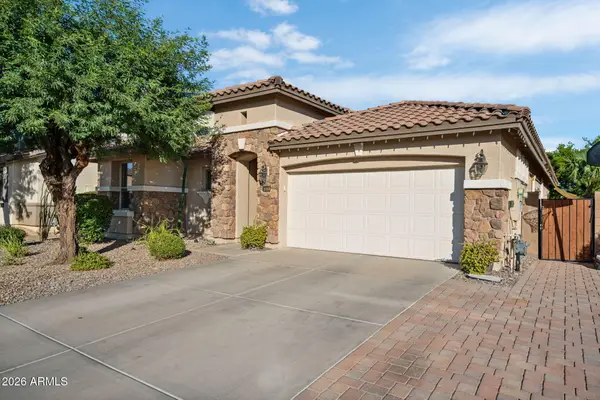 $615,000Active4 beds 3 baths2,086 sq. ft.
2351 S Glen Drive, Chandler, AZ 85286
MLS# 7060874Listed by: EXP REALTY - New
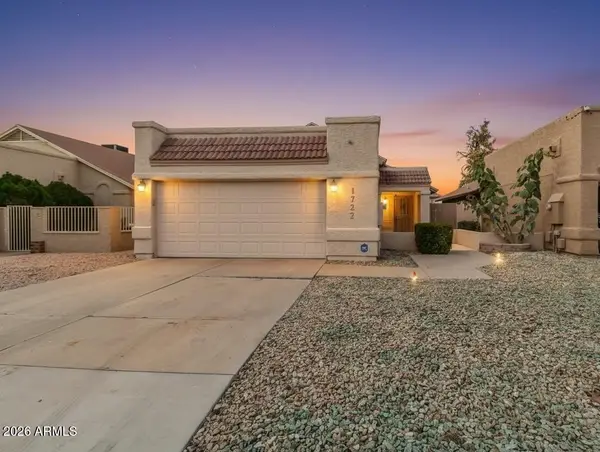 $469,499Active3 beds 2 baths1,576 sq. ft.
1722 N Comanche Drive, Chandler, AZ 85224
MLS# 7060912Listed by: HOMESMART - New
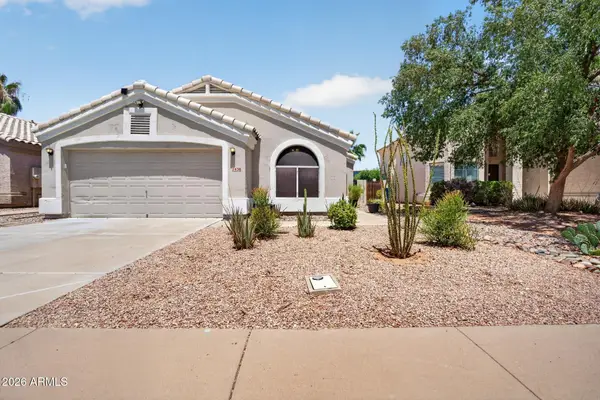 $499,000Active3 beds 2 baths1,338 sq. ft.
1438 E Cindy Street, Chandler, AZ 85225
MLS# 7060934Listed by: KELLER WILLIAMS REALTY SONORAN LIVING - New
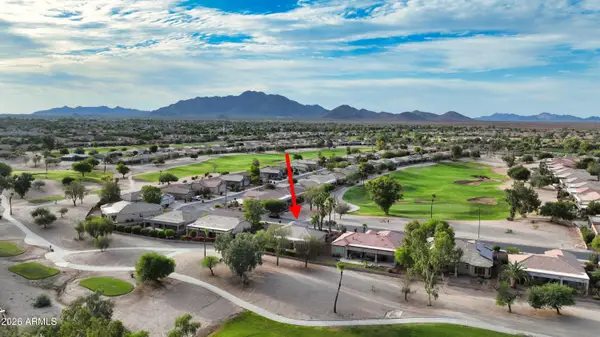 $465,000Active3 beds 2 baths1,680 sq. ft.
3600 E Torrey Pines Lane, Chandler, AZ 85249
MLS# 7060951Listed by: LUCAS REAL ESTATE - New
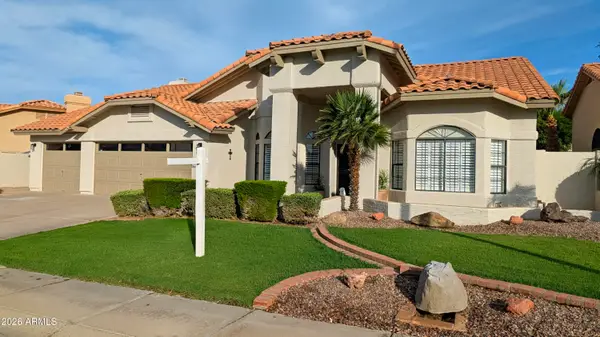 $779,000Active4 beds 3 baths2,484 sq. ft.
3360 S Oleander Drive, Chandler, AZ 85248
MLS# 7060961Listed by: HOMESMART


Protect your home and budget from life's surprises with an Assurant Home Warranty, backed by a partner that supports you through every step of homeownership. Explore Plans.
© 2023 - 2026 ERA Franchise Systems LLC. All rights reserved. ERA Franchise Systems LLC fully supports the principles of the Fair Housing Act and the Equal Opportunity Act. ERA, ERA Real Estate powered, and their respective logos are registered service marks of ERA Franchise Systems LLC. Each office is independently owned and operated.