
1585 W Honeysuckle Lane, Chandler, AZ 85248
Local realty services provided by:ERA Brokers Consolidated
1585 W Honeysuckle Lane,Chandler, AZ 85248
$750,000
- 4 Beds
- 2 Baths
- - sq. ft.
- Single family
- Active
Listed by: peg e bauer
Office: cactus mountain properties, llc.
MLS#:7051891
Source:ARMLS
Price summary
- Price:$750,000
- Monthly HOA dues:$125
About this home
Welcome to this beautiful home designed for comfort and showcasing an inviting open floor plan. Offering four spacious bedrooms, you will see stylish finishes throughout, a bright kitchen with breakfast bar and granite counters, a fireplace in the family room, and an expansive three-car garage providing ample space for vehicles, storage, or hobbies. Step outside to your private backyard oasis featuring a sparkling pool and relaxing hot tub, ideal for entertaining or unwinding year-round. Newer roof (2022) and one AC replaced (2023)! This home sits in an amazing community with a lake, golf, pickleball, tennis, a clubhouse and more in a highly sought after neighborhood near top-rated schools, restaurants, shopping, entertainment and more.
Contact an agent
Home facts
- Year built:1990
- Subdivision & Development:Cottonwood Springs
- Listing ID #:7051891
- Updated:October 07, 2026 at 04:35 AM
Rooms and interior
- Bedrooms:4
- Total bathrooms:2
- Flooring:Carpet, Tile
Heating and cooling
- Cooling:Ceiling Fan(s)
- Heating:Electric
- Central air:Yes
Structure and exterior
- Year built:1990
- Lot area:0.21 Acres
- Lot Features:Auto Timer H2O Back, Auto Timer H2O Front, Grass Back, Grass Front, Gravel/Stone Back, Gravel/Stone Front, North/South Exposure, Sprinklers In Front, Sprinklers In Rear
- Architectural Style:Spanish
- Construction Materials:Painted, Stucco
Schools
- High school:Hamilton High School
- Middle school:Bogle Junior High School
- Elementary school:Anna Marie Jacobson Elementary School
Finances and disclosures
- Price:$750,000
- Tax amount:$2,926 (2025)
Parking
- Parking description:Attached Garage Cabinets
- Garage:Yes
- Garage spaces:3
 All information should be verified by the recipient and none is guaranteed as accurate by ARMLS. Copyright 2020 Arizona Regional Multiple Listing Service, Inc. All rights reserved.
New listings near 1585 W Honeysuckle Lane
- New
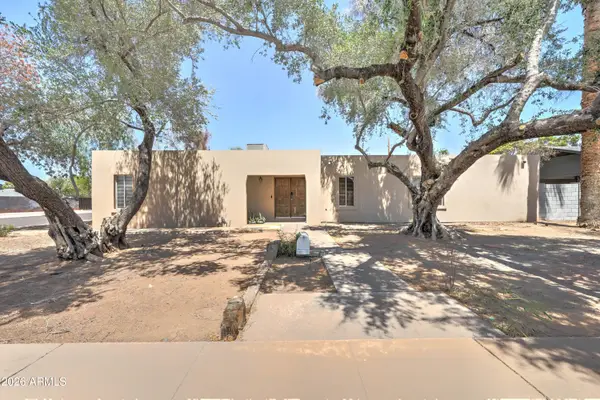 $535,000Active4 beds 2 baths
498 W Gail Drive, Chandler, AZ 85225
MLS# 7090250Listed by: CAMELBACK EXECUTIVE REALTORS - New
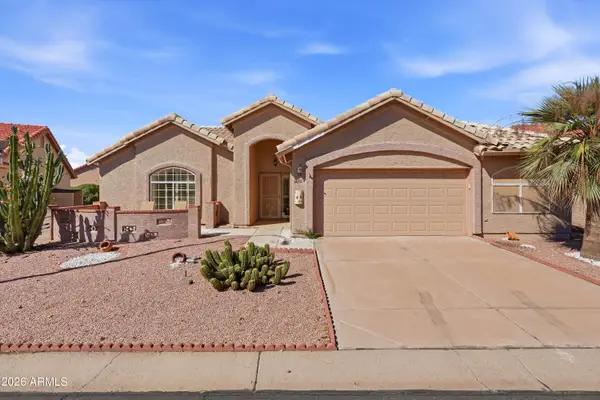 $335,000Active1 beds 2 baths
6650 S Pebble Beach Drive, Chandler, AZ 85249
MLS# 7090149Listed by: HOMESMART - New
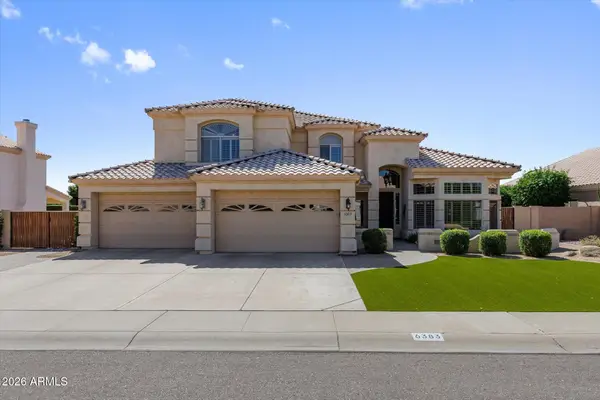 $999,900Active4 beds 3 baths
6383 W Jasper Drive, Chandler, AZ 85226
MLS# 7090125Listed by: CENTURY 21 SEAGO 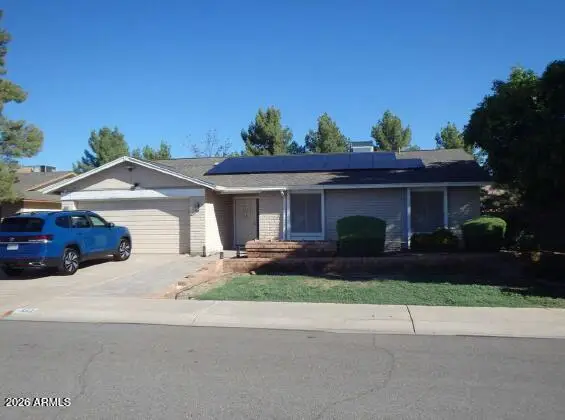 $400,000Pending3 beds 2 baths
862 W Alamo Drive, Chandler, AZ 85225
MLS# 7089970Listed by: HOMESMART- New
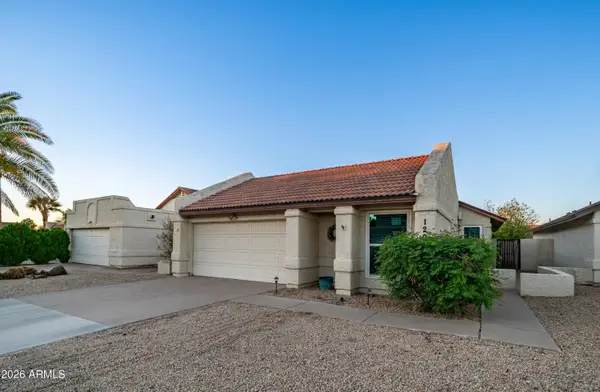 $399,900Active2 beds 2 baths
1206 W Estrella Drive, Chandler, AZ 85224
MLS# 7089969Listed by: JASON MITCHELL REAL ESTATE - New
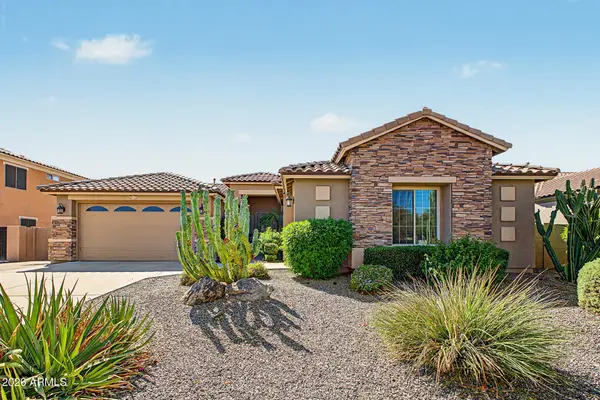 $779,000Active4 beds 3 baths
4171 E Nolan Place, Chandler, AZ 85249
MLS# 7090031Listed by: HOMESMART - New
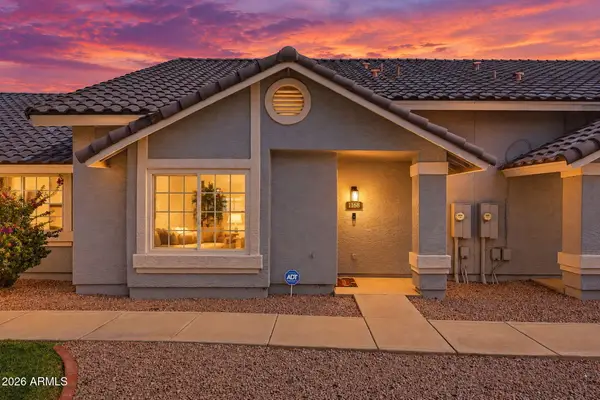 $350,000Active3 beds 3 baths
860 N Mcqueen Road #1168, Chandler, AZ 85225
MLS# 7089801Listed by: SCHREINER REALTY - New
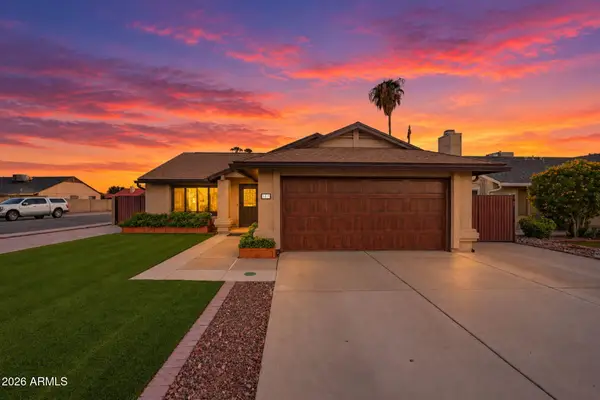 $500,000Active3 beds 2 baths
5811 W Folley Street, Chandler, AZ 85226
MLS# 7089668Listed by: SCHREINER REALTY - New
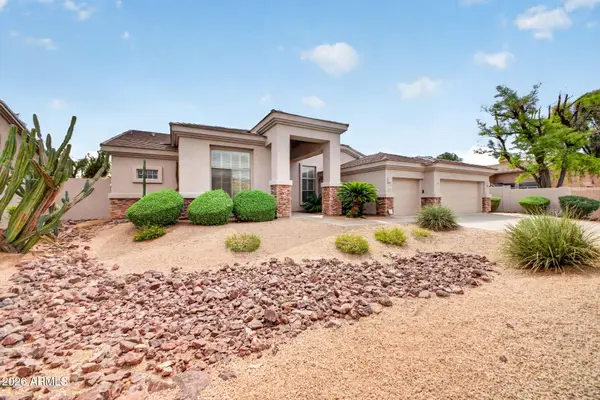 $925,000Active4 beds 3 baths
1123 W Thompson Way, Chandler, AZ 85286
MLS# 7089682Listed by: LPT REALTY, LLC - New
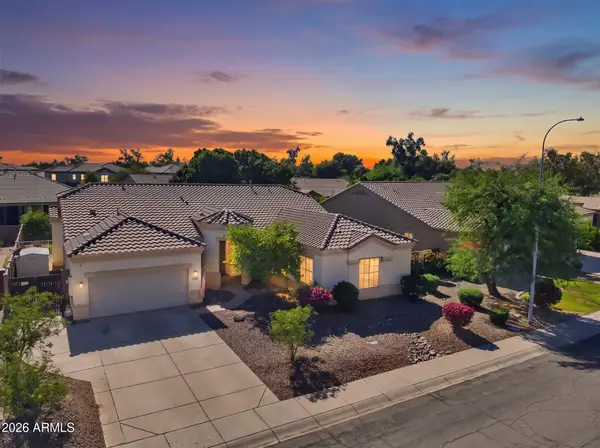 $635,000Active5 beds 3 baths
1813 E Winchester Place, Chandler, AZ 85286
MLS# 7089628Listed by: KELLER WILLIAMS INTEGRITY FIRST REALTY


Protect your home and budget from life's surprises with an Assurant Home Warranty, backed by a partner that supports you through every step of homeownership. Explore Plans.
© 2023 - 2026 ERA Franchise Systems LLC. All rights reserved. ERA Franchise Systems LLC fully supports the principles of the Fair Housing Act and the Equal Opportunity Act. ERA, ERA Real Estate powered, and their respective logos are registered service marks of ERA Franchise Systems LLC. Each office is independently owned and operated.