
1705 W El Alba Way, Chandler, AZ 85224
Local realty services provided by:Success Property Brokers ERA Powered
1705 W El Alba Way,Chandler, AZ 85224
$498,000
- 3 Beds
- 2 Baths
- - sq. ft.
- Single family
- Sold
Listed by: miki nakajima
Office: hanabee
MLS#:7050691
Source:ARMLS
Sorry, we are unable to map this address
Price summary
- Price:$498,000
About this home
Some homes make hosting effortless, and this single-level Chandler ranch is one of them. A 2024 kitchen with new stainless appliances, countertops and fixtures opens straight to the living and dining space, so the cook is never out of the conversation. When the day winds down, the primary suite becomes a retreat, with a jetted tub, separate shower, and a walk-in closet that hides a hidden bonus room and a full-size safe. Evenings drift outside, where a covered gazebo shades a built-in outdoor kitchen and the fire pit takes over after dark. The tiki bar keeps the game on the Samsung TV with Sonos sound system and a cold drink close by. All on turf that stays green with no upkeep. A workshop with power gives projects a home of their own, and alley access keeps the toys within reach. Owned solar handles the energy bills. With no HOA and the Loop 101, Chandler Fashion Center and downtown Chandler nearby, the location lives as easy as the house.
Contact an agent
Home facts
- Year built:1980
- Subdivision & Development:COLLEGE PARK UNIT 18
- Listing ID #:7050691
- Updated:September 06, 2026 at 06:40 AM
Rooms and interior
- Bedrooms:3
- Total bathrooms:2
- Flooring:Laminate, Tile
Heating and cooling
- Heating:Electric
- Central air:Yes
Structure and exterior
- Year built:1980
- Lot Features:Alley, Auto Timer H2O Back, Auto Timer H2O Front, Desert Front, Gravel/Stone Front, North/South Exposure, Sprinklers In Front, Sprinklers In Rear, Synthetic Grass Back
- Architectural Style:Ranch
- Construction Materials:Brick Veneer, Painted
- Exterior Features:Built-in Barbecue, Storage
Schools
- High school:Dobson High School
- Middle school:Summit Academy
- Elementary school:Pomeroy Elementary School
Utilities
- Water:City Water
Finances and disclosures
- Price:$498,000
- Tax amount:$1,516 (2025)
Features and amenities
- Laundry features:Washer/Dryer Hook-up Only
Parking
- Parking description:Attached Garage Cabinets
- Garage:Yes
- Garage spaces:2
 All information should be verified by the recipient and none is guaranteed as accurate by ARMLS. Copyright 2020 Arizona Regional Multiple Listing Service, Inc. All rights reserved. ARMLS Member Broker: Byron Short
New listings near 1705 W El Alba Way
- New
 $525,000Active3 beds 2 baths1,701 sq. ft.
2067 W Gila Lane, Chandler, AZ 85224
MLS# 7076665Listed by: JASON MITCHELL REAL ESTATE - New
 $600,000Active5 beds 3 baths2,728 sq. ft.
1100 W Glenmere Drive, Chandler, AZ 85224
MLS# 7076648Listed by: ROVER REALTY - New
 $1,225,000Active4 beds 3 baths3,580 sq. ft.
3250 E Cherrywood Place, Chandler, AZ 85249
MLS# 7072538Listed by: SERHANT. - New
 $510,000Active3 beds 4 baths2,003 sq. ft.
762 W Flintlock Way, Chandler, AZ 85286
MLS# 7076398Listed by: REALTY ONE GROUP - New
 $699,999Active4 beds 4 baths2,777 sq. ft.
7138 W Kent Drive, Chandler, AZ 85226
MLS# 7076335Listed by: PHOENIX PROPERTY GROUP - New
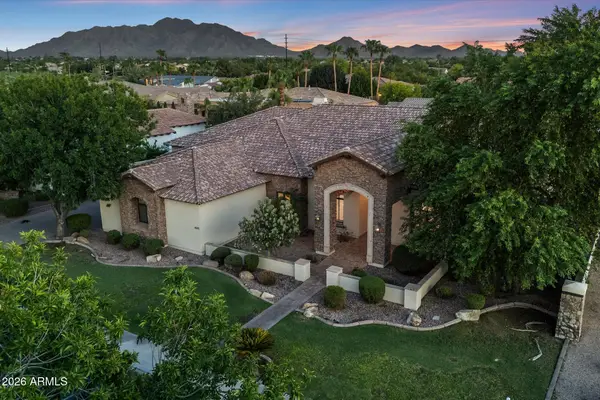 $1,595,000Active5 beds 4 baths4,664 sq. ft.
4371 E Gemini Place, Chandler, AZ 85249
MLS# 7076260Listed by: RE/MAX FINE PROPERTIES - New
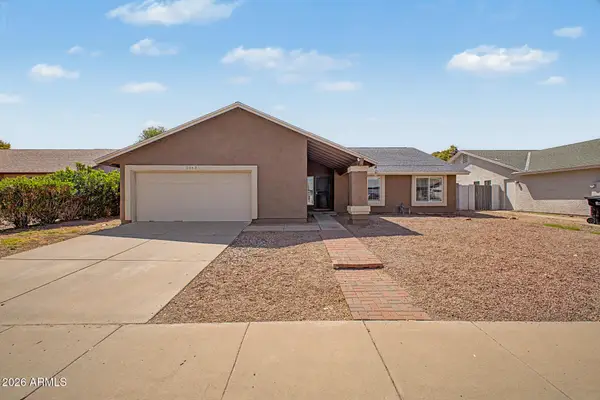 $525,000Active4 beds 2 baths2,029 sq. ft.
2063 W Gila Lane, Chandler, AZ 85224
MLS# 7076173Listed by: ORCHARD BROKERAGE - New
 $799,999Active5 beds 5 baths3,455 sq. ft.
3941 S Adobe Drive, Chandler, AZ 85286
MLS# 7076038Listed by: WEST USA REALTY - New
 $1,200,000Active6 beds 4 baths5,087 sq. ft.
2087 E Libra Place, Chandler, AZ 85249
MLS# 7076131Listed by: REALTY ONE GROUP - New
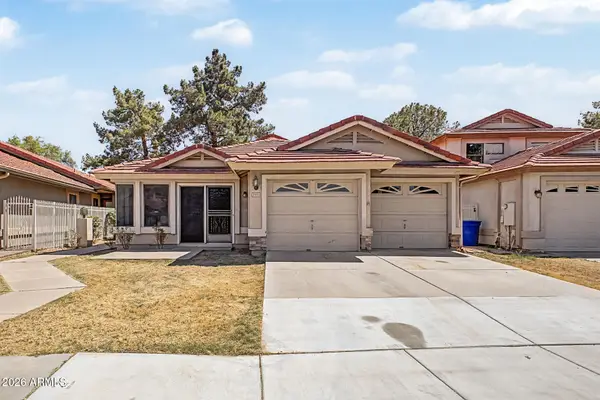 $570,000Active3 beds 2 baths2,075 sq. ft.
5751 W Del Rio Street, Chandler, AZ 85226
MLS# 7075874Listed by: MILLENIUM THREE REAL ESTATE


Protect your home and budget from life's surprises with an Assurant Home Warranty, backed by a partner that supports you through every step of homeownership. Explore Plans.
© 2023 - 2026 ERA Franchise Systems LLC. All rights reserved. ERA Franchise Systems LLC fully supports the principles of the Fair Housing Act and the Equal Opportunity Act. ERA, ERA Real Estate powered, and their respective logos are registered service marks of ERA Franchise Systems LLC. Each office is independently owned and operated.