
1912 W Olive Way, Chandler, AZ 85248
Local realty services provided by:ERA Brokers Consolidated
1912 W Olive Way,Chandler, AZ 85248
$543,000
- 3 Beds
- 3 Baths
- 2,137 sq. ft.
- Single family
- Pending
Listed by: kimberly green, clarise lynn
Office: keller williams realty sonoran living
MLS#:7020148
Source:ARMLS
Price summary
- Price:$543,000
- Price per sq. ft.:$254.09
- Monthly HOA dues:$216
About this home
Move-in ready and fully furnished! Seller is willing to include all furnishings with an acceptable offer, creating a turnkey opportunity for a first-time homebuyer or an investor seeking a rental-ready property. Located in the gated community of Montefino Village, enjoy a community pool, fitness center, and nearby Ocotillo Golf Club. This 3-bedroom, 2.5-bath home features an open floor plan, granite countertops, tile backsplash, upstairs loft, and a spacious primary suite with dual vanities, walk-in closet, and a custom shower glass enclosure. Low-maintenance artificial turf completes this exceptional home in one of Chandler's most desirable locations near shopping, dining, and top-rated schools.
Contact an agent
Home facts
- Year built:2003
- Subdivision & Development:MONTEFINO VILLAGE
- Listing ID #:7020148
- Updated:September 17, 2026 at 09:11 AM
Rooms and interior
- Bedrooms:3
- Total bathrooms:3
- Flooring:Carpet, Stone, Tile
- Living area:2,137 sq. ft.
Heating and cooling
- Cooling:Ceiling Fan(s), Programmable Thermostat
- Heating:Natural Gas
- Central air:Yes
Structure and exterior
- Year built:2003
- Building area:2,137 sq. ft.
- Lot area:0.09 Acres
- Lot Features:Cul-De-Sac, Desert Front, Synthetic Grass Back
- Construction Materials:Painted, Stucco
- Exterior Features:Private Street(s), Private Yard
Schools
- High school:Hamilton High School
- Middle school:Bogle Junior High School
- Elementary school:Anna Marie Jacobson Elementary School
Finances and disclosures
- Price:$543,000
- Price per sq. ft.:$254.09
- Tax amount:$1,967 (2025)
Features and amenities
- Laundry features:Washer/Dryer Hook-up Only
Parking
- Parking description:Shared Driveway
- Garage:Yes
- Garage spaces:2
 All information should be verified by the recipient and none is guaranteed as accurate by ARMLS. Copyright 2020 Arizona Regional Multiple Listing Service, Inc. All rights reserved.
New listings near 1912 W Olive Way
- New
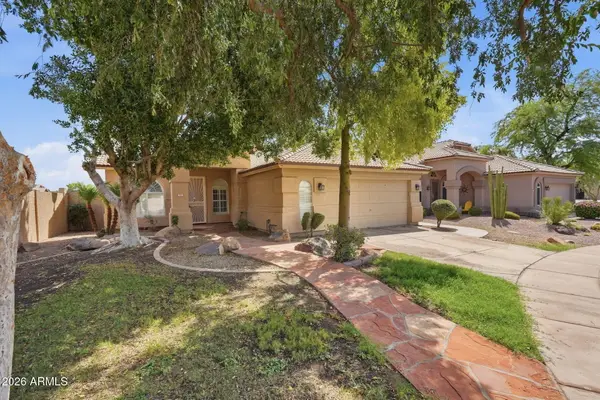 $540,000Active3 beds 2 baths1,646 sq. ft.
731 N Harmon Court, Chandler, AZ 85226
MLS# 7081144Listed by: KELLER WILLIAMS REALTY PHOENIX - New
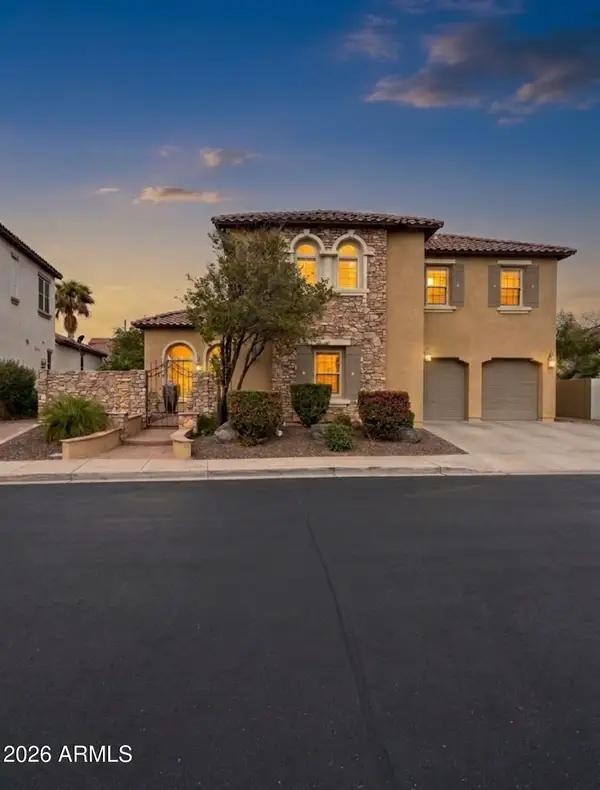 $850,000Active4 beds 4 baths3,525 sq. ft.
3476 S Valerie Drive, Chandler, AZ 85286
MLS# 7081176Listed by: WEST USA REALTY - New
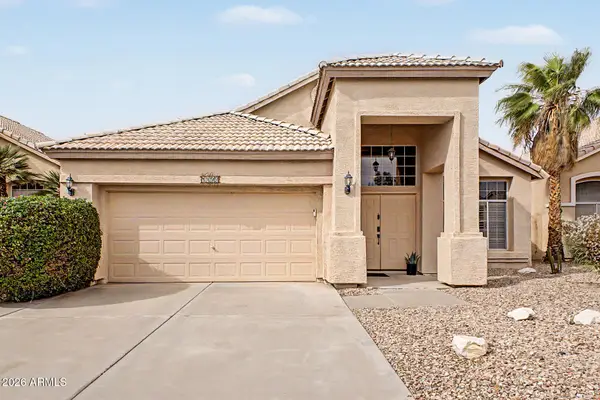 $529,990Active3 beds 2 baths1,770 sq. ft.
1892 E Erie Street, Chandler, AZ 85225
MLS# 7081223Listed by: HOMESMART - New
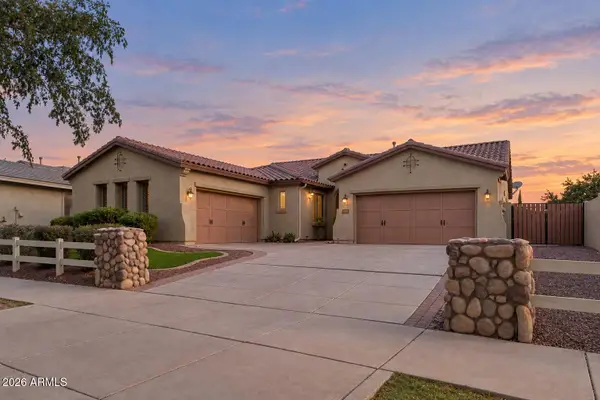 $800,000Active3 beds 3 baths2,630 sq. ft.
3837 E Old Stone Circle S, Chandler, AZ 85249
MLS# 7081078Listed by: RUSS LYON SOTHEBY'S INTERNATIONAL REALTY - New
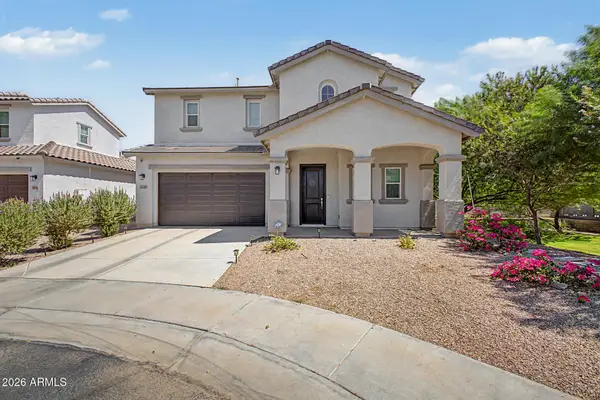 $614,990Active4 beds 3 baths2,411 sq. ft.
1541 S Senate Street, Chandler, AZ 85286
MLS# 7081029Listed by: DONE DEAL - New
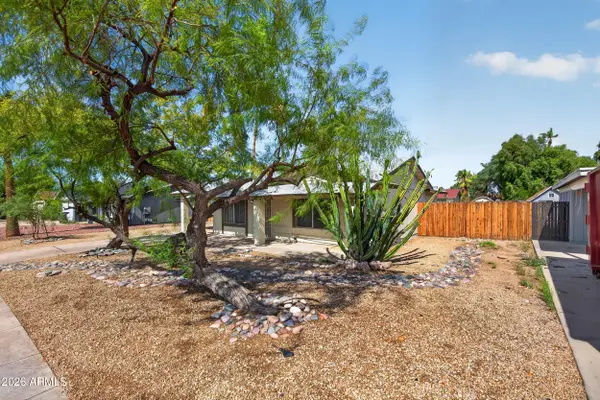 $450,000Active3 beds 2 baths1,900 sq. ft.
505 W El Prado Road, Chandler, AZ 85225
MLS# 7081036Listed by: WEICHERT, REALTORS - COURTNEY VALLEYWIDE - New
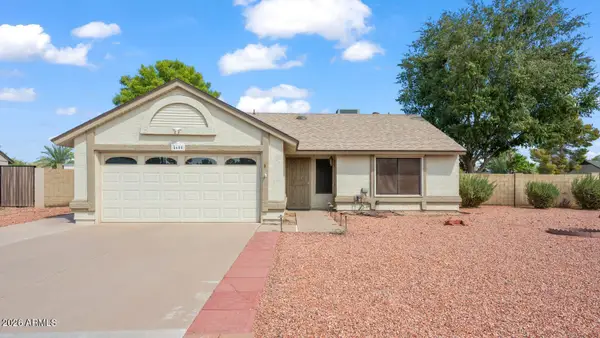 $440,000Active3 beds 2 baths1,313 sq. ft.
5600 W Whitten Street, Chandler, AZ 85226
MLS# 7081071Listed by: RE/MAX EXCALIBUR - New
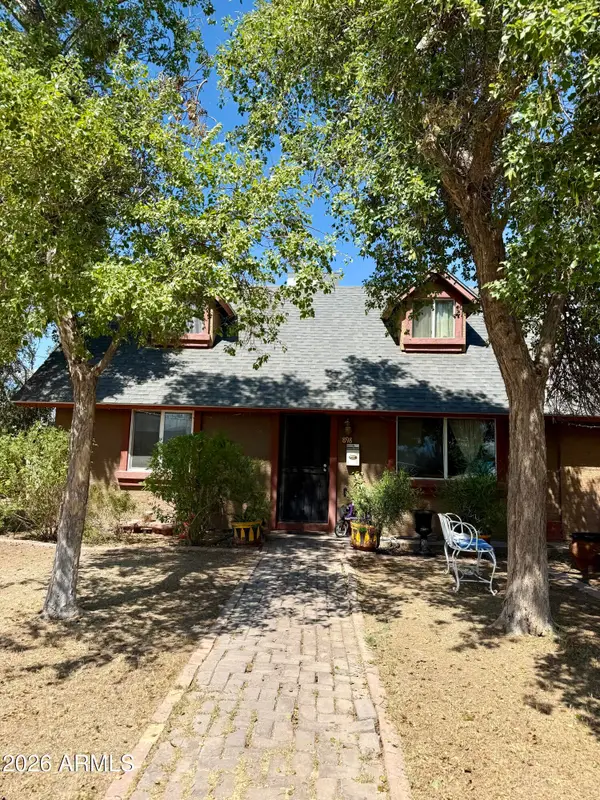 $345,000Active4 beds 2 baths1,553 sq. ft.
898 E Oakland Street, Chandler, AZ 85225
MLS# 7081006Listed by: HOMESMART - New
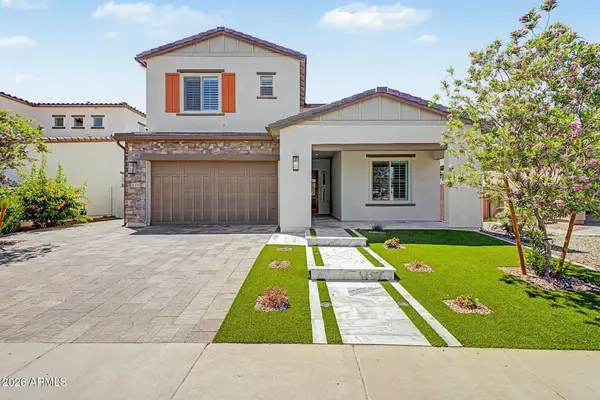 $999,999Active5 beds 5 baths3,785 sq. ft.
4260 S Amethyst Drive, Chandler, AZ 85249
MLS# 7080910Listed by: REAL BROKER - New
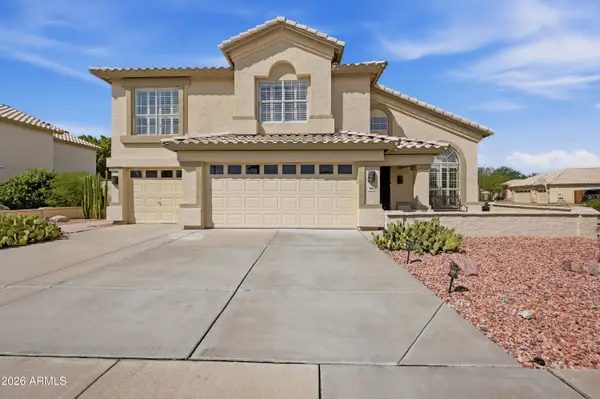 $675,000Active3 beds 3 baths2,376 sq. ft.
1054 E Golden Court, Chandler, AZ 85225
MLS# 7080922Listed by: KELLER WILLIAMS REALTY SONORAN LIVING


Protect your home and budget from life's surprises with an Assurant Home Warranty, backed by a partner that supports you through every step of homeownership. Explore Plans.
© 2023 - 2026 ERA Franchise Systems LLC. All rights reserved. ERA Franchise Systems LLC fully supports the principles of the Fair Housing Act and the Equal Opportunity Act. ERA, ERA Real Estate powered, and their respective logos are registered service marks of ERA Franchise Systems LLC. Each office is independently owned and operated.