
2063 E Firestone Drive, Chandler, AZ 85249
Local realty services provided by:HUNT Real Estate ERA
2063 E Firestone Drive,Chandler, AZ 85249
$700,000
- 4 Beds
- 3 Baths
- 2,757 sq. ft.
- Single family
- Active
Listed by: brittney anders
Office: revinre
MLS#:7086114
Source:ARMLS
Price summary
- Price:$700,000
- Price per sq. ft.:$253.9
- Monthly HOA dues:$43.67
About this home
4-bedroom, 2.75-bathroom home in Chandler's sought-after Cooper Commons. The large, airy open-concept layout is filled with natural light, and the split floor plan gives the owner's retreat its own private space. Many upgrades throughout add style and comfort, and the owned solar means lower energy bills without a lease payment to worry about. Outside, your private backyard oasis features a play pool, built in BBQ with plenty of space, perfect for Arizona summers. A 3-car garage provides plenty of room for vehicles, storage, and toys. Close to parks, schools, shopping, dining, and freeways.
Contact an agent
Home facts
- Year built:2001
- Subdivision & Development:COOPER COMMONS
- Listing ID #:7086114
- Updated:September 28, 2026 at 07:55 PM
Rooms and interior
- Bedrooms:4
- Total bathrooms:3
- Flooring:Tile
- Living area:2,757 sq. ft.
Heating and cooling
- Cooling:Ceiling Fan(s), ENERGY STAR Qualified Equipment, Heat Pump
- Heating:Heat Pump
- Central air:Yes
Structure and exterior
- Year built:2001
- Building area:2,757 sq. ft.
- Lot area:0.24 Acres
- Lot Features:Desert Back, Desert Front, Irrigation Back, Irrigation Front, Synthetic Grass Back
- Construction Materials:Painted, Stucco
Schools
- High school:Basha High School
- Middle school:Santan Junior High School
- Elementary school:Jane D. Hull Elementary
Finances and disclosures
- Price:$700,000
- Price per sq. ft.:$253.9
- Tax amount:$2,852 (2025)
Features and amenities
- Amenities:ENERGY STAR Qualified Windows, Vinyl Frame
- Pool features:Variable Speed Pump
Parking
- Garage:Yes
- Garage spaces:3
 All information should be verified by the recipient and none is guaranteed as accurate by ARMLS. Copyright 2020 Arizona Regional Multiple Listing Service, Inc. All rights reserved.
New listings near 2063 E Firestone Drive
- New
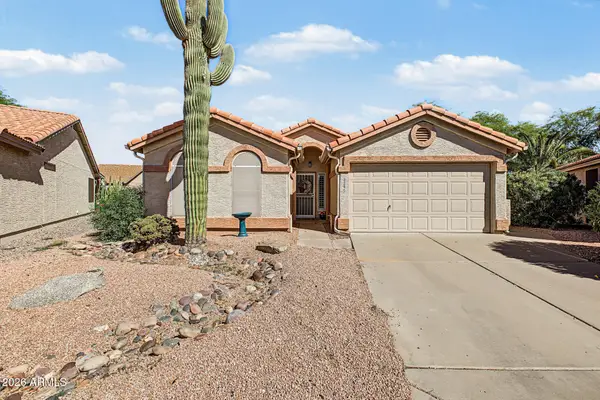 $315,000Active2 beds 2 baths1,083 sq. ft.
6893 S Lake Forest Court, Chandler, AZ 85249
MLS# 7086038Listed by: LONG REALTY OLD TOWN - New
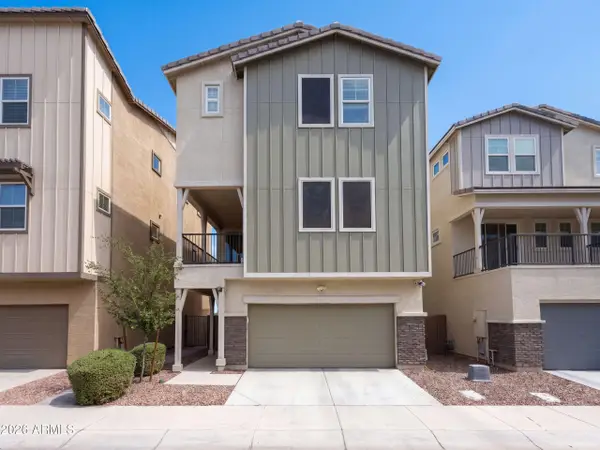 $550,000Active4 beds 4 baths2,565 sq. ft.
781 W Flintlock Way, Chandler, AZ 85286
MLS# 7086037Listed by: OPENDOOR BROKERAGE, LLC - New
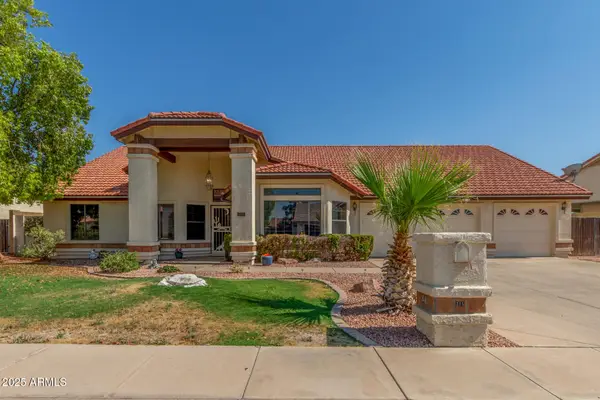 $625,000Active4 beds 3 baths2,532 sq. ft.
315 W Mcnair Street, Chandler, AZ 85225
MLS# 7085975Listed by: REALTY ONE GROUP - New
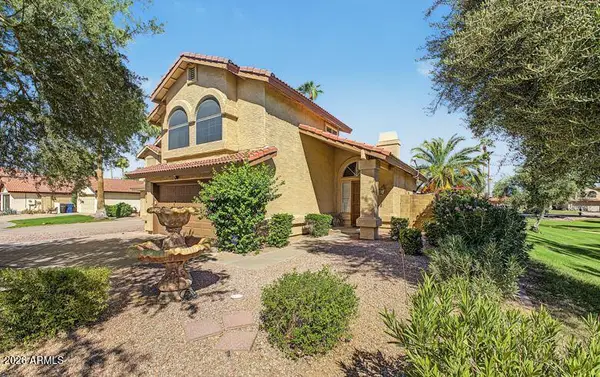 $390,000Active3 beds 3 baths1,272 sq. ft.
2378 W Gail Drive, Chandler, AZ 85224
MLS# 7085903Listed by: REALTY ONE GROUP - New
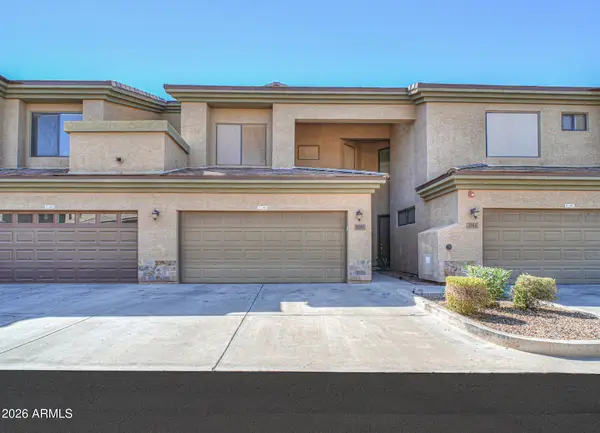 $385,000Active3 beds 3 baths1,708 sq. ft.
705 W Queen Creek Road #1081, Chandler, AZ 85248
MLS# 7085884Listed by: CENTURY 21 ARIZONA FOOTHILLS - New
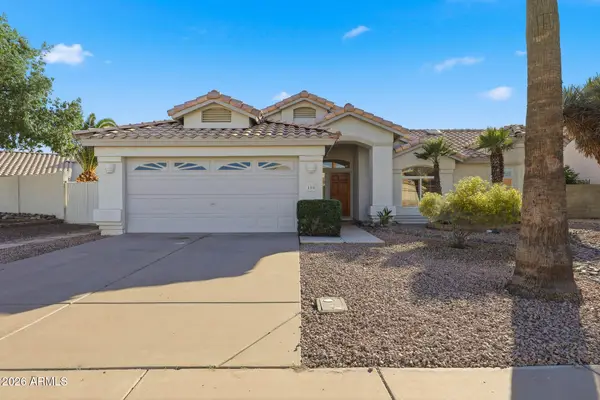 $509,900Active3 beds 2 baths1,410 sq. ft.
190 S Longmore Street, Chandler, AZ 85224
MLS# 7085741Listed by: EXP REALTY - New
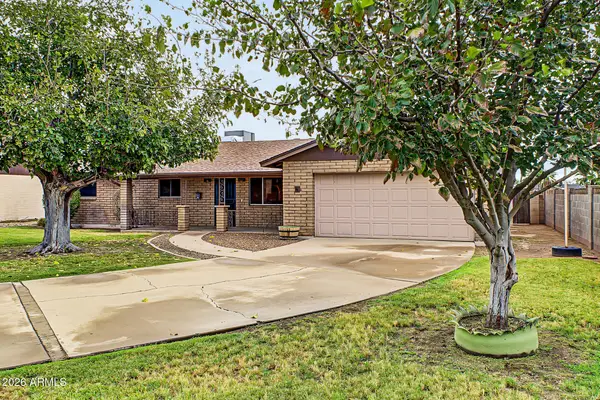 $525,000Active3 beds 2 baths1,820 sq. ft.
700 N Karen Drive, Chandler, AZ 85224
MLS# 7085549Listed by: CITIEA - New
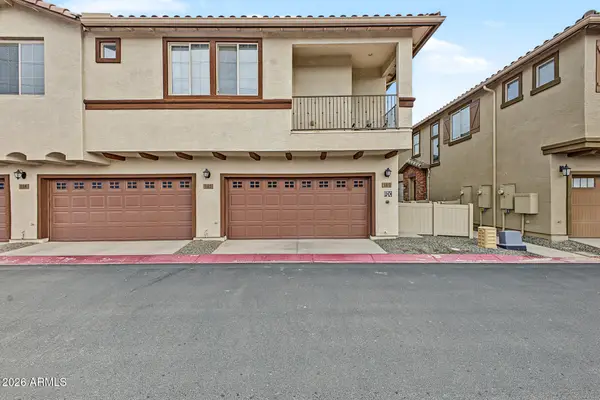 $375,000Active2 beds 2 baths1,058 sq. ft.
4100 S Pinelake Way #184, Chandler, AZ 85249
MLS# 7085529Listed by: REALTY ONE GROUP - New
 $425,000Active2 beds 2 baths1,527 sq. ft.
720 N Karen Drive, Chandler, AZ 85224
MLS# 7085534Listed by: CITIEA


Protect your home and budget from life's surprises with an Assurant Home Warranty, backed by a partner that supports you through every step of homeownership. Explore Plans.
© 2023 - 2026 ERA Franchise Systems LLC. All rights reserved. ERA Franchise Systems LLC fully supports the principles of the Fair Housing Act and the Equal Opportunity Act. ERA, ERA Real Estate powered, and their respective logos are registered service marks of ERA Franchise Systems LLC. Each office is independently owned and operated.