
720 N Karen Drive, Chandler, AZ 85224
Local realty services provided by:ERA Brokers Consolidated
720 N Karen Drive,Chandler, AZ 85224
$425,000
- 2 Beds
- 2 Baths
- 1,527 sq. ft.
- Single family
- Active
Listed by: jacquie jacobs
Office: citiea
MLS#:7085534
Source:ARMLS
Price summary
- Price:$425,000
- Price per sq. ft.:$278.32
About this home
YOU HAD ME AT HELLO! A little old-time charm and a whole lot of new come together in this updated single-level block home tucked into a quiet cul-de-sac with no HOA! Sitting on a corner homesite, the lush green lawn and mature shade trees feel like your own private park. A quaint front porch is the perfect spot to enjoy all that green space with virtually no traffic passing by. Updates include a NEW ROOF in 2026, HVAC in 2019, exterior paint in 2021, fresh interior paint throughout, new carpet and new countertops. Character, updates and location--the best of both worlds! All this in a fabulous Chandler location. See Documents tab for complete list of upgrades.
Contact an agent
Home facts
- Year built:1973
- Subdivision & Development:KAREN MANOR
- Listing ID #:7085534
- Updated:September 28, 2026 at 07:55 PM
Rooms and interior
- Bedrooms:2
- Total bathrooms:2
- Flooring:Carpet, Tile
- Living area:1,527 sq. ft.
Heating and cooling
- Cooling:Ceiling Fan(s)
- Heating:Electric
- Central air:Yes
Structure and exterior
- Year built:1973
- Building area:1,527 sq. ft.
- Lot area:0.16 Acres
- Lot Features:Alley, Auto Timer H2O Front, Corner, Cul-De-Sac, Desert Back, Grass Front
- Architectural Style:Ranch
- Construction Materials:Block, Brick Veneer, Painted
Schools
- High school:Chandler High School
- Middle school:John M Andersen Jr High School
- Elementary school:Hartford Sylvia Encinas Elementary
Finances and disclosures
- Price:$425,000
- Price per sq. ft.:$278.32
- Tax amount:$1,374 (2025)
Parking
- Carport spaces:2
 All information should be verified by the recipient and none is guaranteed as accurate by ARMLS. Copyright 2020 Arizona Regional Multiple Listing Service, Inc. All rights reserved.
New listings near 720 N Karen Drive
- New
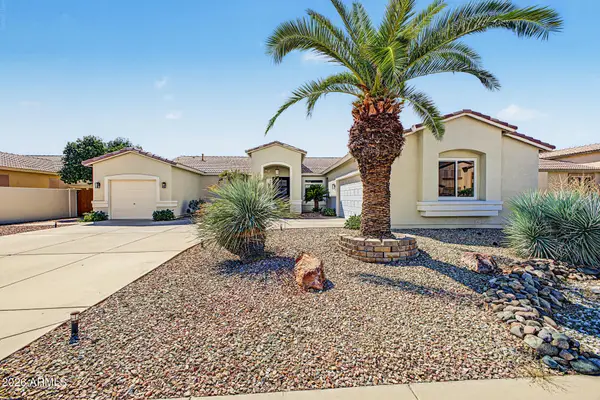 $700,000Active4 beds 3 baths2,757 sq. ft.
2063 E Firestone Drive, Chandler, AZ 85249
MLS# 7086114Listed by: REVINRE - New
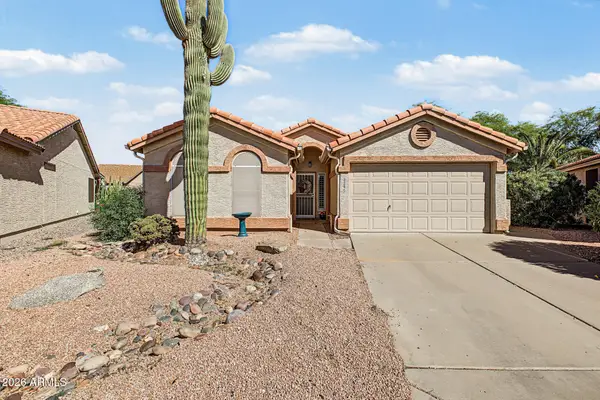 $315,000Active2 beds 2 baths1,083 sq. ft.
6893 S Lake Forest Court, Chandler, AZ 85249
MLS# 7086038Listed by: LONG REALTY OLD TOWN - New
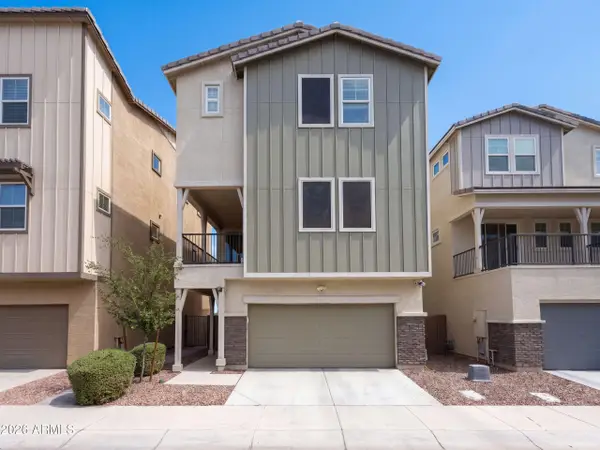 $550,000Active4 beds 4 baths2,565 sq. ft.
781 W Flintlock Way, Chandler, AZ 85286
MLS# 7086037Listed by: OPENDOOR BROKERAGE, LLC - New
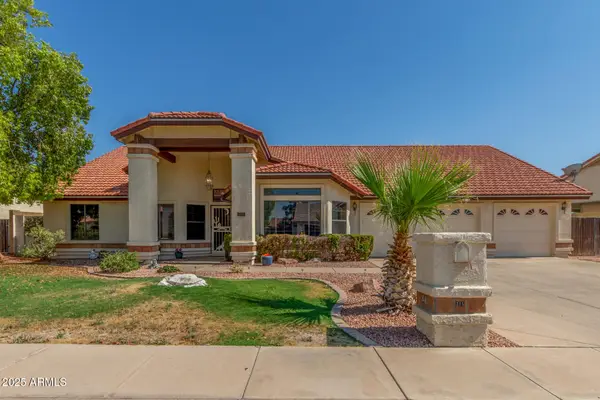 $625,000Active4 beds 3 baths2,532 sq. ft.
315 W Mcnair Street, Chandler, AZ 85225
MLS# 7085975Listed by: REALTY ONE GROUP - New
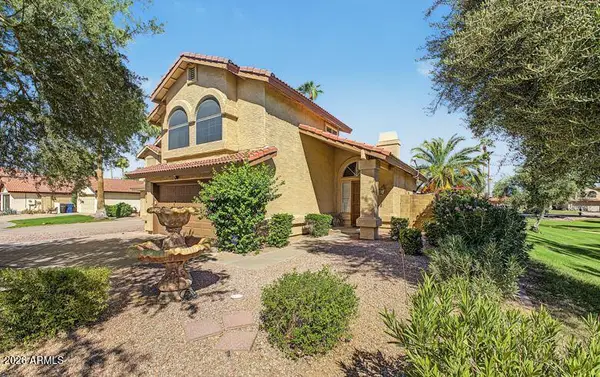 $390,000Active3 beds 3 baths1,272 sq. ft.
2378 W Gail Drive, Chandler, AZ 85224
MLS# 7085903Listed by: REALTY ONE GROUP - New
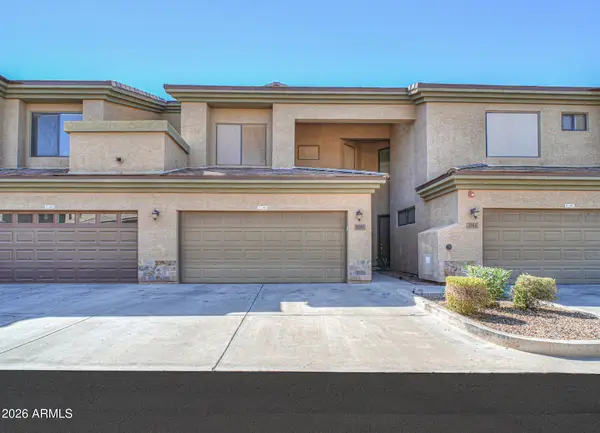 $385,000Active3 beds 3 baths1,708 sq. ft.
705 W Queen Creek Road #1081, Chandler, AZ 85248
MLS# 7085884Listed by: CENTURY 21 ARIZONA FOOTHILLS - New
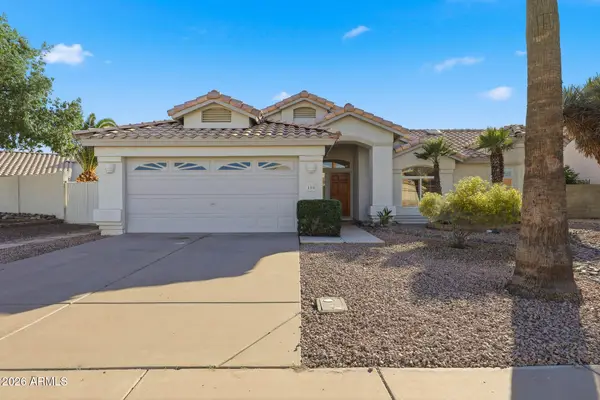 $509,900Active3 beds 2 baths1,410 sq. ft.
190 S Longmore Street, Chandler, AZ 85224
MLS# 7085741Listed by: EXP REALTY - New
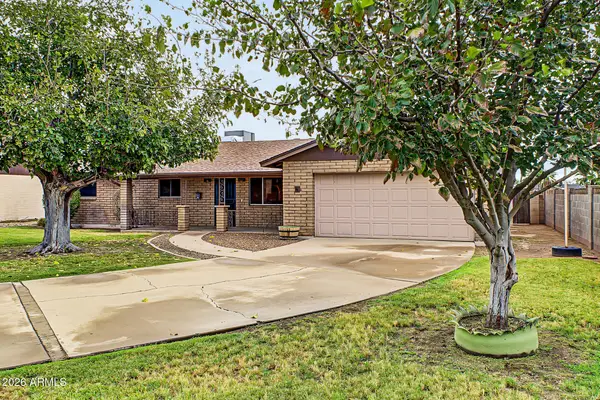 $525,000Active3 beds 2 baths1,820 sq. ft.
700 N Karen Drive, Chandler, AZ 85224
MLS# 7085549Listed by: CITIEA - New
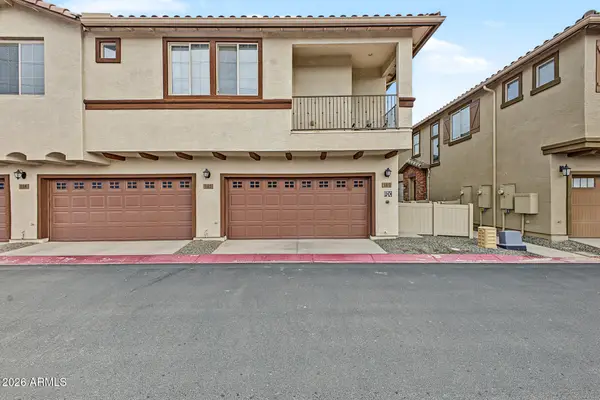 $375,000Active2 beds 2 baths1,058 sq. ft.
4100 S Pinelake Way #184, Chandler, AZ 85249
MLS# 7085529Listed by: REALTY ONE GROUP


Protect your home and budget from life's surprises with an Assurant Home Warranty, backed by a partner that supports you through every step of homeownership. Explore Plans.
© 2023 - 2026 ERA Franchise Systems LLC. All rights reserved. ERA Franchise Systems LLC fully supports the principles of the Fair Housing Act and the Equal Opportunity Act. ERA, ERA Real Estate powered, and their respective logos are registered service marks of ERA Franchise Systems LLC. Each office is independently owned and operated.