
2178 E Wisteria Drive, Chandler, AZ 85286
Local realty services provided by:ERA Four Feathers Realty, L.C.
Listed by: rena m crawford-payne
Office: orchard brokerage
MLS#:7063963
Source:ARMLS
Price summary
- Price:$697,500
- Price per sq. ft.:$275.58
- Monthly HOA dues:$95
About this home
Designed for comfortable living and effortless entertaining, this immaculate, beautifully appointed home offers four bedrooms, three full baths, an office/den and a two-car garage. A peaceful, gated front courtyard and elegant new iron door create a warm and inviting entrance. Expansive sliding glass doors fill the main living spaces with natural light and create a seamless connection to the private, low maintenance yard, complete with a large sparkling pool. The stylish kitchen boasts stainless steel appliances, a gas cooktop, wall oven, and a spacious island with bar seating. The primary suite is a true retreat with a striking stone fireplace, spa-like bath, and generous walk-in closet. Designer lighting, tile flooring, fresh carpet, and contemporary finishes complete this exceptional home. All top of the line appliances to stay with home, including refrigerator and washer and dryer set.
Contact an agent
Home facts
- Year built:2006
- Subdivision & Development:MARKWOOD NORTH
- Listing ID #:7063963
- Updated:September 22, 2026 at 03:00 PM
Rooms and interior
- Bedrooms:4
- Total bathrooms:3
- Rooms Total:7
- Flooring:Carpet, Tile
- Living area:2,531 sq. ft.
Heating and cooling
- Cooling:Programmable Thermostat
- Heating:Natural Gas
- Central air:Yes
Structure and exterior
- Year built:2006
- Building area:2,531 sq. ft.
- Lot area:0.17 Acres
- Lot Features:Auto Timer H2O Front, Desert Back, Desert Front, Gravel/Stone Front, Irrigation Front, Sprinklers In Front
- Architectural Style:Spanish
- Construction Materials:Painted, Stucco
Schools
- High school:Perry High School
- Middle school:Santan Junior High School
- Elementary school:Haley Elementary
Finances and disclosures
- Price:$697,500
- Price per sq. ft.:$275.58
- Tax amount:$2,720 (2025)
Features and amenities
- Laundry features:Washer/Dryer Hook-up Only
Parking
- Parking description:Electric Vehicle Charging Station(s)
- Garage:Yes
- Garage spaces:2
 All information should be verified by the recipient and none is guaranteed as accurate by ARMLS. Copyright 2020 Arizona Regional Multiple Listing Service, Inc. All rights reserved.
New listings near 2178 E Wisteria Drive
- New
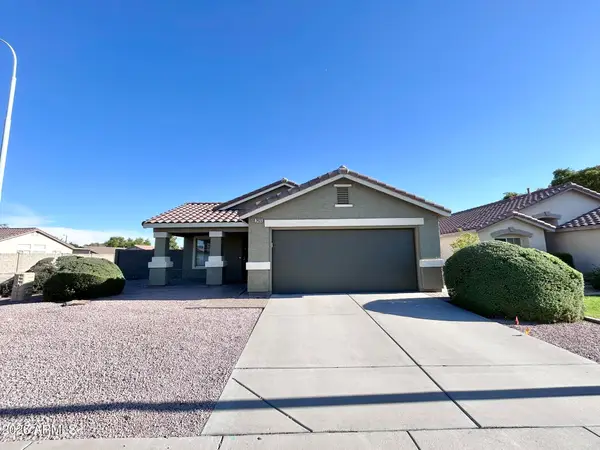 $430,000Active3 beds 2 baths1,302 sq. ft.
2435 E Browning Place, Chandler, AZ 85286
MLS# 7083370Listed by: GOLD COAST REALTY - New
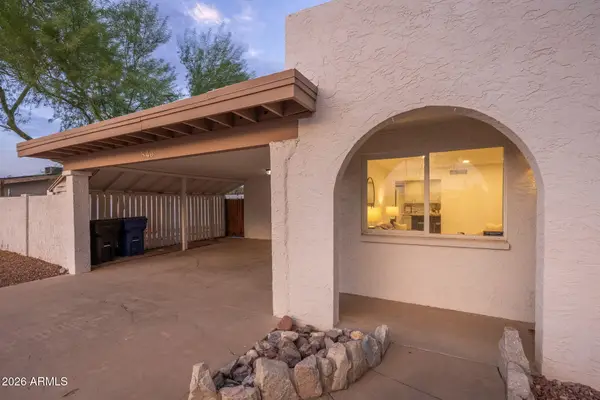 $540,000Active3 beds 2 baths2,443 sq. ft.
843 N Jay Street, Chandler, AZ 85225
MLS# 7083361Listed by: WHITE PEAK REAL ESTATE LLC - New
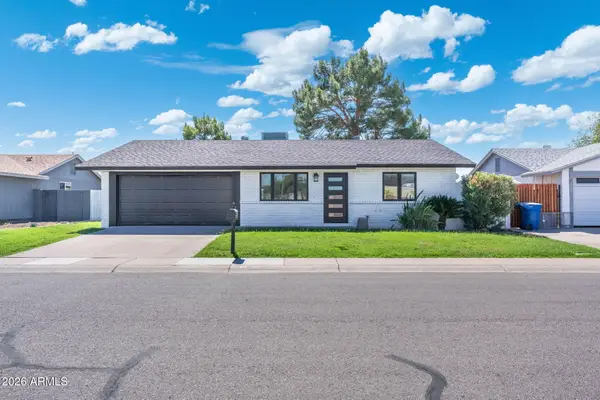 $550,000Active3 beds 2 baths1,500 sq. ft.
1421 W Rosal Place, Chandler, AZ 85224
MLS# 7083296Listed by: MY HOME GROUP REAL ESTATE - New
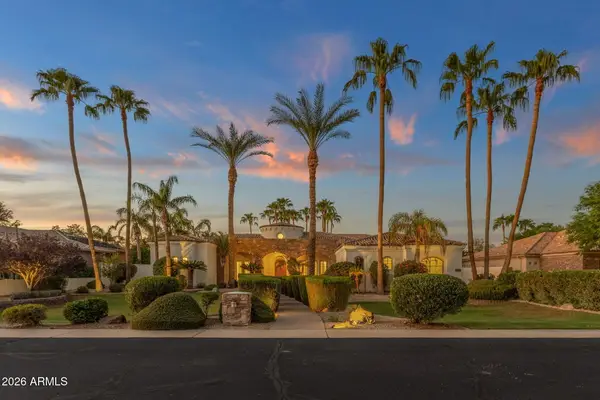 $1,749,000Active5 beds 4 baths4,388 sq. ft.
2156 E Champagne Place, Chandler, AZ 85249
MLS# 7083268Listed by: RE/MAX FINE PROPERTIES - New
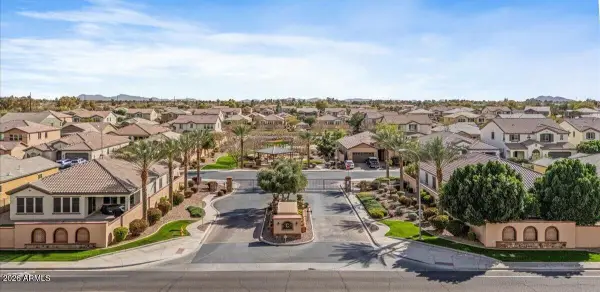 $748,000Active3 beds 2 baths2,294 sq. ft.
1822 E Canyon Way, Chandler, AZ 85249
MLS# 7083075Listed by: REALTY ONE GROUP - New
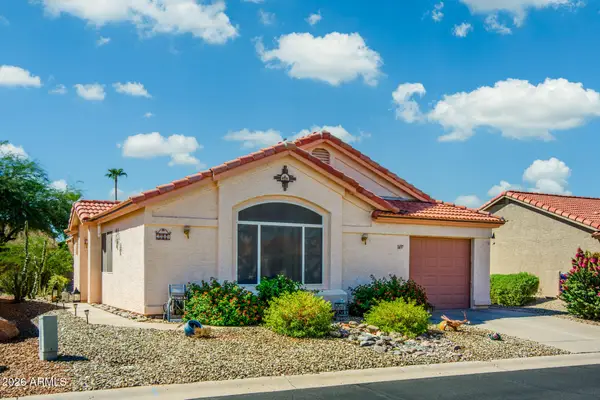 $280,000Active1 beds 2 baths985 sq. ft.
1697 E Lindrick Drive, Chandler, AZ 85249
MLS# 7082962Listed by: CACTUS MOUNTAIN PROPERTIES, LLC - New
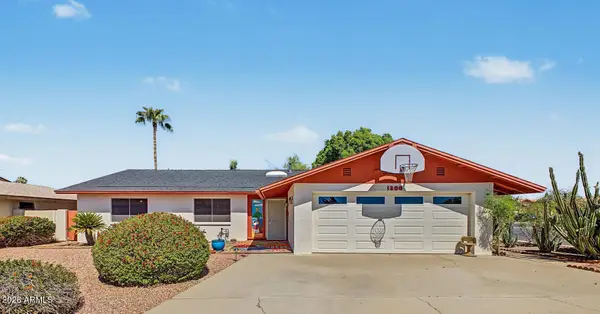 $530,000Active3 beds 2 baths2,072 sq. ft.
1200 W Laredo Street, Chandler, AZ 85224
MLS# 7082955Listed by: WEST USA REALTY - New
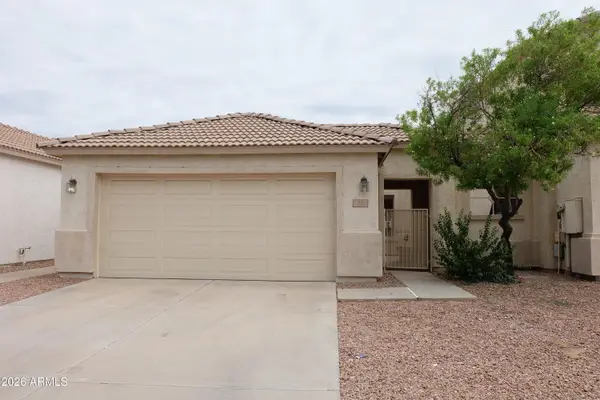 $425,000Active3 beds 2 baths1,240 sq. ft.
13 S Laveen Place, Chandler, AZ 85226
MLS# 7082950Listed by: HOMESMART - New
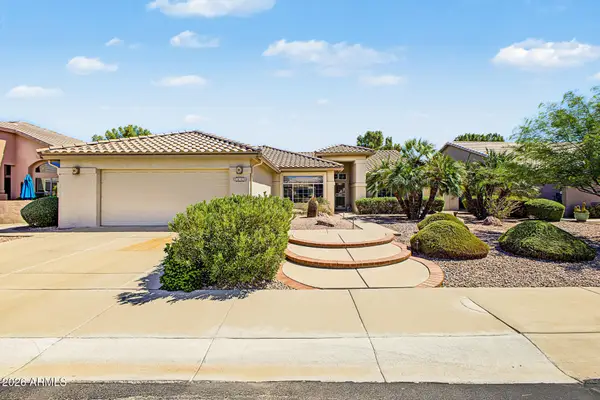 $560,000Active2 beds 2 baths1,841 sq. ft.
5843 S Amberwood Drive, Sun Lakes, AZ 85248
MLS# 7082866Listed by: CACTUS MOUNTAIN PROPERTIES, LLC - New
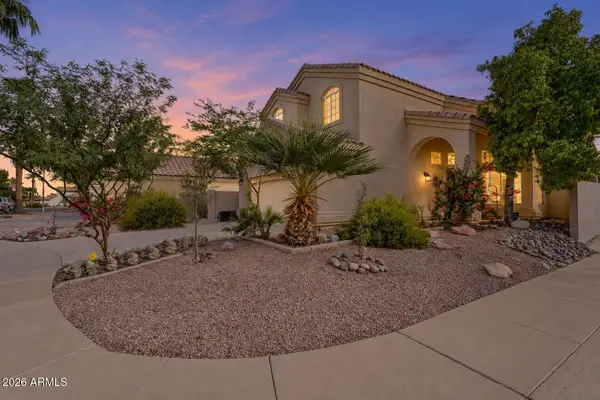 $685,000Active4 beds 3 baths2,086 sq. ft.
1753 E Boston Circle, Chandler, AZ 85225
MLS# 7082759Listed by: RE/MAX FINE PROPERTIES


Protect your home and budget from life's surprises with an Assurant Home Warranty, backed by a partner that supports you through every step of homeownership. Explore Plans.
© 2023 - 2026 ERA Franchise Systems LLC. All rights reserved. ERA Franchise Systems LLC fully supports the principles of the Fair Housing Act and the Equal Opportunity Act. ERA, ERA Real Estate powered, and their respective logos are registered service marks of ERA Franchise Systems LLC. Each office is independently owned and operated.