
2511 W Queen Creek Road #108, Chandler, AZ 85248
Local realty services provided by:ERA Brokers Consolidated
2511 W Queen Creek Road #108,Chandler, AZ 85248
$629,000
- 2 Beds
- 2 Baths
- 1,346 sq. ft.
- Condominium
- Active
Listed by: rebecca reed, manlio a smeraldo480-390-6129
Office: gentry real estate
MLS#:7076782
Source:ARMLS
Price summary
- Price:$629,000
- Price per sq. ft.:$467.31
- Monthly HOA dues:$493
About this home
Discover refined, low-maintenance luxury in this exquisite two-bedroom condominium overlooking the lake and its spectacular oversized fountain. More than 1,000 square feet of beautifully tiled patio space creates an exceptional outdoor extension of the home--ideal for morning coffee, elegant entertaining, or unwinding against a serene lakefront backdrop.
Inside, professional interior design is showcased throughout, complemented by upgraded lighting, elegant white maple cabinetry, beautiful quartz countertops, a convenient soft-water system, and an inviting electric fireplace that brings warmth and ambiance to the living space. The primary suite offers an oversized walk-in closet and a luxurious bath featuring a generously sized shower, dual vanity, and private water closet. Impeccably maintained and move-in ready, this residence provides building elevator access and an exceptional resort-style lifestyle. Enjoy an impressive collection of inclusive amenities, including a sparkling community pool and spa, boutique fitness center, steam room, clubhouse, and more.
Beyond the community, a short walk leads to fine restaurants, cafés, entertainment, and all the attractions this vibrant lakefront setting has to offer.
Experience lock-and-leave luxury where every day feels like a vacation--you may never want to leave!...
Contact an agent
Home facts
- Year built:2021
- Subdivision & Development:CAYS AT DOWNTOWN OCOTILLO CONDOMINIUM AMD REPLAT
- Listing ID #:7076782
- Updated:September 17, 2026 at 04:41 PM
Rooms and interior
- Bedrooms:2
- Total bathrooms:2
- Flooring:Carpet, Tile
- Living area:1,346 sq. ft.
Heating and cooling
- Cooling:Ceiling Fan(s), Programmable Thermostat
- Heating:Heat Pump
- Central air:Yes
Structure and exterior
- Year built:2021
- Building area:1,346 sq. ft.
- Lot area:0.03 Acres
- Lot Features:Grass Back, Grass Front
- Architectural Style:Contemporary
- Construction Materials:Painted, Stucco
- Exterior Features:Balcony
Schools
- High school:Hamilton High School
- Middle school:Bogle Junior High School
- Elementary school:Anna Marie Jacobson Elementary School
Finances and disclosures
- Price:$629,000
- Price per sq. ft.:$467.31
- Tax amount:$1,932 (2025)
Parking
- Parking description:Assigned, Gated, Permit Required
- Garage:Yes
- Garage spaces:1
 All information should be verified by the recipient and none is guaranteed as accurate by ARMLS. Copyright 2020 Arizona Regional Multiple Listing Service, Inc. All rights reserved.
New listings near 2511 W Queen Creek Road #108
- New
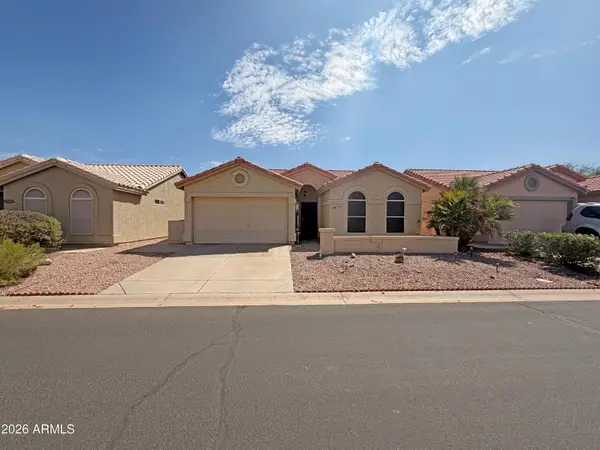 $289,000Active2 beds 2 baths1,083 sq. ft.
6877 S Oakmont Drive, Chandler, AZ 85249
MLS# 7081441Listed by: AMERICAN ALLSTAR REALTY - New
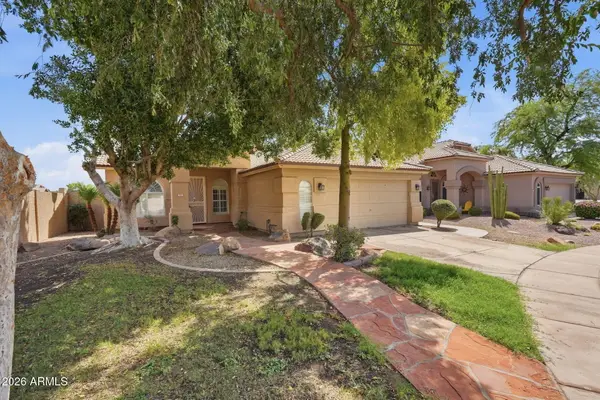 $540,000Active3 beds 2 baths1,646 sq. ft.
731 N Harmon Court, Chandler, AZ 85226
MLS# 7081144Listed by: KELLER WILLIAMS REALTY PHOENIX - New
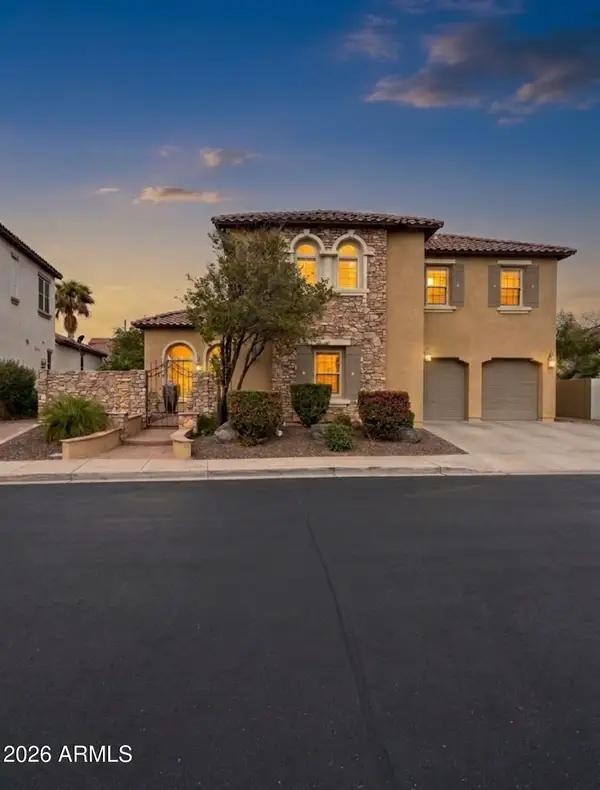 $850,000Active4 beds 4 baths3,525 sq. ft.
3476 S Valerie Drive, Chandler, AZ 85286
MLS# 7081176Listed by: WEST USA REALTY - New
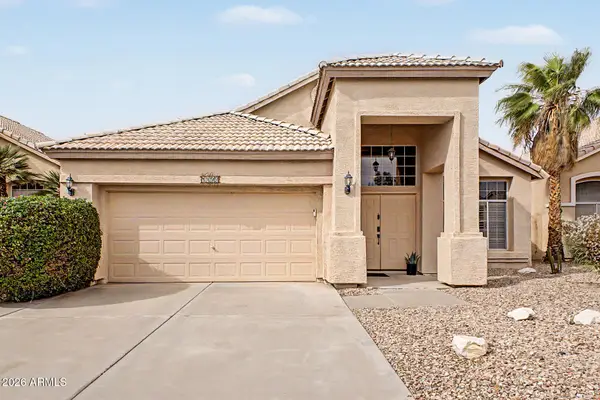 $529,990Active3 beds 2 baths1,770 sq. ft.
1892 E Erie Street, Chandler, AZ 85225
MLS# 7081223Listed by: HOMESMART - New
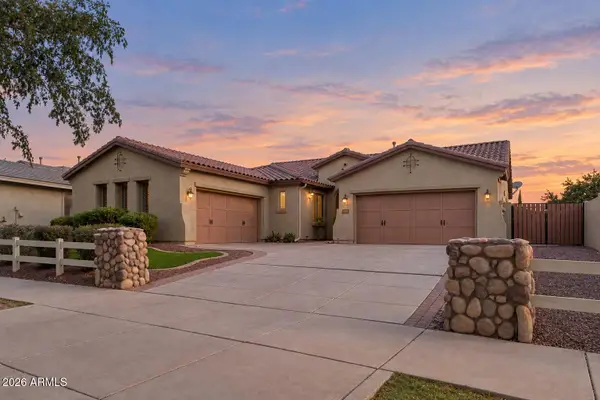 $800,000Active3 beds 3 baths2,630 sq. ft.
3837 E Old Stone Circle S, Chandler, AZ 85249
MLS# 7081078Listed by: RUSS LYON SOTHEBY'S INTERNATIONAL REALTY - New
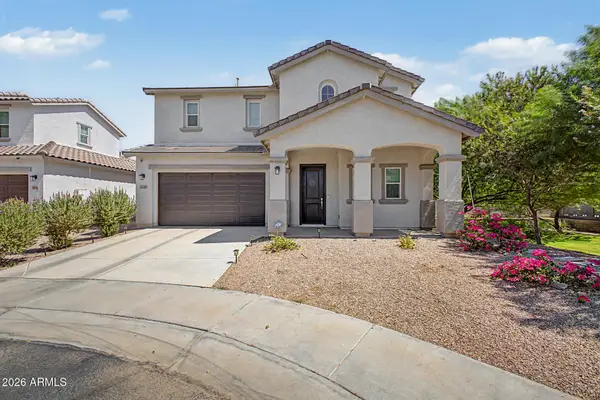 $614,990Active4 beds 3 baths2,411 sq. ft.
1541 S Senate Street, Chandler, AZ 85286
MLS# 7081029Listed by: DONE DEAL - New
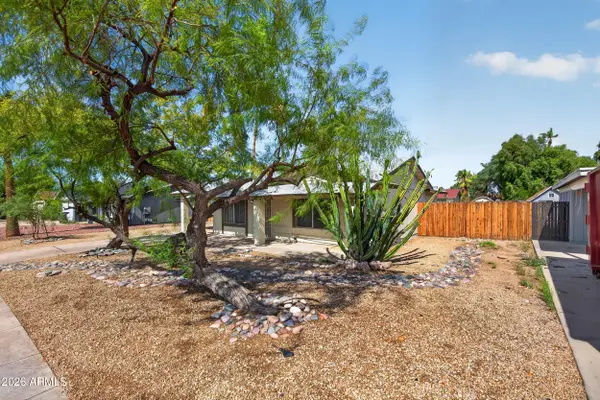 $450,000Active3 beds 2 baths1,900 sq. ft.
505 W El Prado Road, Chandler, AZ 85225
MLS# 7081036Listed by: WEICHERT, REALTORS - COURTNEY VALLEYWIDE - New
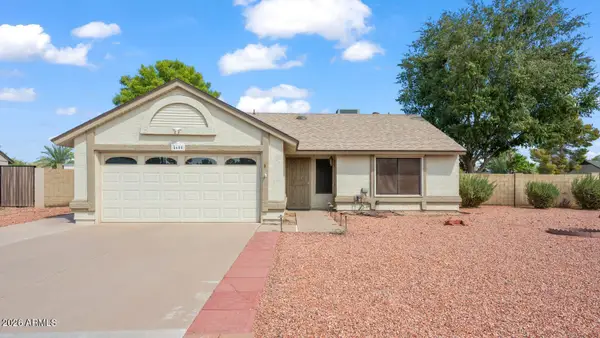 $440,000Active3 beds 2 baths1,313 sq. ft.
5600 W Whitten Street, Chandler, AZ 85226
MLS# 7081071Listed by: RE/MAX EXCALIBUR - New
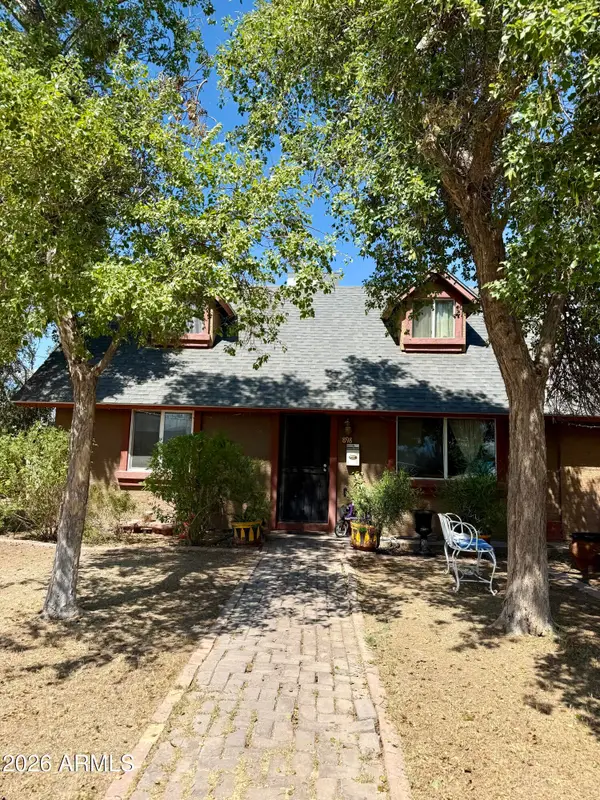 $345,000Active4 beds 2 baths1,553 sq. ft.
898 E Oakland Street, Chandler, AZ 85225
MLS# 7081006Listed by: HOMESMART - New
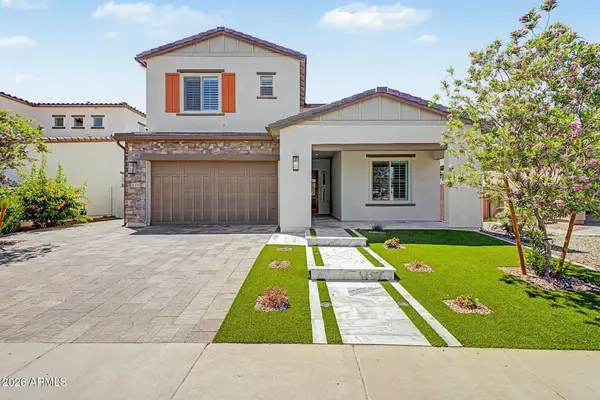 $999,999Active5 beds 5 baths3,785 sq. ft.
4260 S Amethyst Drive, Chandler, AZ 85249
MLS# 7080910Listed by: REAL BROKER


Protect your home and budget from life's surprises with an Assurant Home Warranty, backed by a partner that supports you through every step of homeownership. Explore Plans.
© 2023 - 2026 ERA Franchise Systems LLC. All rights reserved. ERA Franchise Systems LLC fully supports the principles of the Fair Housing Act and the Equal Opportunity Act. ERA, ERA Real Estate powered, and their respective logos are registered service marks of ERA Franchise Systems LLC. Each office is independently owned and operated.