
2511 W Queen Creek Road #232, Chandler, AZ 85248
Local realty services provided by:Success Property Brokers ERA Powered
2511 W Queen Creek Road #232,Chandler, AZ 85248
$350,000
- 1 Beds
- 2 Baths
- 861 sq. ft.
- Condominium
- Active
Listed by: gina pitello, laura mcghee
Office: the ave collective
MLS#:7022194
Source:ARMLS
Price summary
- Price:$350,000
- Price per sq. ft.:$406.5
- Monthly HOA dues:$450
About this home
FULLY FURNISHED WITH FULL PRICE OFFER. Beautiful condo with one of the best views in the community! This light and open floor plan features a spacious tiled great room, open kitchen, in-unit laundry, and 1.5 baths. Washer, dryer, and refrigerator convey. Enjoy peaceful sunset views overlooking the resort-style pool and lounge area. Includes one assigned underground garage parking space. Community amenities include a heated pool and spa, BBQ areas, EV charging stations, clubhouse, fitness and yoga rooms, game and meeting rooms, and bike storage. Perfect as a full-time residence or lock-and-leave home.
Contact an agent
Home facts
- Year built:2016
- Subdivision & Development:CAYS AT DOWNTOWN OCOTILLO CONDOMINIUM AMD
- Listing ID #:7022194
- Updated:August 22, 2026 at 03:37 PM
Rooms and interior
- Bedrooms:1
- Total bathrooms:2
- Flooring:Carpet, Tile
- Living area:861 sq. ft.
Heating and cooling
- Cooling:Ceiling Fan(s)
- Heating:Electric
- Central air:Yes
Structure and exterior
- Year built:2016
- Building area:861 sq. ft.
- Lot area:0.02 Acres
- Architectural Style:Contemporary
- Construction Materials:Painted, Stucco
Schools
- High school:Hamilton High School
- Middle school:Bogle Junior High School
- Elementary school:Anna Marie Jacobson Elementary School
Utilities
- Water:City Water
Finances and disclosures
- Price:$350,000
- Price per sq. ft.:$406.5
- Tax amount:$1,181 (2025)
Parking
- Parking description:Assigned, Community Structure, Electric Vehicle Charging Station(s), Gated
- Garage:Yes
- Garage spaces:1
 All information should be verified by the recipient and none is guaranteed as accurate by ARMLS. Copyright 2020 Arizona Regional Multiple Listing Service, Inc. All rights reserved. ARMLS Member Broker: Byron Short
New listings near 2511 W Queen Creek Road #232
- New
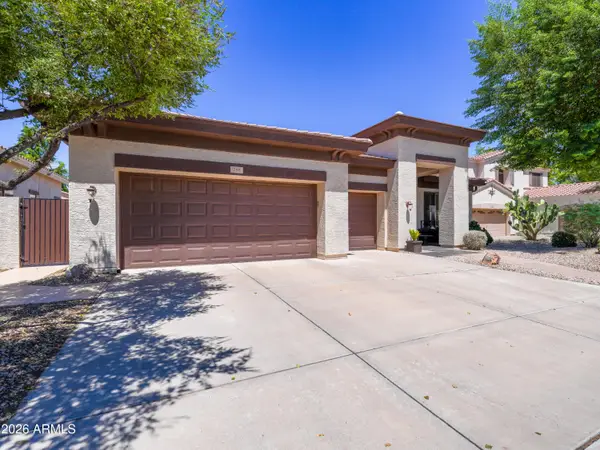 $735,000Active4 beds 3 baths2,932 sq. ft.
788 E Scorpio Place, Chandler, AZ 85249
MLS# 7070160Listed by: QUEEN CREEK REAL ESTATE - New
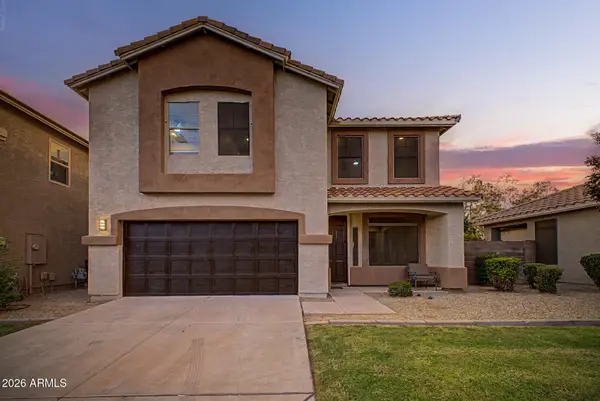 $379,900Active4 beds 3 baths1,728 sq. ft.
682 S Jesse Street, Chandler, AZ 85225
MLS# 7070127Listed by: EXP REALTY - New
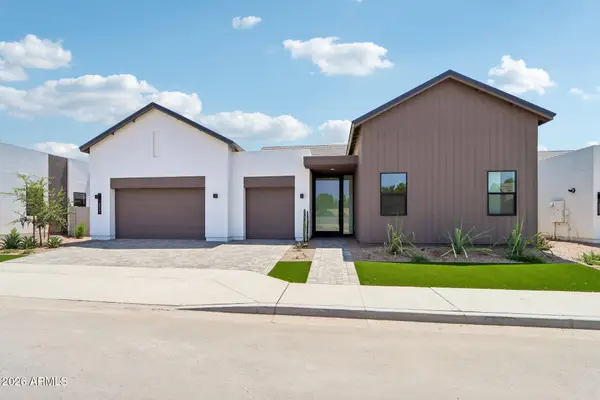 $1,628,598Active4 beds 5 baths4,002 sq. ft.
2421 E Aquarius Place, Chandler, AZ 85249
MLS# 7069986Listed by: HOMELOGIC REAL ESTATE - New
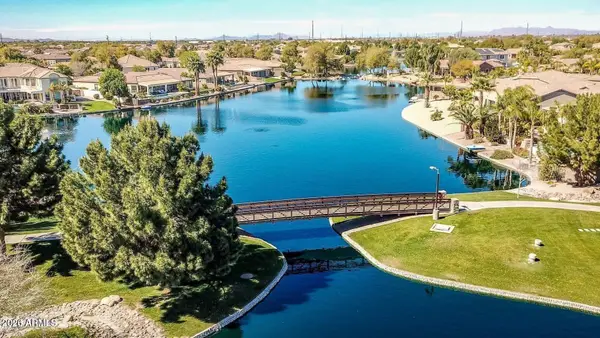 $1,800,000Active5 beds 4 baths4,055 sq. ft.
445 E Lynx Way, Chandler, AZ 85249
MLS# 7069860Listed by: HOMESMART - New
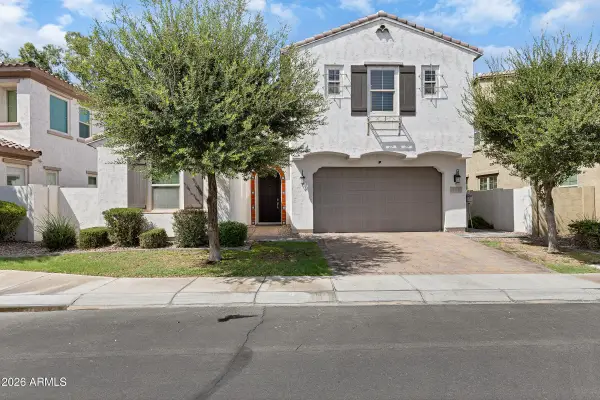 $800,000Active3 beds 3 baths2,404 sq. ft.
956 W Yellowstone Way, Chandler, AZ 85248
MLS# 7069765Listed by: LIMITLESS REAL ESTATE - New
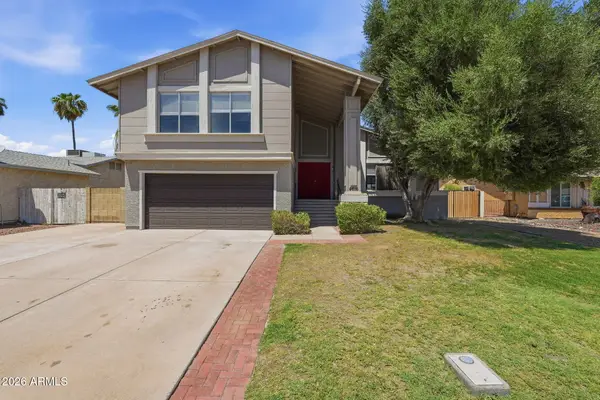 $569,900Active4 beds 3 baths2,004 sq. ft.
4616 W Chicago Street, Chandler, AZ 85226
MLS# 7069669Listed by: MAINSTAY BROKERAGE - New
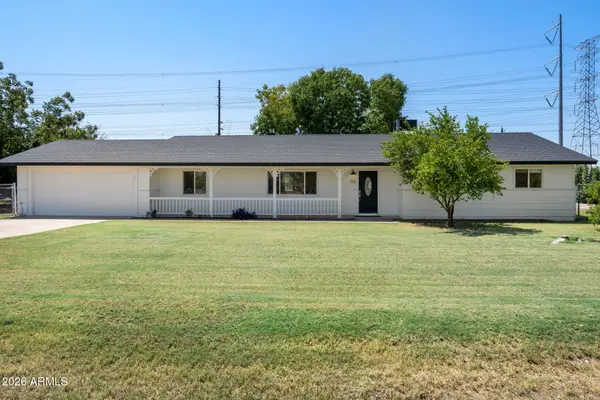 $1,050,000Active3 beds 2 baths1,916 sq. ft.
369 E Campbell Road, Chandler, AZ 85225
MLS# 7069628Listed by: HOMESMART - New
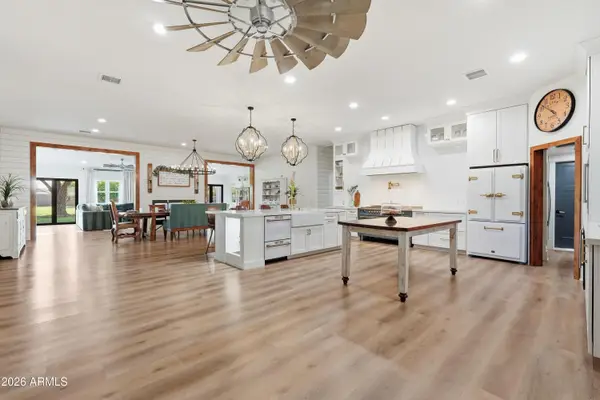 $1,998,000Active6 beds 5 baths4,441 sq. ft.
3050 S Eagle Drive, Chandler, AZ 85286
MLS# 7069629Listed by: CENTURY 21 ARIZONA FOOTHILLS - New
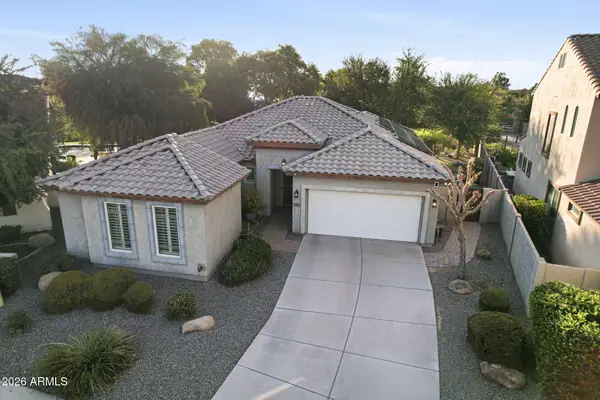 $680,000Active4 beds 3 baths1,931 sq. ft.
4168 S White Drive, Chandler, AZ 85249
MLS# 7069653Listed by: RUSS LYON SOTHEBY'S INTERNATIONAL REALTY - New
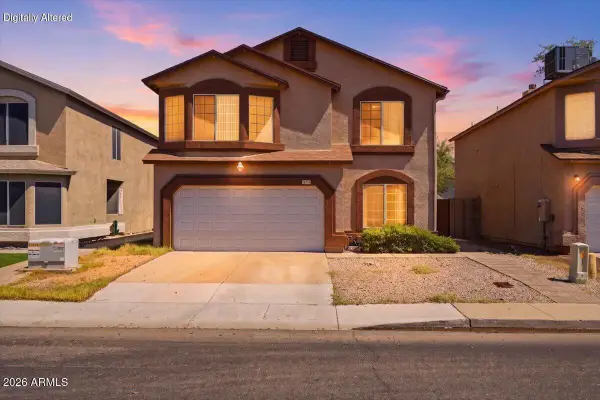 $470,000Active4 beds 3 baths2,205 sq. ft.
5072 W Fairview Street, Chandler, AZ 85226
MLS# 7069549Listed by: REAL BROKER


Protect your home and budget from life's surprises with an Assurant Home Warranty, backed by a partner that supports you through every step of homeownership. Explore Plans.
© 2023 - 2026 ERA Franchise Systems LLC. All rights reserved. ERA Franchise Systems LLC fully supports the principles of the Fair Housing Act and the Equal Opportunity Act. ERA, ERA Real Estate powered, and their respective logos are registered service marks of ERA Franchise Systems LLC. Each office is independently owned and operated.