
445 E Lynx Way, Chandler, AZ 85249
Local realty services provided by:ERA Four Feathers Realty, L.C.
445 E Lynx Way,Chandler, AZ 85249
$1,800,000
- 5 Beds
- 4 Baths
- - sq. ft.
- Single family
- Active
Listed by: elizabeth rolfe
Office: homesmart
MLS#:7069860
Source:ARMLS
Price summary
- Price:$1,800,000
- Monthly HOA dues:$163.67
About this home
GORGEOUS EXTENSIVE REMODEL on WATERFRONT! Prestigious Pinelake Estates! Sought after 4055 sq ft SINGLE LEVEL 5 BED /3.5 BATH, PLUS OFFICE! NEW BOAT DOC! OWNED SOLAR! Private Gated Courtyard entry w/ Fireplace welcomes you to 8ft Iron/Glass Door! Enter to STUNNING LAKE VIEWS FROM ALL LIVING AREAS! NEW Floors, Light Fixturers & Fans, NEWLY REMODELED Gourmet Kitchen= NEW Cabinetry, NEW Quartz counters, enlarged center island, NEW SS Double oven, dishwasher, Gas cooktop & hood, built-in refrigerator, large pantry & french doors to courtyard. Formal Living/ Dining & Family room w/ Coffered Ceilings, OFFICE has glass wall & French Doors to Courtyard For AWESOME Lake Views! Master Suite w/ GIANT walk-in shower, soaking tub, dual vanities, walk-in closet & private exit to BACKYARD LAKE RESORT! Covered patio w tumbled pavers, Pool & Spa. Built-in BBQ & HI-top bar~ PERFECT for entertaining or Enjoying your own relaxing time with views of the lake!!
UPGRADED WITH EVERY BUILDER OPTION !!! Electric shade screens on both sets of Anderson French Doors to the Courtyard!!! NORTH/SOUTH Exposure!! 8 ft Doors through-out home, 5th BEDROOM boasts Ensuite Bathroom- perfect for guests! Large Laundry Room with 42" cabinets and beverage refrigerator! SO MUCH MORE!!
OUTSTANDING LOCATION!! 3 Minutes to the Award Winning Ocotillo Troon Golf Course!! Located in the Nationally Ranked Chandler School District, Hamilton High School, Chandler Traditional Academy Elementary School, Ira Fulton and Basis Elementary! Close to Intel, Orbital, Freeways, Swanky Restaurants, Shopping, & Entertainment, Theater, the UPSCALE Village Workout Facility!!
LOCATION, LOCATION, LOCATION!!
*** AWESOME UPGRADES!!! ......See Extensive Renovation list in Document Section !!
NEW BOAT DOCK!!
NEW Garage Doors!!
OWNED SOLAR !!! SAVES HUNDREDS A MONTH on UTILITIES !!!
NEWLY PAINTED Interior & Exterior !!
NEWLY REMODELED and Renovated HOME - Inside and Outside !! ( see list in document section)
NEW Large Plank Wood look Luxury Vinyl
NEW Baseboard through out
NEW ALL Lighting and fans in all rooms
NEW Blinds through out home
NEW Gourmet Kitchen !! NEW CABINETS & QUARTZ COUNTERTOPS!
NEWLY ENLARGED CENTER ISLAND!
NEW Appliances SS Double Oven / Cook Top and Modern Hood, Refrigerator and Hood, Dishwasher
NEW Glass Walls and Doors for Office!
NEW WASHER AND DRYER and NEW BUILT IN Refrigerator in Garage
TANKLESS Hot Water Heater!
NEW AC's in Both Garages -
Electric Shade Screens on Windows to Courtyard on both sides.
TUMBLED PAVER Driveway, Courtyard and Back Patio and Pool deck! Installed Mister System!!
Large Laundry Room with 42" cabinets built in beverage refrigerator
Large Walk in Pantry
Coffered Family and Living room Ceilings!
RO
Soft Water...
Contact an agent
Home facts
- Year built:2003
- Subdivision & Development:PINELAKE ESTATES
- Listing ID #:7069860
- Updated:October 07, 2026 at 10:44 AM
Rooms and interior
- Bedrooms:5
- Total bathrooms:4
- Flooring:Vinyl
Heating and cooling
- Cooling:Ceiling Fan(s), Programmable Thermostat
- Heating:Natural Gas
- Central air:Yes
Structure and exterior
- Year built:2003
- Lot area:0.29 Acres
- Lot Features:Auto Timer H2O Back, Auto Timer H2O Front, North/South Exposure, Synthetic Grass Back, Synthetic Grass Front
- Construction Materials:Painted, Stone, Stucco
- Exterior Features:Built-in Barbecue, Private Yard
Schools
- High school:Hamilton High School
- Middle school:Santan Junior High School
- Elementary school:Ira A. Fulton Elementary
Finances and disclosures
- Price:$1,800,000
- Tax amount:$5,946 (2025)
Features and amenities
- Pool features:Play Pool
Parking
- Parking description:Side Vehicle Entry, Temperature Controlled
- Garage:Yes
- Garage spaces:3
 All information should be verified by the recipient and none is guaranteed as accurate by ARMLS. Copyright 2020 Arizona Regional Multiple Listing Service, Inc. All rights reserved.
New listings near 445 E Lynx Way
- New
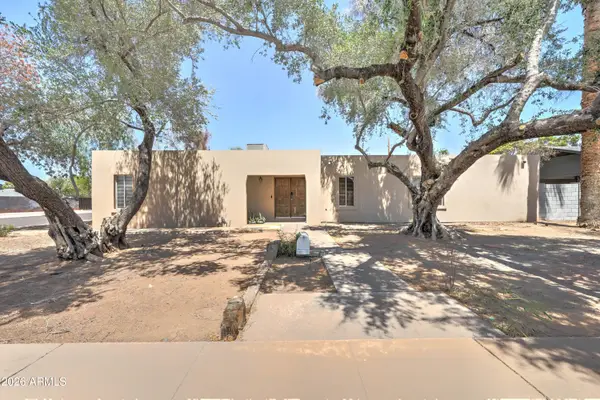 $535,000Active4 beds 2 baths
498 W Gail Drive, Chandler, AZ 85225
MLS# 7090250Listed by: CAMELBACK EXECUTIVE REALTORS - New
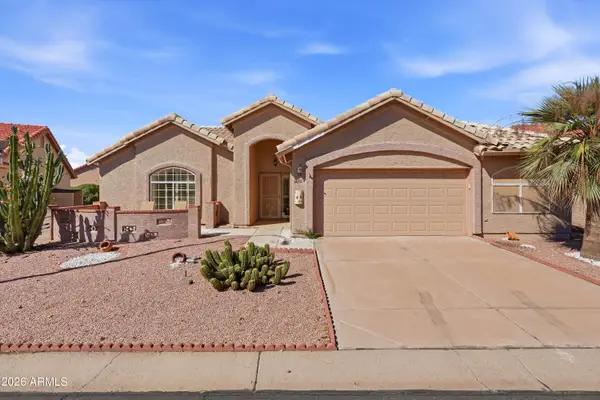 $335,000Active1 beds 2 baths
6650 S Pebble Beach Drive, Chandler, AZ 85249
MLS# 7090149Listed by: HOMESMART - New
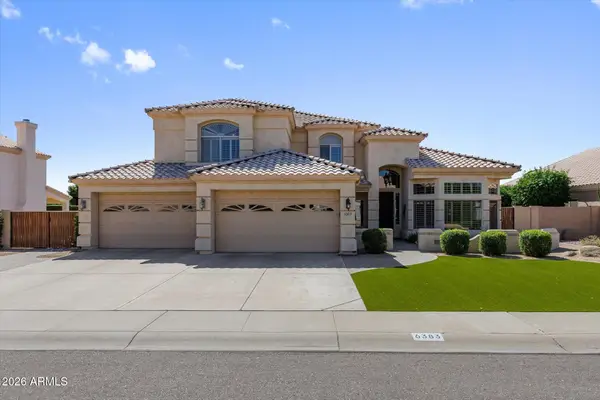 $999,900Active4 beds 3 baths
6383 W Jasper Drive, Chandler, AZ 85226
MLS# 7090125Listed by: CENTURY 21 SEAGO 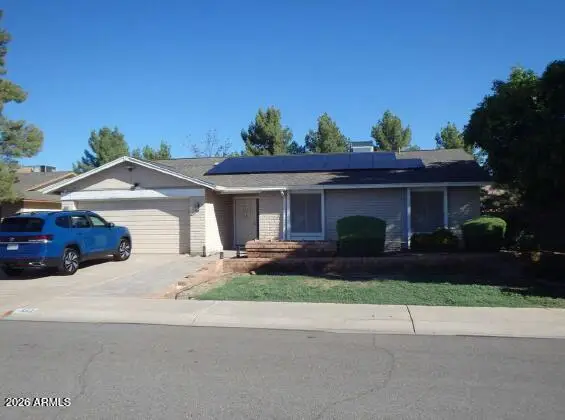 $400,000Pending3 beds 2 baths
862 W Alamo Drive, Chandler, AZ 85225
MLS# 7089970Listed by: HOMESMART- New
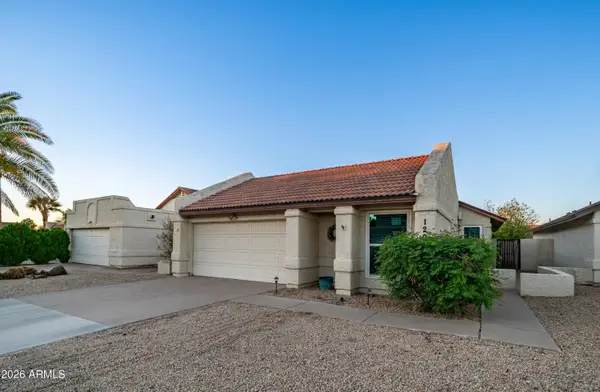 $399,900Active2 beds 2 baths
1206 W Estrella Drive, Chandler, AZ 85224
MLS# 7089969Listed by: JASON MITCHELL REAL ESTATE - New
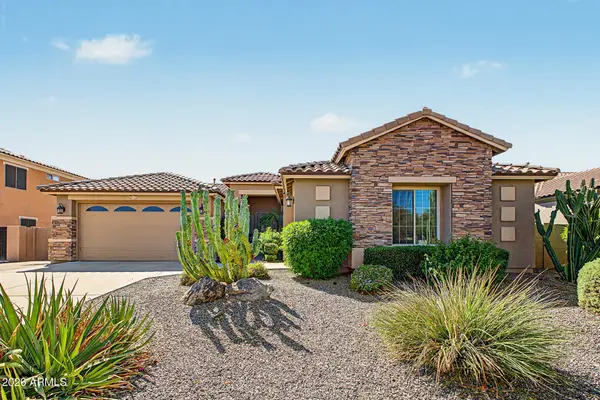 $779,000Active4 beds 3 baths
4171 E Nolan Place, Chandler, AZ 85249
MLS# 7090031Listed by: HOMESMART - New
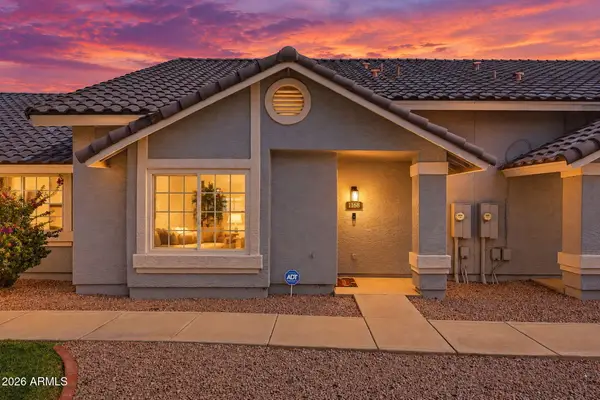 $350,000Active3 beds 3 baths
860 N Mcqueen Road #1168, Chandler, AZ 85225
MLS# 7089801Listed by: SCHREINER REALTY - New
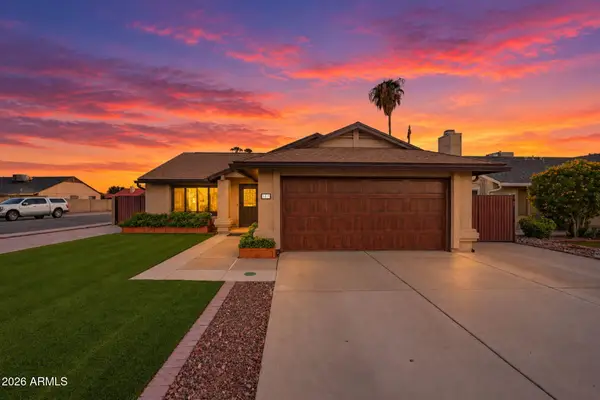 $500,000Active3 beds 2 baths
5811 W Folley Street, Chandler, AZ 85226
MLS# 7089668Listed by: SCHREINER REALTY - New
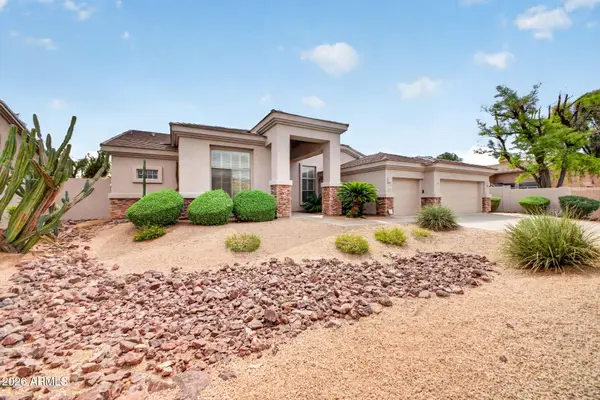 $925,000Active4 beds 3 baths
1123 W Thompson Way, Chandler, AZ 85286
MLS# 7089682Listed by: LPT REALTY, LLC - New
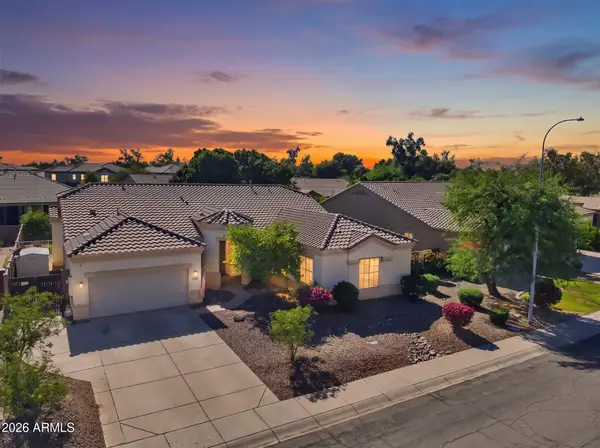 $635,000Active5 beds 3 baths
1813 E Winchester Place, Chandler, AZ 85286
MLS# 7089628Listed by: KELLER WILLIAMS INTEGRITY FIRST REALTY


Protect your home and budget from life's surprises with an Assurant Home Warranty, backed by a partner that supports you through every step of homeownership. Explore Plans.
© 2023 - 2026 ERA Franchise Systems LLC. All rights reserved. ERA Franchise Systems LLC fully supports the principles of the Fair Housing Act and the Equal Opportunity Act. ERA, ERA Real Estate powered, and their respective logos are registered service marks of ERA Franchise Systems LLC. Each office is independently owned and operated.