
2791 E Carla Vista Drive, Chandler, AZ 85225
Local realty services provided by:HUNT Real Estate ERA
2791 E Carla Vista Drive,Chandler, AZ 85225
$500,000
- 3 Beds
- 2 Baths
- 1,623 sq. ft.
- Single family
- Active
Listed by: andrea maher
Office: the agency
MLS#:7007158
Source:ARMLS
Price summary
- Price:$500,000
- Price per sq. ft.:$308.07
- Monthly HOA dues:$63.33
About this home
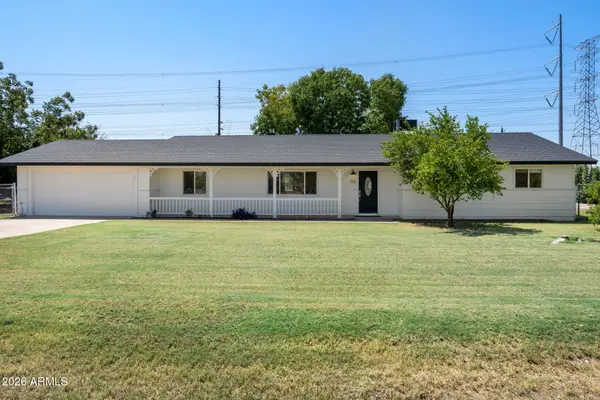
Welcome to the fabulous Dobson Place! UPDATED bathroom, roof, plumbing, pool filter & a NEW electric water heater. NEW paint NEW carpet!
Included are the stainless-steel appliances a dishwasher, refrigerator, and gas stove. Along with the washer and dryer.
Step outside to your private backyard oasis with mature landscaping, turf for low maintenance, and a fenced pebble tech pool, complete with a brand new pool filter. Make this original southwest charmer your OWN!!
Chandler Traditional Academy~Liberty Campus!
Contact an agent
Home facts
- Year built:1998
- Subdivision & Development:DOBSON PLACE PARCEL 2
- Listing ID #:7007158
- Updated:August 23, 2026 at 02:29 AM
Rooms and interior
- Bedrooms:3
- Total bathrooms:2
- Flooring:Carpet, Tile
- Living area:1,623 sq. ft.
Heating and cooling
- Cooling:Ceiling Fan(s)
- Heating:Electric
- Central air:Yes
Structure and exterior
- Year built:1998
- Building area:1,623 sq. ft.
- Lot area:0.15 Acres
- Lot Features:Gravel/Stone Back, Gravel/Stone Front, Synthetic Grass Back, Synthetic Grass Front
- Architectural Style:Ranch
- Construction Materials:Block, Painted, Stucco
- Exterior Features:Private Yard
Schools
- High school:Perry High School
- Middle school:Willis Junior High School
- Elementary school:Chandler Traditional Academy - Liberty Campus
Utilities
- Water:City Water
Finances and disclosures
- Price:$500,000
- Price per sq. ft.:$308.07
- Tax amount:$1,832 (2025)
Parking
- Parking description:Attached Garage Cabinets
- Garage:Yes
- Garage spaces:2
 All information should be verified by the recipient and none is guaranteed as accurate by ARMLS. Copyright 2020 Arizona Regional Multiple Listing Service, Inc. All rights reserved.
New listings near 2791 E Carla Vista Drive
- New
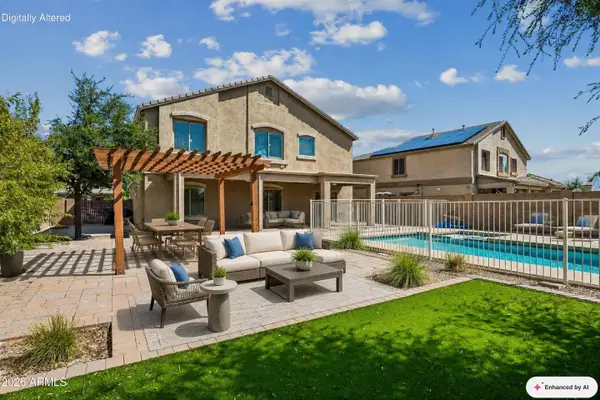 $620,000Active5 beds 4 baths2,732 sq. ft.
4133 E Westchester Drive, Chandler, AZ 85249
MLS# 7070314Listed by: HOMESMART - New
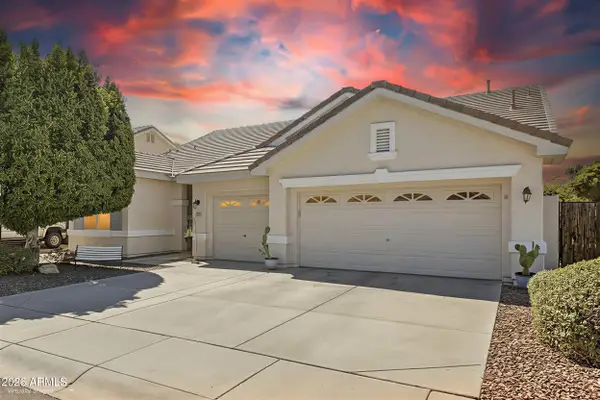 $650,000Active4 beds 3 baths2,321 sq. ft.
1623 E Del Rio Street, Chandler, AZ 85225
MLS# 7070242Listed by: WEST USA REALTY - New
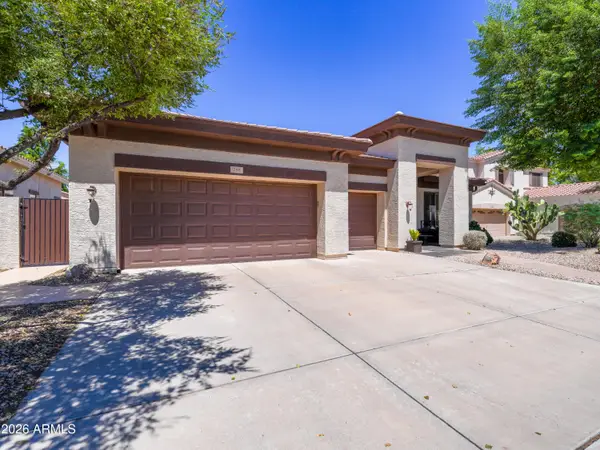 $735,000Active4 beds 3 baths2,932 sq. ft.
788 E Scorpio Place, Chandler, AZ 85249
MLS# 7070160Listed by: QUEEN CREEK REAL ESTATE - New
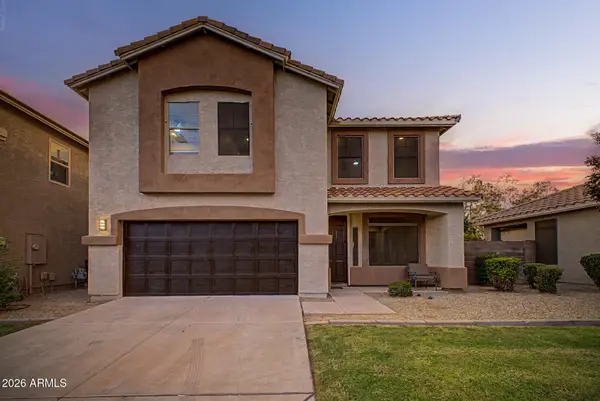 $379,900Active4 beds 3 baths1,728 sq. ft.
682 S Jesse Street, Chandler, AZ 85225
MLS# 7070127Listed by: EXP REALTY - New
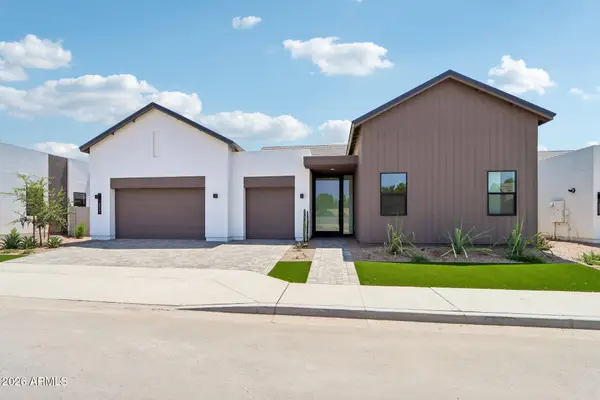 $1,628,598Active4 beds 5 baths4,002 sq. ft.
2421 E Aquarius Place, Chandler, AZ 85249
MLS# 7069986Listed by: HOMELOGIC REAL ESTATE - New
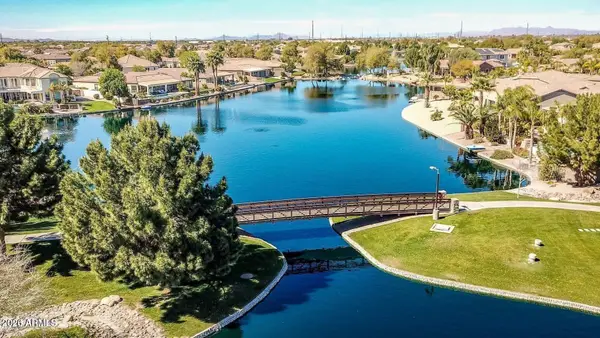 $1,800,000Active5 beds 4 baths4,055 sq. ft.
445 E Lynx Way, Chandler, AZ 85249
MLS# 7069860Listed by: HOMESMART - New
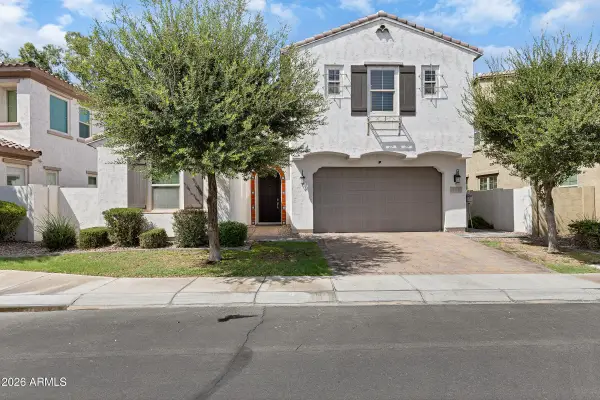 $800,000Active3 beds 3 baths2,404 sq. ft.
956 W Yellowstone Way, Chandler, AZ 85248
MLS# 7069765Listed by: LIMITLESS REAL ESTATE - New
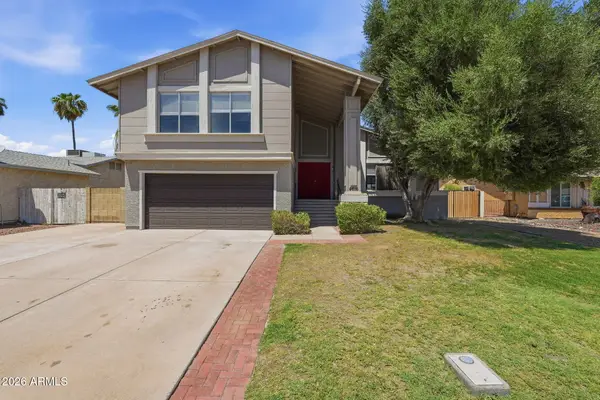 $569,900Active4 beds 3 baths2,004 sq. ft.
4616 W Chicago Street, Chandler, AZ 85226
MLS# 7069669Listed by: MAINSTAY BROKERAGE - New
 $1,050,000Active3 beds 2 baths1,916 sq. ft.
369 E Campbell Road, Chandler, AZ 85225
MLS# 7069628Listed by: HOMESMART - New
 $1,998,000Active6 beds 5 baths4,441 sq. ft.
3050 S Eagle Drive, Chandler, AZ 85286
MLS# 7069629Listed by: CENTURY 21 ARIZONA FOOTHILLS


Protect your home and budget from life's surprises with an Assurant Home Warranty, backed by a partner that supports you through every step of homeownership. Explore Plans.
© 2023 - 2026 ERA Franchise Systems LLC. All rights reserved. ERA Franchise Systems LLC fully supports the principles of the Fair Housing Act and the Equal Opportunity Act. ERA, ERA Real Estate powered, and their respective logos are registered service marks of ERA Franchise Systems LLC. Each office is independently owned and operated.