
343 W Carob Drive, Chandler, AZ 85248
Local realty services provided by:Success Property Brokers ERA Powered
343 W Carob Drive,Chandler, AZ 85248
$690,000
- 4 Beds
- 2 Baths
- 2,497 sq. ft.
- Single family
- Active
Listed by: kelly khalil
Office: redfin corporation
MLS#:7058211
Source:ARMLS
Price summary
- Price:$690,000
- Price per sq. ft.:$276.33
- Monthly HOA dues:$80
About this home
Move-in ready 4 bed, 2 bath home in the heart of Chandler on a street lined exclusively with single-level homes! Fresh interior paint, new carpet, exterior painted in 2023 & brand new stainless dishwasher, stove & microwave. The open floor plan features large family room windows overlooking the greenbelt, while the oversized primary suite offers a spacious bath & walk-in closet. The resort-style backyard includes travertine decking, a sparkling pool with water feature, putting green & mature grapefruit, Meyer lemon & tangelo trees. No neighbors directly behind. Dual-zone cooling with 2 AC units, a 3-car garage, refrigerator, washer & dryer complete the home. Close to Hamilton High School, Trader Joe's, shopping, dining, parks & freeway access. An exceptional location paired with the the outdoor lifestyle you are looking for!
Contact an agent
Home facts
- Year built:1999
- Subdivision & Development:Fox Crossing Unit 7
- Listing ID #:7058211
- Updated:August 13, 2026 at 03:39 PM
Rooms and interior
- Bedrooms:4
- Total bathrooms:2
- Flooring:Carpet, Tile
- Living area:2,497 sq. ft.
Heating and cooling
- Cooling:Ceiling Fan(s), Programmable Thermostat
- Heating:ENERGY STAR Qualified Equipment, Natural Gas
- Central air:Yes
Structure and exterior
- Year built:1999
- Building area:2,497 sq. ft.
- Lot area:0.19 Acres
- Lot Features:Auto Timer H2O Back, Auto Timer H2O Front, Borders Common Area, Desert Front, Gravel/Stone Back, Gravel/Stone Front, North/South Exposure, Sprinklers In Front, Sprinklers In Rear, Synthetic Grass Back
- Construction Materials:Painted, Stucco
- Exterior Features:Private Yard
Schools
- High school:Hamilton High School
- Middle school:Bogle Junior High School
- Elementary school:Basha Elementary
Utilities
- Water:City Water
Finances and disclosures
- Price:$690,000
- Price per sq. ft.:$276.33
- Tax amount:$2,928 (2025)
Features and amenities
- Pool features:Variable Speed Pump
Parking
- Parking description:Attached Garage Cabinets
- Garage:Yes
- Garage spaces:3
 All information should be verified by the recipient and none is guaranteed as accurate by ARMLS. Copyright 2020 Arizona Regional Multiple Listing Service, Inc. All rights reserved. ARMLS Member Broker: Byron Short
New listings near 343 W Carob Drive
- New
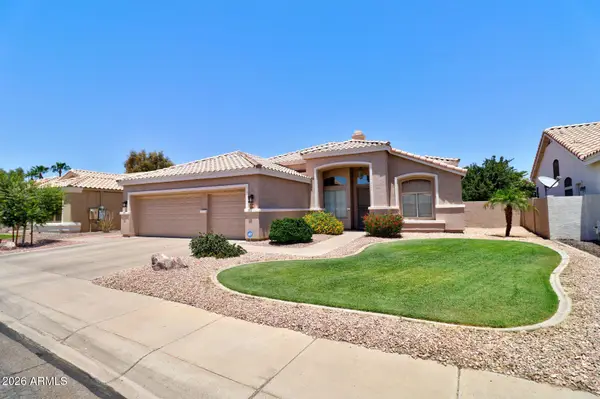 $669,900Active4 beds 2 baths2,080 sq. ft.
1794 W Oriole Way, Chandler, AZ 85286
MLS# 7066000Listed by: WEST USA REALTY - New
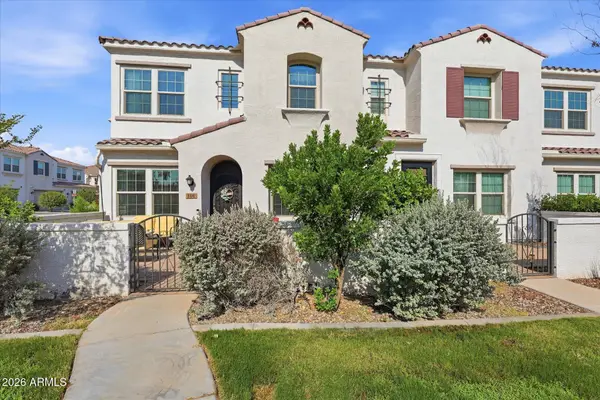 $510,000Active4 beds 3 baths1,775 sq. ft.
4077 S Sabrina Drive #106, Chandler, AZ 85248
MLS# 7065973Listed by: COMPASS - New
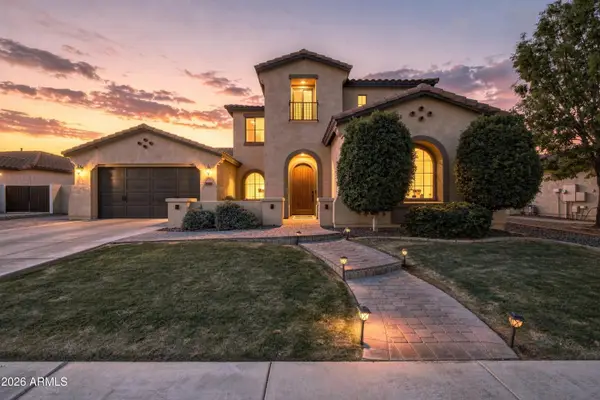 $1,075,000Active5 beds 4 baths3,827 sq. ft.
4340 S White Drive, Chandler, AZ 85249
MLS# 7065986Listed by: KRISTOPHER REALTY - New
 $662,000Active4 beds 3 baths1,953 sq. ft.
73 E Capricorn Way, Chandler, AZ 85249
MLS# 7065909Listed by: WEST USA REALTY - New
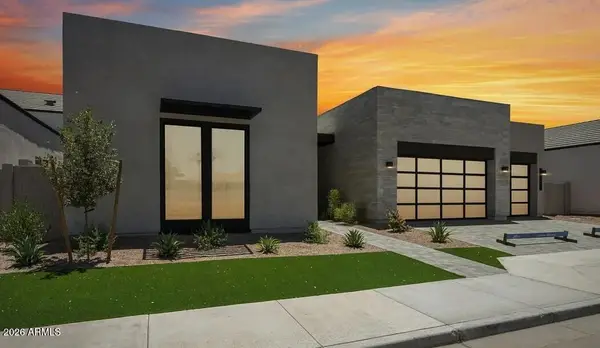 $1,444,380Active4 beds 4 baths3,659 sq. ft.
2371 E Aquarius Place, Chandler, AZ 85249
MLS# 7065745Listed by: HOMELOGIC REAL ESTATE - New
 $1,354,745Active4 beds 4 baths3,314 sq. ft.
2331 E Aquarius Place, Chandler, AZ 85249
MLS# 7065755Listed by: HOMELOGIC REAL ESTATE - New
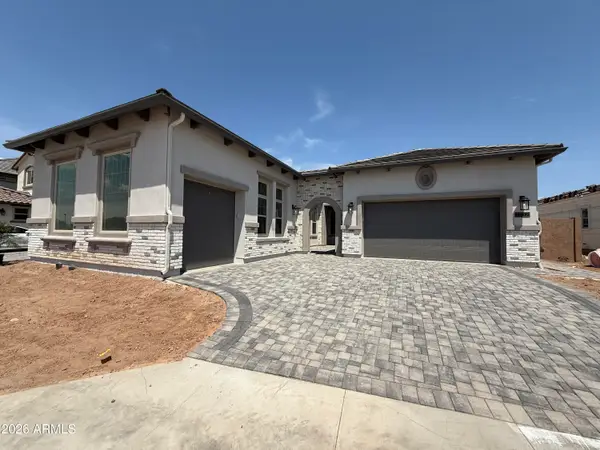 $1,164,950Active4 beds 4 baths2,950 sq. ft.
1102 E Firestone Drive, Chandler, AZ 85249
MLS# 7065834Listed by: FATHOM REALTY ELITE - New
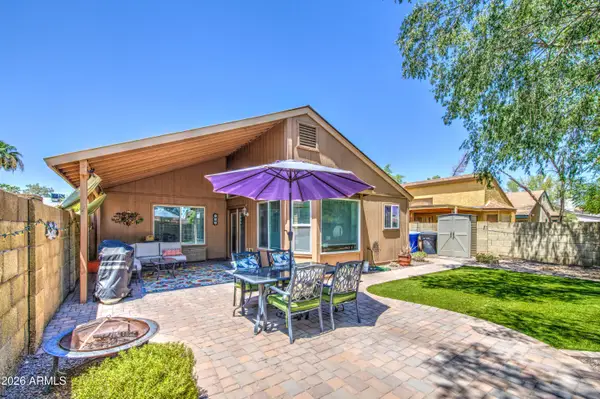 $410,000Active2 beds 2 baths1,112 sq. ft.
231 S Criss Street, Chandler, AZ 85226
MLS# 7065706Listed by: BARRETT REAL ESTATE - New
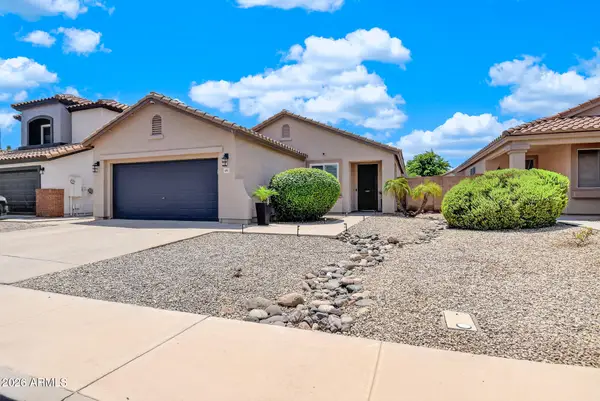 $489,000Active3 beds 2 baths1,428 sq. ft.
6693 W Ivanhoe Street, Chandler, AZ 85226
MLS# 7065562Listed by: EXP REALTY - New
 $825,000Active4 beds 3 baths2,690 sq. ft.
2402 E Everglade Court, Chandler, AZ 85249
MLS# 7065575Listed by: GOOD OAK REAL ESTATE


Protect your home and budget from life's surprises with an Assurant Home Warranty, backed by a partner that supports you through every step of homeownership. Explore Plans.
© 2023 - 2026 ERA Franchise Systems LLC. All rights reserved. ERA Franchise Systems LLC fully supports the principles of the Fair Housing Act and the Equal Opportunity Act. ERA, ERA Real Estate powered, and their respective logos are registered service marks of ERA Franchise Systems LLC. Each office is independently owned and operated.