
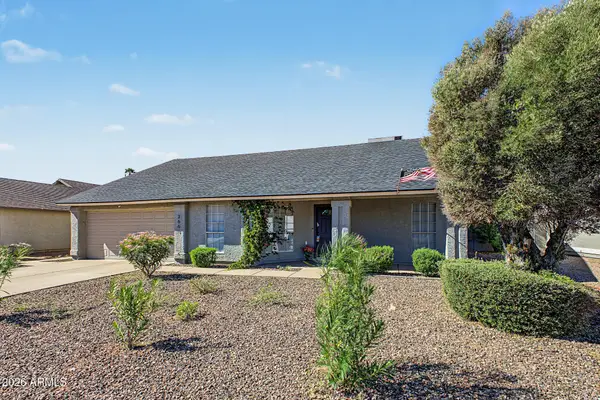
73 E Capricorn Way, Chandler, AZ 85249
Local realty services provided by:HUNT Real Estate ERA
73 E Capricorn Way,Chandler, AZ 85249
$641,025
- 4 Beds
- 3 Baths
- - sq. ft.
- Single family
- Active
Listed by: xiaodong wang
Office: west usa realty
MLS#:7065909
Source:ARMLS
Price summary
- Price:$641,025
- Monthly HOA dues:$150
About this home
This move-in ready 4-bed/3-bath/2-car-garage home on a North-south facing lot is a must-see. In like-new condition. Located in highly sought after gated community of Asher Pointe. Beautiful Lewis plan by Lennar features Bianco Tiza quartz counter tops, Sonoma Maple Linen (White) cabinets, Super Luxury 7 x 22 plank tile flooring, stainless-steel appliances, and epoxy garage floor. Enjoy a beautiful, low-maintenance backyard with artificial turf and pavers, with plenty of space to add a pool in the future. Smart home system is ready to be connected. This home is just a short walk from the beautifully landscaped HOA park and playground, and conveniently located near top schools, shopping, dining, and the Bear Creek Golf Complex.
Contact an agent
Home facts
- Year built:2023
- Subdivision & Development:ASHER POINTE PHASE 1
- Listing ID #:7065909
- Updated:October 06, 2026 at 03:12 PM
Rooms and interior
- Bedrooms:4
- Total bathrooms:3
- Flooring:Carpet, Tile
Heating and cooling
- Cooling:Programmable Thermostat
- Heating:Natural Gas
- Central air:Yes
Structure and exterior
- Year built:2023
- Lot area:0.14 Acres
- Lot Features:Auto Timer H2O Back, Auto Timer H2O Front, Desert Front, Gravel/Stone Back, Gravel/Stone Front, Irrigation Back, Irrigation Front, North/South Exposure, Synthetic Grass Back
- Architectural Style:Spanish
- Construction Materials:Painted, Stucco
Schools
- High school:Hamilton High School
- Middle school:Santan Junior High School
- Elementary school:Ira A. Fulton Elementary
Finances and disclosures
- Price:$641,025
- Tax amount:$2,700 (2025)
Features and amenities
- Smart home:Yes
Parking
- Garage:Yes
- Garage spaces:2
 All information should be verified by the recipient and none is guaranteed as accurate by ARMLS. Copyright 2020 Arizona Regional Multiple Listing Service, Inc. All rights reserved.
New listings near 73 E Capricorn Way
- New
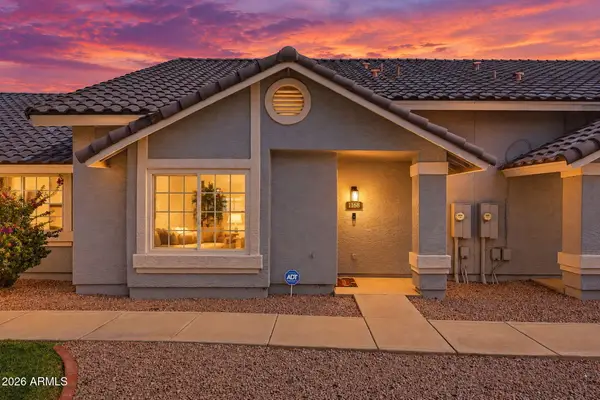 $350,000Active3 beds 3 baths
860 N Mcqueen Road #1168, Chandler, AZ 85225
MLS# 7089801Listed by: SCHREINER REALTY - New
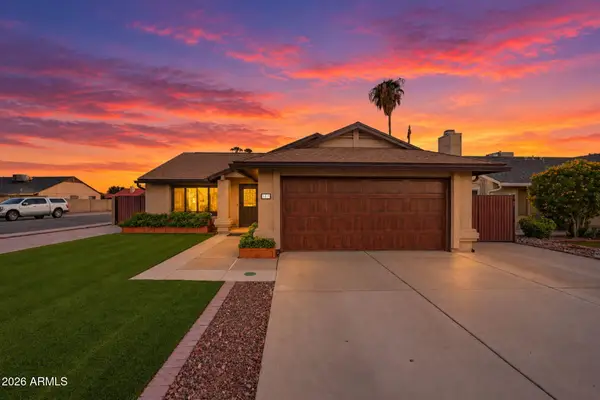 $500,000Active3 beds 2 baths
5811 W Folley Street, Chandler, AZ 85226
MLS# 7089668Listed by: SCHREINER REALTY - New
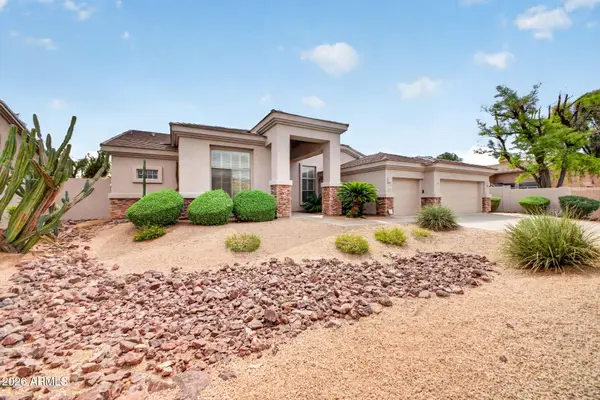 $925,000Active4 beds 3 baths
1123 W Thompson Way, Chandler, AZ 85286
MLS# 7089682Listed by: LPT REALTY, LLC - New
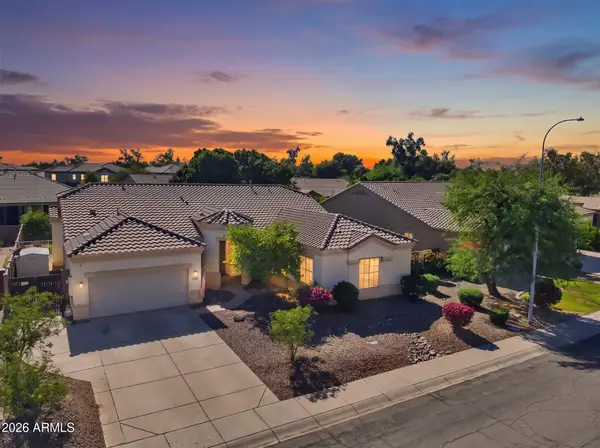 $635,000Active5 beds 3 baths
1813 E Winchester Place, Chandler, AZ 85286
MLS# 7089628Listed by: KELLER WILLIAMS INTEGRITY FIRST REALTY - New
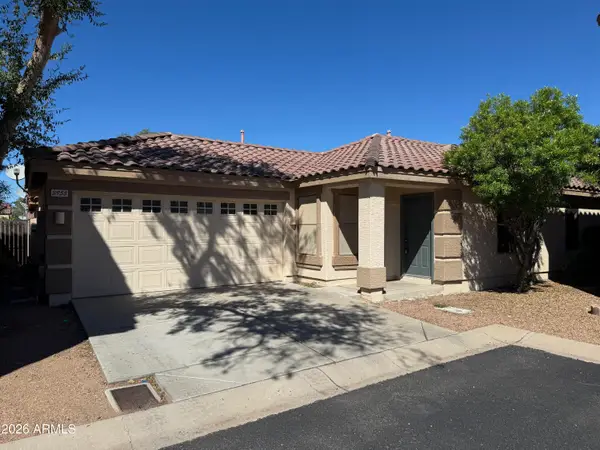 $392,000Active3 beds 2 baths
3955 S Nebraska Street, Chandler, AZ 85248
MLS# 7089639Listed by: RED HAWK REALTY - New
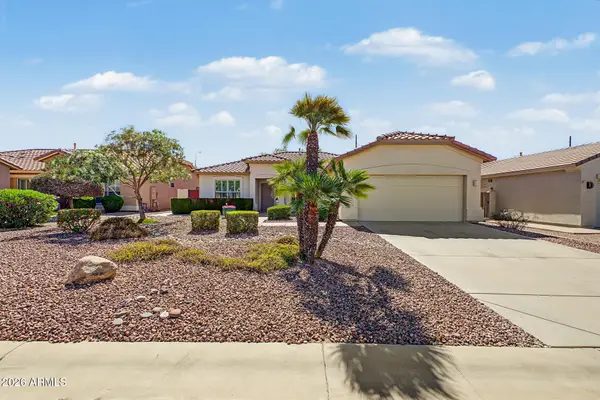 $475,000Active3 beds 2 baths
3161 E Gleneagle Drive, Chandler, AZ 85249
MLS# 7089484Listed by: MY HOME GROUP REAL ESTATE - New
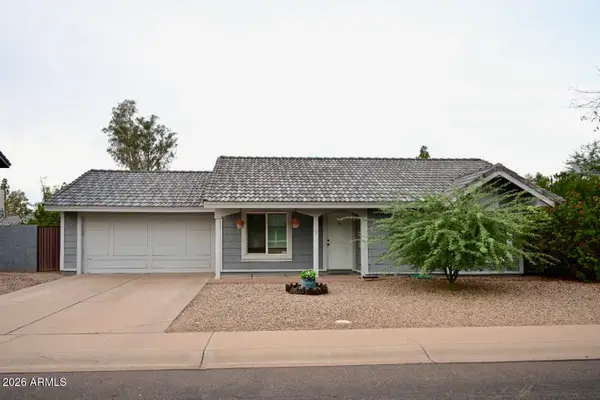 $380,000Active2 beds 2 baths
1158 E Del Rio Street, Chandler, AZ 85225
MLS# 7089548Listed by: SPECIAL AGENT - New
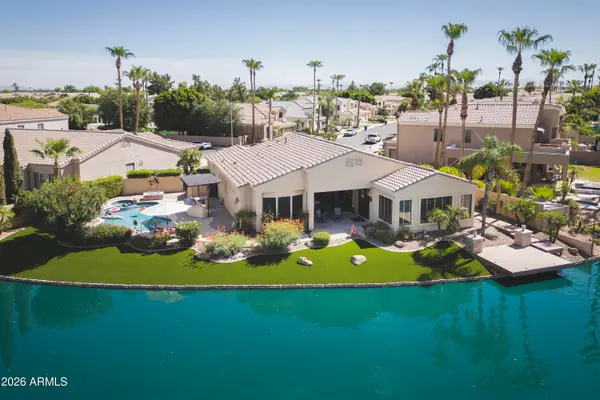 $1,399,000Active4 beds 3 baths
3340 S Camellia Place, Chandler, AZ 85248
MLS# 7089581Listed by: HOMESMART - New
 $589,999Active3 beds 2 baths
3661 W Laredo Street, Chandler, AZ 85226
MLS# 7089599Listed by: MY HOME GROUP REAL ESTATE - New
 $934,900Active5 beds 4 baths
4244 S Roger Way, Chandler, AZ 85249
MLS# 7089377Listed by: REALTY ONE GROUP


Protect your home and budget from life's surprises with an Assurant Home Warranty, backed by a partner that supports you through every step of homeownership. Explore Plans.
© 2023 - 2026 ERA Franchise Systems LLC. All rights reserved. ERA Franchise Systems LLC fully supports the principles of the Fair Housing Act and the Equal Opportunity Act. ERA, ERA Real Estate powered, and their respective logos are registered service marks of ERA Franchise Systems LLC. Each office is independently owned and operated.