
3774 S Laurel Way, Chandler, AZ 85286
Local realty services provided by:HUNT Real Estate ERA
3774 S Laurel Way,Chandler, AZ 85286
$438,000
- 3 Beds
- 3 Baths
- 1,737 sq. ft.
- Townhouse
- Active
Listed by: brian aj flatley ii
Office: exp realty
MLS#:7047880
Source:ARMLS
Price summary
- Price:$438,000
- Price per sq. ft.:$252.16
- Monthly HOA dues:$160
About this home
Welcome to this well-maintained home on one of the most desirable lots in the community! Backing to a common area with no direct rear neighbors, you'll enjoy exceptional privacy and a backyard that's just the right size for relaxing, entertaining, or everyday living. A gas stub is already in place for your future BBQ or outdoor kitchen. Inside, you'll find an open and functional floor plan featuring a spacious great room, dining area, and kitchen on the main level. Upstairs offers three generously sized bedrooms, all with walk-in closets, along with a versatile loft that's perfect for a home office, playroom, or second living area. Fresh interior paint, new carpet, updated plumbing fixtures, and a new dishwasher make this home move-in ready. The kitchen also features a gas range, walk-in pantry, cabinet pull-outs, and plenty of storage. The oversized garage includes built-in storage cabinets, a water softener, and plumbing for a utility sink.
Ideally located near shopping, dining, parks, and major freeways, this home combines comfort, convenience, and exceptional value in one of Chandler's most desirable locations....
Contact an agent
Home facts
- Year built:2004
- Subdivision & Development:LANTANA VILLAGE
- Listing ID #:7047880
- Updated:August 22, 2026 at 03:37 PM
Rooms and interior
- Bedrooms:3
- Total bathrooms:3
- Flooring:Carpet, Tile
- Living area:1,737 sq. ft.
Heating and cooling
- Cooling:Ceiling Fan(s), Programmable Thermostat
- Heating:Natural Gas
- Central air:Yes
Structure and exterior
- Year built:2004
- Building area:1,737 sq. ft.
- Lot area:0.1 Acres
- Lot Features:Auto Timer H2O Back, Auto Timer H2O Front, Borders Common Area, Grass Back, Grass Front, Sprinklers In Front, Sprinklers In Rear
- Construction Materials:Painted, Stucco
Schools
- High school:Perry High School
- Middle school:Santan Junior High School
- Elementary school:Basha Elementary
Utilities
- Water:City Water
- Sewer:Sewer in & Connected
Finances and disclosures
- Price:$438,000
- Price per sq. ft.:$252.16
- Tax amount:$1,405 (2025)
Features and amenities
- Laundry features:Gas Dryer Hookup, Washer/Dryer Hook-up Only
Parking
- Parking description:Attached Garage Cabinets, Side Vehicle Entry
- Garage:Yes
- Garage spaces:2
 All information should be verified by the recipient and none is guaranteed as accurate by ARMLS. Copyright 2020 Arizona Regional Multiple Listing Service, Inc. All rights reserved.
New listings near 3774 S Laurel Way
- New
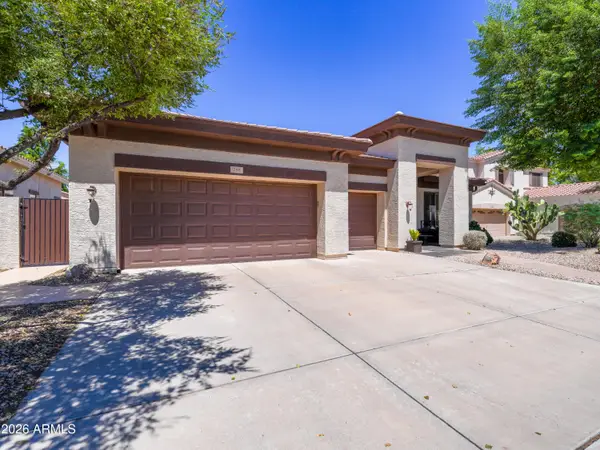 $735,000Active4 beds 3 baths2,932 sq. ft.
788 E Scorpio Place, Chandler, AZ 85249
MLS# 7070160Listed by: QUEEN CREEK REAL ESTATE - New
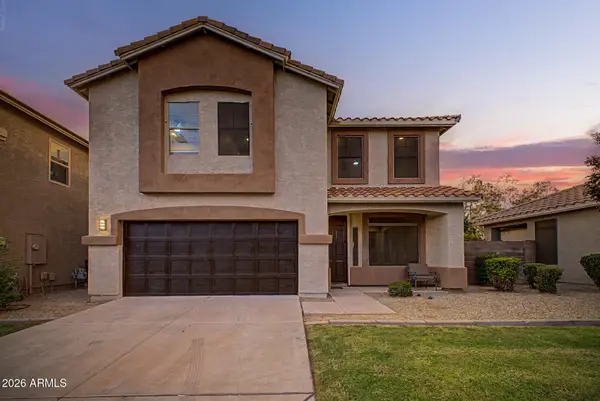 $379,900Active4 beds 3 baths1,728 sq. ft.
682 S Jesse Street, Chandler, AZ 85225
MLS# 7070127Listed by: EXP REALTY - New
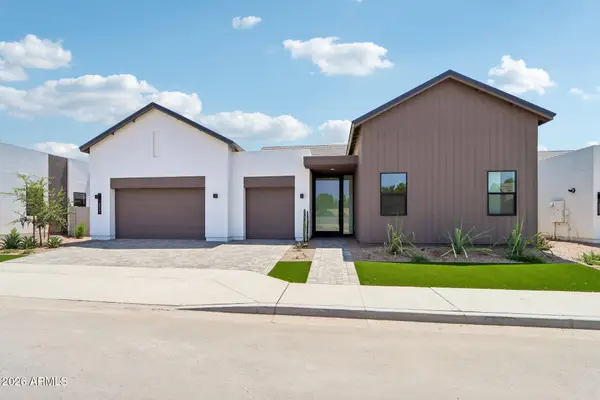 $1,628,598Active4 beds 5 baths4,002 sq. ft.
2421 E Aquarius Place, Chandler, AZ 85249
MLS# 7069986Listed by: HOMELOGIC REAL ESTATE - New
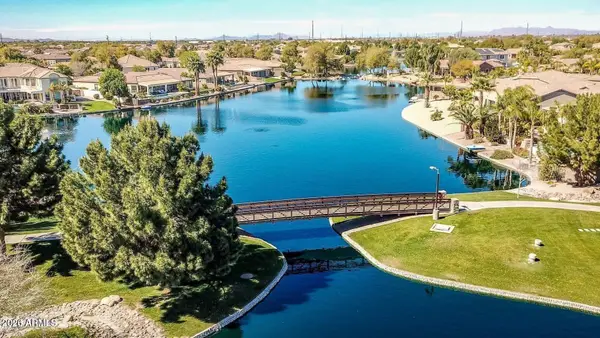 $1,800,000Active5 beds 4 baths4,055 sq. ft.
445 E Lynx Way, Chandler, AZ 85249
MLS# 7069860Listed by: HOMESMART - New
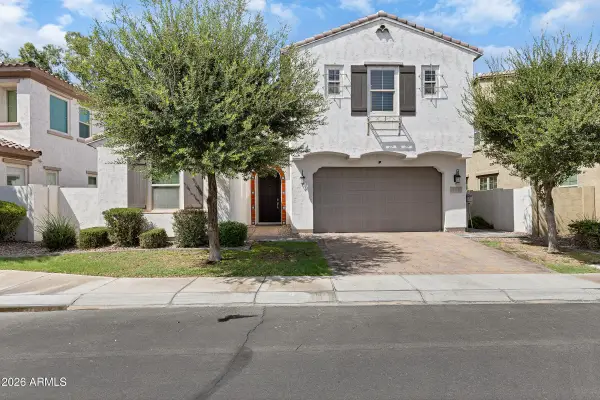 $800,000Active3 beds 3 baths2,404 sq. ft.
956 W Yellowstone Way, Chandler, AZ 85248
MLS# 7069765Listed by: LIMITLESS REAL ESTATE - New
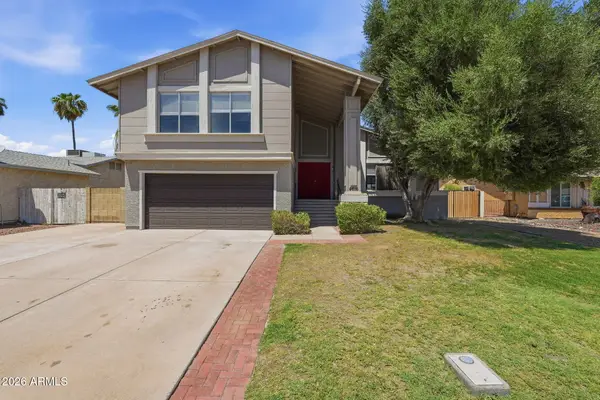 $569,900Active4 beds 3 baths2,004 sq. ft.
4616 W Chicago Street, Chandler, AZ 85226
MLS# 7069669Listed by: MAINSTAY BROKERAGE - New
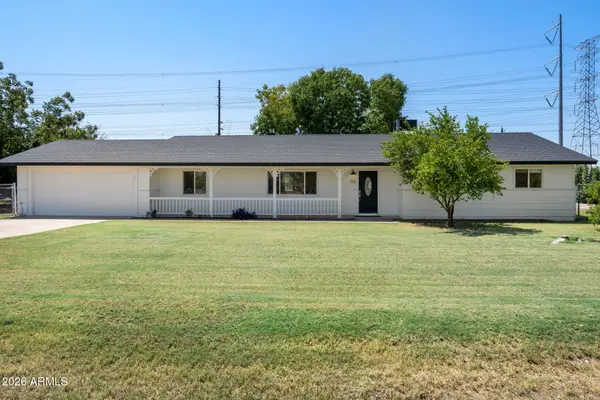 $1,050,000Active3 beds 2 baths1,916 sq. ft.
369 E Campbell Road, Chandler, AZ 85225
MLS# 7069628Listed by: HOMESMART - New
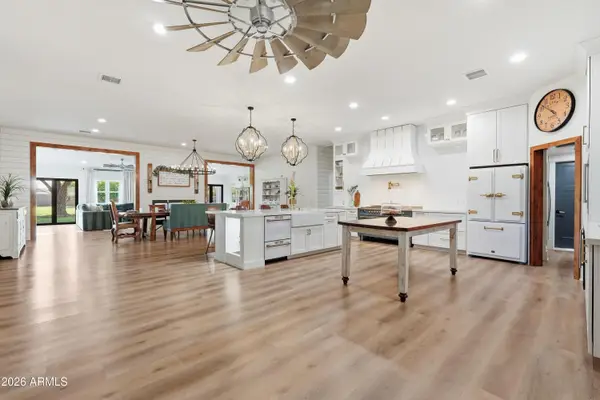 $1,998,000Active6 beds 5 baths4,441 sq. ft.
3050 S Eagle Drive, Chandler, AZ 85286
MLS# 7069629Listed by: CENTURY 21 ARIZONA FOOTHILLS - New
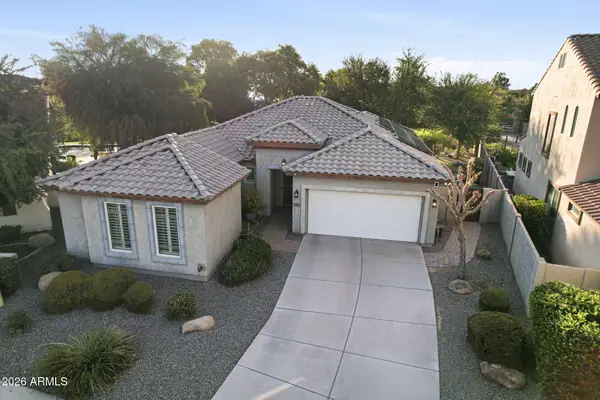 $680,000Active4 beds 3 baths1,931 sq. ft.
4168 S White Drive, Chandler, AZ 85249
MLS# 7069653Listed by: RUSS LYON SOTHEBY'S INTERNATIONAL REALTY - New
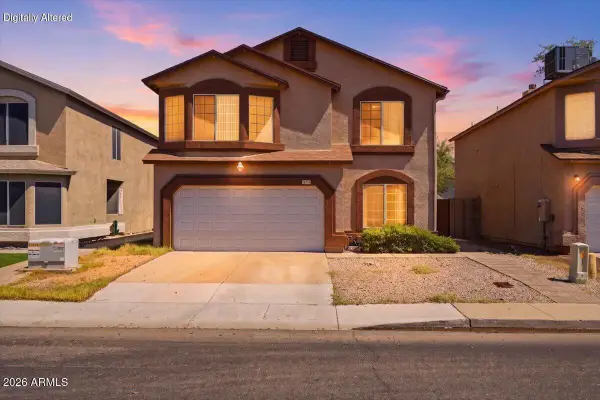 $470,000Active4 beds 3 baths2,205 sq. ft.
5072 W Fairview Street, Chandler, AZ 85226
MLS# 7069549Listed by: REAL BROKER


Protect your home and budget from life's surprises with an Assurant Home Warranty, backed by a partner that supports you through every step of homeownership. Explore Plans.
© 2023 - 2026 ERA Franchise Systems LLC. All rights reserved. ERA Franchise Systems LLC fully supports the principles of the Fair Housing Act and the Equal Opportunity Act. ERA, ERA Real Estate powered, and their respective logos are registered service marks of ERA Franchise Systems LLC. Each office is independently owned and operated.