
3954 W Denver Street, Chandler, AZ 85226
Local realty services provided by:ERA Brokers Consolidated
3954 W Denver Street,Chandler, AZ 85226
$399,000
- 3 Beds
- 2 Baths
- 1,302 sq. ft.
- Single family
- Active
Listed by: angel almazan
Office: delex realty
MLS#:7064716
Source:ARMLS
Price summary
- Price:$399,000
- Price per sq. ft.:$306.45
About this home
Welcome to this charming Chandler home offering a functional floor plan, spacious living areas, vaulted ceilings, and plenty of natural light. The kitchen features ample cabinet and counter space and opens to the dining/living areas for easy everyday living and entertaining. The home offers comfortable bedrooms with ceiling fans, a 2-car garage, and low-maintenance desert landscaping. Enjoy the private backyard with a covered patio/pergola, perfect for relaxing or entertaining. Conveniently located near shopping, dining, entertainment, major freeways, and all that Chandler has to offer. Don't miss this opportunity to make this home your own!
Contact an agent
Home facts
- Year built:1985
- Subdivision & Development:HEARTHSTONE UNIT 1
- Listing ID #:7064716
- Updated:August 13, 2026 at 03:39 PM
Rooms and interior
- Bedrooms:3
- Total bathrooms:2
- Living area:1,302 sq. ft.
Heating and cooling
- Cooling:Ceiling Fan(s)
- Heating:Electric
- Central air:Yes
Structure and exterior
- Year built:1985
- Building area:1,302 sq. ft.
- Lot area:0.12 Acres
- Lot Features:Desert Back, Desert Front
- Construction Materials:Stucco
Schools
- High school:Corona Del Sol High School
- Middle school:Kyrene Aprende Middle School
- Elementary school:Kyrene de las Brisas School
Utilities
- Water:City Water
Finances and disclosures
- Price:$399,000
- Price per sq. ft.:$306.45
- Tax amount:$1,703 (2025)
Parking
- Garage:Yes
- Garage spaces:2
 All information should be verified by the recipient and none is guaranteed as accurate by ARMLS. Copyright 2020 Arizona Regional Multiple Listing Service, Inc. All rights reserved.
New listings near 3954 W Denver Street
- New
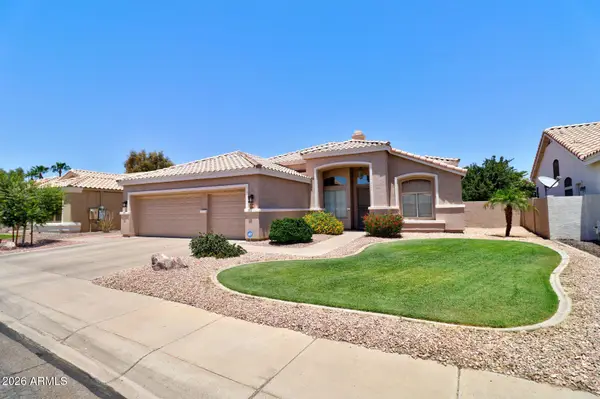 $669,900Active4 beds 2 baths2,080 sq. ft.
1794 W Oriole Way, Chandler, AZ 85286
MLS# 7066000Listed by: WEST USA REALTY - New
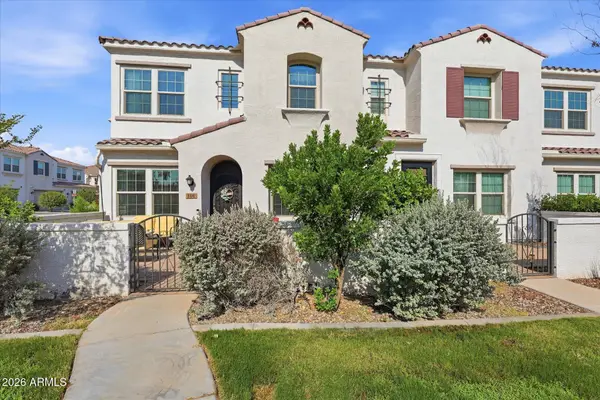 $510,000Active4 beds 3 baths1,775 sq. ft.
4077 S Sabrina Drive #106, Chandler, AZ 85248
MLS# 7065973Listed by: COMPASS - New
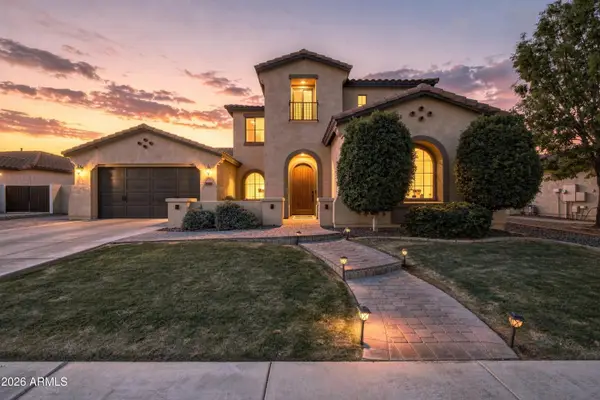 $1,075,000Active5 beds 4 baths3,827 sq. ft.
4340 S White Drive, Chandler, AZ 85249
MLS# 7065986Listed by: KRISTOPHER REALTY - New
 $662,000Active4 beds 3 baths1,953 sq. ft.
73 E Capricorn Way, Chandler, AZ 85249
MLS# 7065909Listed by: WEST USA REALTY - New
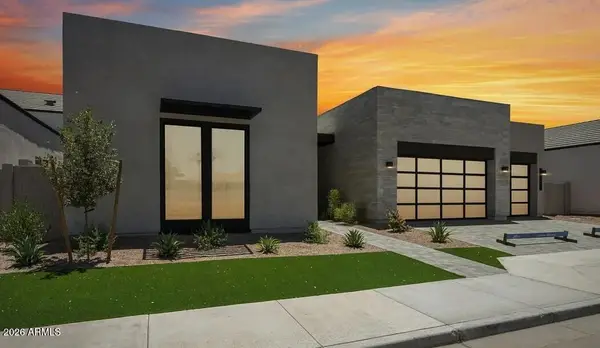 $1,444,380Active4 beds 4 baths3,659 sq. ft.
2371 E Aquarius Place, Chandler, AZ 85249
MLS# 7065745Listed by: HOMELOGIC REAL ESTATE - New
 $1,354,745Active4 beds 4 baths3,314 sq. ft.
2331 E Aquarius Place, Chandler, AZ 85249
MLS# 7065755Listed by: HOMELOGIC REAL ESTATE - New
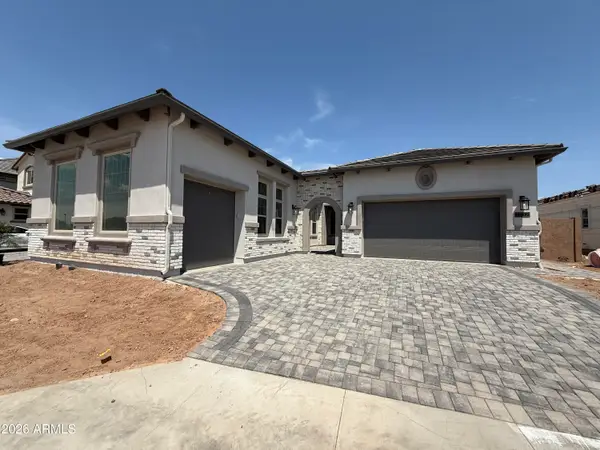 $1,164,950Active4 beds 4 baths2,950 sq. ft.
1102 E Firestone Drive, Chandler, AZ 85249
MLS# 7065834Listed by: FATHOM REALTY ELITE - New
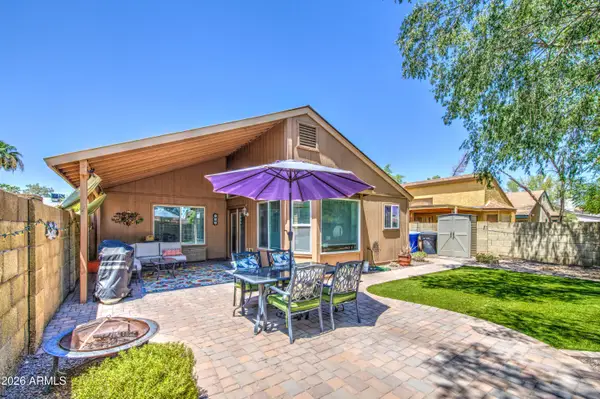 $410,000Active2 beds 2 baths1,112 sq. ft.
231 S Criss Street, Chandler, AZ 85226
MLS# 7065706Listed by: BARRETT REAL ESTATE - New
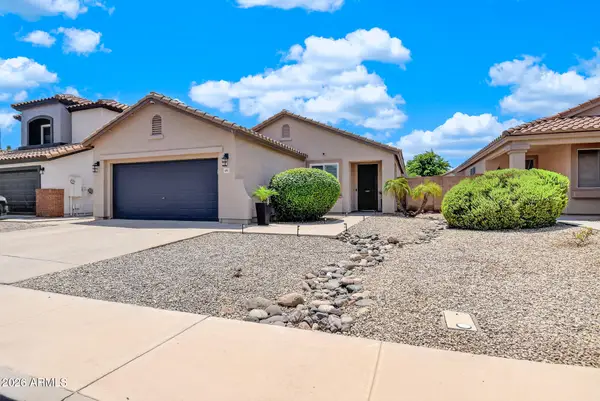 $489,000Active3 beds 2 baths1,428 sq. ft.
6693 W Ivanhoe Street, Chandler, AZ 85226
MLS# 7065562Listed by: EXP REALTY - New
 $825,000Active4 beds 3 baths2,690 sq. ft.
2402 E Everglade Court, Chandler, AZ 85249
MLS# 7065575Listed by: GOOD OAK REAL ESTATE


Protect your home and budget from life's surprises with an Assurant Home Warranty, backed by a partner that supports you through every step of homeownership. Explore Plans.
© 2023 - 2026 ERA Franchise Systems LLC. All rights reserved. ERA Franchise Systems LLC fully supports the principles of the Fair Housing Act and the Equal Opportunity Act. ERA, ERA Real Estate powered, and their respective logos are registered service marks of ERA Franchise Systems LLC. Each office is independently owned and operated.