
4085 S Birch Street, Chandler, AZ 85249
Local realty services provided by:ERA Four Feathers Realty, L.C.
4085 S Birch Street,Chandler, AZ 85249
$669,000
- 4 Beds
- 3 Baths
- - sq. ft.
- Single family
- Sold
Listed by: jeff jones, deborah lemmon
Office: az home seekers
MLS#:7054702
Source:ARMLS
Sorry, we are unable to map this address
Price summary
- Price:$669,000
- Monthly HOA dues:$150
About this home
Nestled on a premium corner lot directly across from the neighborhood entry fountains, this exceptionally maintained, one-owner home epitomizes true pride of ownership. This unique, single-story property is move-in ready, featuring fresh interior paint and brand-new carpet. Located within the highly coveted school boundary for the prestigious Arizona College Prep, the home offers an ideal combination of luxury, comfort, and convenience.The main residence is configured with a thoughtfully designed split floor plan of 3 bedrooms and 2 baths, showcasing elegant Saltillo tile throughout all high-traffic areas and new neutral carpeting in the bedrooms. At the heart of the home, the kitchen opens seamlessly to the spacious family room and features a peninsula island with bar seating granite countertops, premium stainless steel appliances (including a gas range), tall staggered upper cabinets, lower cabinet pull-out shelving, and a convenient built-in trash/recycling drawer.The private primary suite wing serves as a quiet retreat, complete with an ensuite bath featuring dual sinks, a separate tub and shower, and an expansive walk-in closet. The opposite wing of the home hosts two secondary bedrooms, a full bath, and a built-in study/work desk perfect for remote work or homework.Offering incredible versatility and multigenerational appeal, the detached, next-gen capable casita is accessed via the front walkway through its own single-lite French door. It provides a spacious bedroom, an ensuite bath, independent climate controls, and complete privacy for guests or extended family.The backyard is an entertainer's paradise, boasting ultimate privacy with no side or rear neighbors. Enjoy a sparkling saltwater pool featuring waterfall accents, an in-floor cleaning system, an energy-efficient variable-speed pump, and an electric heater for year-round enjoyment. The outdoor living space is elevated by a large covered patio, extended seating areas, a built-in BBQ island, a pristine artificial turf lawn, and a raised planter with a dedicated water line and trellis for easy gardening, and producing citrus trees.Upgrades are abundant throughout the property, including plantation shutters, a whole-house water softening system, and a metal security screen front entry door. Superbly located with quick access to major freeways and the premier shopping and dining Chandler is known for, this rare property is an opportunity not to be missed....
Contact an agent
Home facts
- Year built:2011
- Subdivision & Development:OLD STONE RANCH PHASE 1
- Listing ID #:7054702
- Updated:September 06, 2026 at 06:40 AM
Rooms and interior
- Bedrooms:4
- Total bathrooms:3
- Flooring:Carpet, Tile
Heating and cooling
- Cooling:Programmable Thermostat
- Central air:Yes
Structure and exterior
- Year built:2011
- Lot Features:Auto Timer H2O Back, Auto Timer H2O Front, Borders Common Area, Corner, Desert Back, Desert Front, East/West Exposure, Sprinklers In Front, Sprinklers In Rear, Synthetic Grass Back
- Architectural Style:Ranch
- Construction Materials:Painted, Stucco
- Exterior Features:Built-in Barbecue
Schools
- High school:Arizona College Prep High School
- Middle school:Willie & Coy Payne Jr. High
- Elementary school:Audrey & Robert Ryan Elementary
Utilities
- Water:City Water
Finances and disclosures
- Price:$669,000
- Tax amount:$2,737 (2025)
Features and amenities
- Pool features:Play Pool, Variable Speed Pump
Parking
- Garage:Yes
- Garage spaces:2
 All information should be verified by the recipient and none is guaranteed as accurate by ARMLS. Copyright 2020 Arizona Regional Multiple Listing Service, Inc. All rights reserved.
New listings near 4085 S Birch Street
- New
 $525,000Active3 beds 2 baths1,701 sq. ft.
2067 W Gila Lane, Chandler, AZ 85224
MLS# 7076665Listed by: JASON MITCHELL REAL ESTATE - New
 $600,000Active5 beds 3 baths2,728 sq. ft.
1100 W Glenmere Drive, Chandler, AZ 85224
MLS# 7076648Listed by: ROVER REALTY - New
 $1,225,000Active4 beds 3 baths3,580 sq. ft.
3250 E Cherrywood Place, Chandler, AZ 85249
MLS# 7072538Listed by: SERHANT. - New
 $510,000Active3 beds 4 baths2,003 sq. ft.
762 W Flintlock Way, Chandler, AZ 85286
MLS# 7076398Listed by: REALTY ONE GROUP - New
 $699,999Active4 beds 4 baths2,777 sq. ft.
7138 W Kent Drive, Chandler, AZ 85226
MLS# 7076335Listed by: PHOENIX PROPERTY GROUP - New
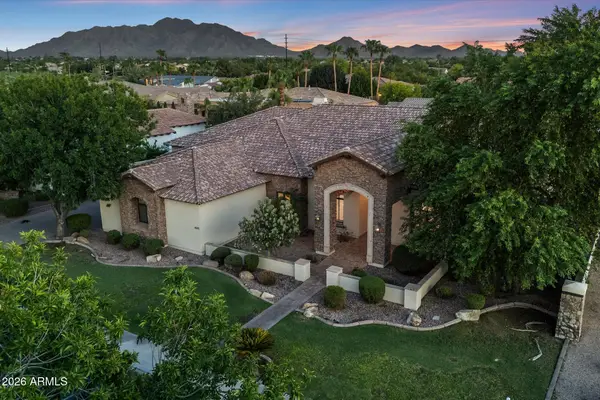 $1,595,000Active5 beds 4 baths4,664 sq. ft.
4371 E Gemini Place, Chandler, AZ 85249
MLS# 7076260Listed by: RE/MAX FINE PROPERTIES - New
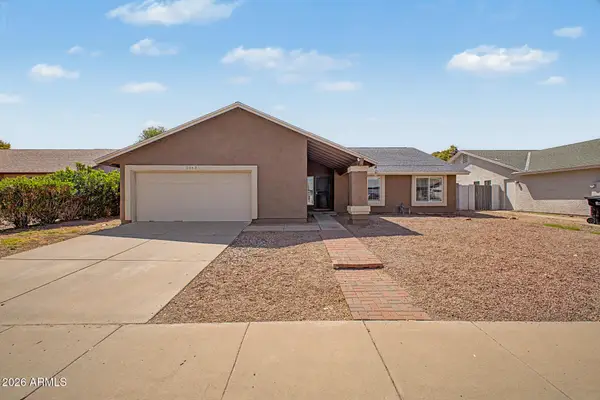 $525,000Active4 beds 2 baths2,029 sq. ft.
2063 W Gila Lane, Chandler, AZ 85224
MLS# 7076173Listed by: ORCHARD BROKERAGE - New
 $799,999Active5 beds 5 baths3,455 sq. ft.
3941 S Adobe Drive, Chandler, AZ 85286
MLS# 7076038Listed by: WEST USA REALTY - New
 $1,200,000Active6 beds 4 baths5,087 sq. ft.
2087 E Libra Place, Chandler, AZ 85249
MLS# 7076131Listed by: REALTY ONE GROUP - New
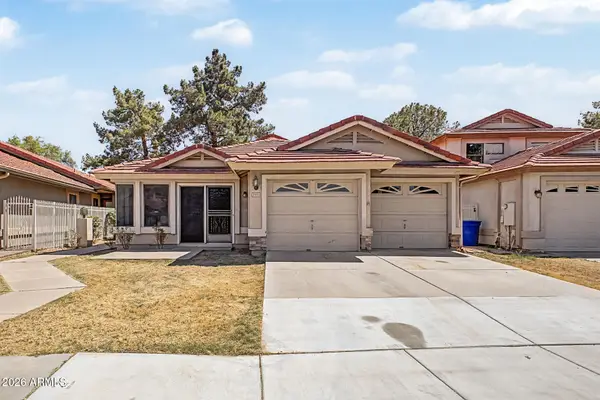 $570,000Active3 beds 2 baths2,075 sq. ft.
5751 W Del Rio Street, Chandler, AZ 85226
MLS# 7075874Listed by: MILLENIUM THREE REAL ESTATE


Protect your home and budget from life's surprises with an Assurant Home Warranty, backed by a partner that supports you through every step of homeownership. Explore Plans.
© 2023 - 2026 ERA Franchise Systems LLC. All rights reserved. ERA Franchise Systems LLC fully supports the principles of the Fair Housing Act and the Equal Opportunity Act. ERA, ERA Real Estate powered, and their respective logos are registered service marks of ERA Franchise Systems LLC. Each office is independently owned and operated.