
5070 W Ivanhoe Street, Chandler, AZ 85226
Local realty services provided by:HUNT Real Estate ERA
5070 W Ivanhoe Street,Chandler, AZ 85226
$535,000
- 4 Beds
- 2 Baths
- 1,848 sq. ft.
- Single family
- Pending
Listed by: rebekah liperote
Office: redfin corporation
MLS#:7053392
Source:ARMLS
Price summary
- Price:$535,000
- Price per sq. ft.:$289.5
- Monthly HOA dues:$62
About this home
Beautifully maintained single-level home offering 4 bedrooms, 2 bathrooms, and a 2-car garage in the highly desirable Harmon Ranch community! This spacious floor plan features vaulted ceilings and an open-concept kitchen that flows seamlessly into the family room, creating the perfect space for everyday living and entertaining. The beautifully remodeled kitchen showcases modern dark mahogany shaker cabinetry, granite countertops, a center island, stainless steel appliances, and abundant cabinet space. The oversized primary suite provides a relaxing retreat with a large walk-in closet and an ensuite bathroom featuring dual sinks, a soaking tub, and a separate walk-in shower. Three additional bedrooms offer flexibility for family, guests, or a home office. Tile flooring throughout the main traffic areas, new carpet, fresh interior paint, a new water heater, north/south exposure, and lush, mature landscaping in both the front and backyard add to this home's appeal. Ideally located within walking distance of Intel, Desert Breeze Park, and the neighborhood elementary school, with convenient access to shopping, dining, entertainment, major freeways, and everything that makes Chandler one of the Valley's most sought-after communities....
Contact an agent
Home facts
- Year built:1994
- Subdivision & Development:HARMON RANCH LOT 1-243 TR A-K
- Listing ID #:7053392
- Updated:August 01, 2026 at 09:13 AM
Rooms and interior
- Bedrooms:4
- Total bathrooms:2
- Flooring:Carpet, Tile
- Living area:1,848 sq. ft.
Heating and cooling
- Cooling:Ceiling Fan(s), Programmable Thermostat
- Heating:Natural Gas
- Central air:Yes
Structure and exterior
- Year built:1994
- Building area:1,848 sq. ft.
- Lot area:0.15 Acres
- Lot Features:Auto Timer H2O Back, Auto Timer H2O Front, Desert Front, Grass Back, Gravel/Stone Front
- Construction Materials:Painted, Stucco
Schools
- High school:Corona Del Sol High School
- Middle school:Kyrene del Pueblo Middle School
- Elementary school:Kyrene de la Mirada School
Utilities
- Water:City Water
Finances and disclosures
- Price:$535,000
- Price per sq. ft.:$289.5
- Tax amount:$2,531 (2025)
Parking
- Garage:Yes
- Garage spaces:2
 All information should be verified by the recipient and none is guaranteed as accurate by ARMLS. Copyright 2020 Arizona Regional Multiple Listing Service, Inc. All rights reserved.
New listings near 5070 W Ivanhoe Street
- New
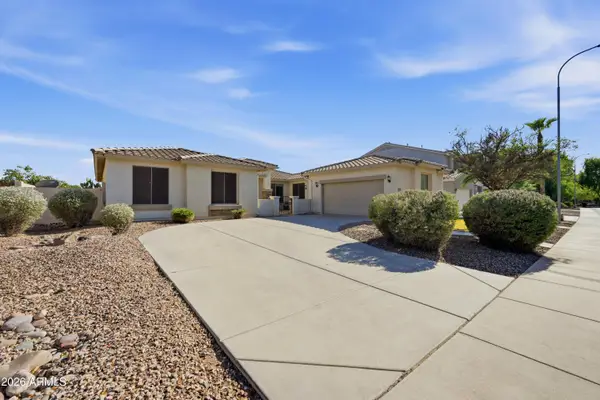 $625,000Active4 beds 3 baths2,614 sq. ft.
3353 E Canyon Way, Chandler, AZ 85249
MLS# 7061242Listed by: REAL BROKER - New
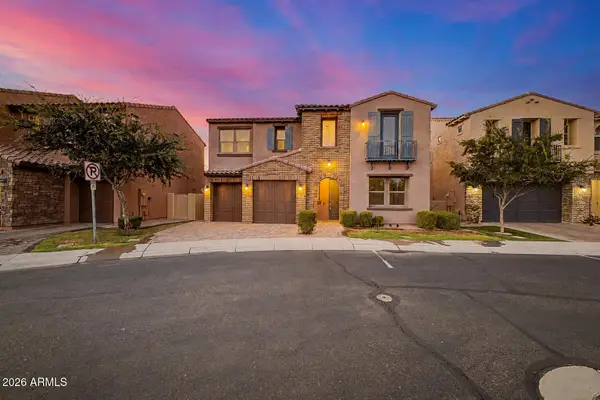 $625,000Active4 beds 3 baths2,318 sq. ft.
2100 W Musket Place, Chandler, AZ 85286
MLS# 7061000Listed by: REAL BROKER - New
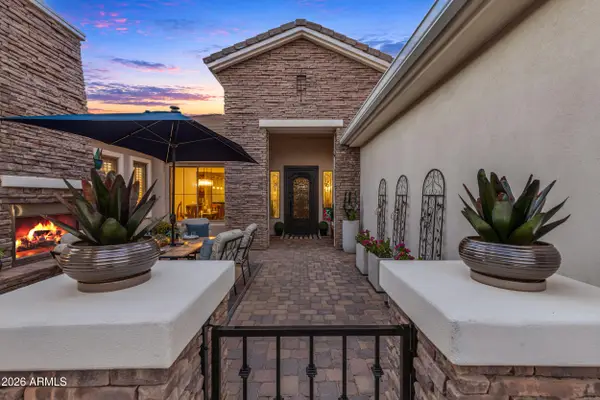 $930,000Active5 beds 5 baths4,468 sq. ft.
2088 E Mead Place, Chandler, AZ 85249
MLS# 7061020Listed by: WEICHERT, REALTORS - COURTNEY VALLEYWIDE - New
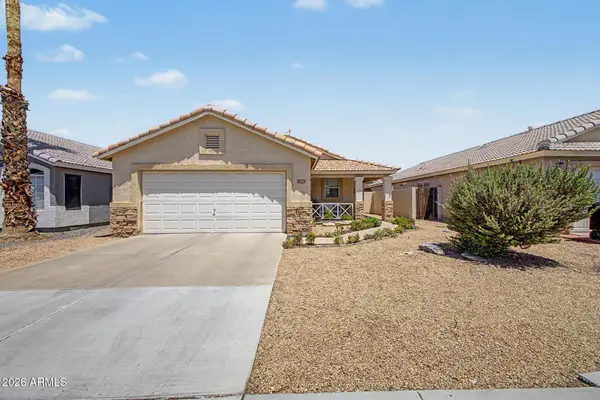 $439,000Active3 beds 2 baths1,208 sq. ft.
1376 E Binner Drive, Chandler, AZ 85225
MLS# 7060831Listed by: REDFIN CORPORATION - New
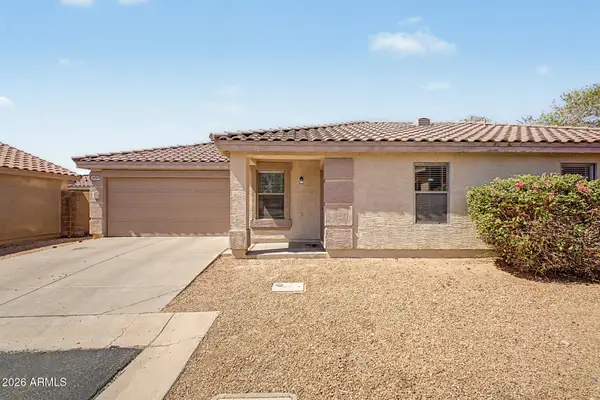 $399,000Active3 beds 2 baths1,373 sq. ft.
3939 S Nebraska Street, Chandler, AZ 85248
MLS# 7060860Listed by: REALTY ONE GROUP - New
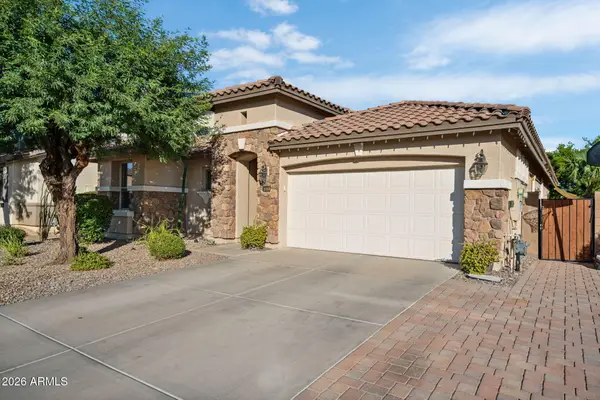 $615,000Active4 beds 3 baths2,086 sq. ft.
2351 S Glen Drive, Chandler, AZ 85286
MLS# 7060874Listed by: EXP REALTY - New
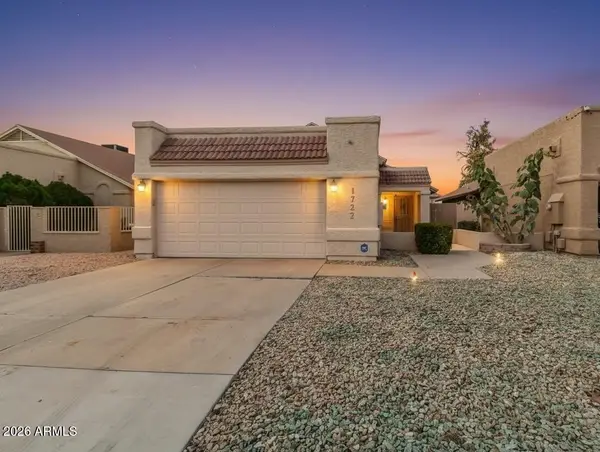 $469,499Active3 beds 2 baths1,576 sq. ft.
1722 N Comanche Drive, Chandler, AZ 85224
MLS# 7060912Listed by: HOMESMART - New
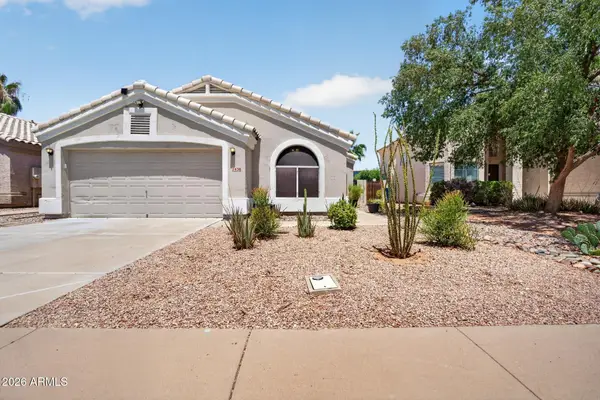 $499,000Active3 beds 2 baths1,338 sq. ft.
1438 E Cindy Street, Chandler, AZ 85225
MLS# 7060934Listed by: KELLER WILLIAMS REALTY SONORAN LIVING - New
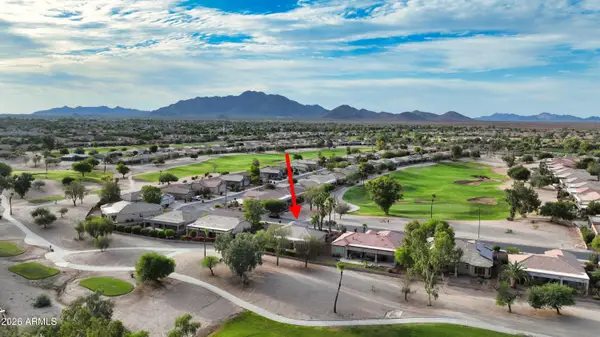 $465,000Active3 beds 2 baths1,680 sq. ft.
3600 E Torrey Pines Lane, Chandler, AZ 85249
MLS# 7060951Listed by: LUCAS REAL ESTATE - New
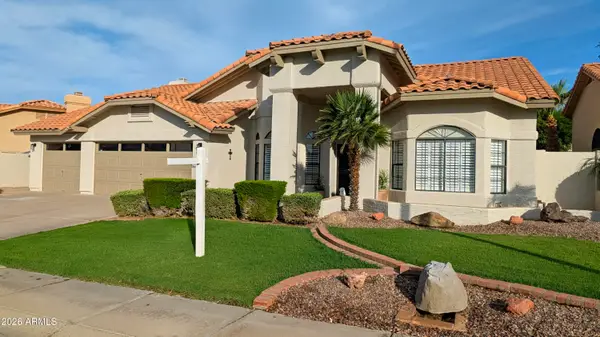 $779,000Active4 beds 3 baths2,484 sq. ft.
3360 S Oleander Drive, Chandler, AZ 85248
MLS# 7060961Listed by: HOMESMART


Protect your home and budget from life's surprises with an Assurant Home Warranty, backed by a partner that supports you through every step of homeownership. Explore Plans.
© 2023 - 2026 ERA Franchise Systems LLC. All rights reserved. ERA Franchise Systems LLC fully supports the principles of the Fair Housing Act and the Equal Opportunity Act. ERA, ERA Real Estate powered, and their respective logos are registered service marks of ERA Franchise Systems LLC. Each office is independently owned and operated.