
5518 W Whitten Street, Chandler, AZ 85226
Local realty services provided by:ERA Brokers Consolidated
5518 W Whitten Street,Chandler, AZ 85226
$410,000
- 3 Beds
- 2 Baths
- - sq. ft.
- Single family
- Sold
Listed by: sharon coffini
Office: keller williams realty sonoran living
MLS#:7048791
Source:ARMLS
Sorry, we are unable to map this address
Price summary
- Price:$410,000
About this home
Welcome home to this well maintained single-level Chandler home featuring 3 bedrooms, 2 bathrooms, a sparkling fenced pebble-finish pool, and a desirable great room floor plan. This home offers tile flooring throughout the main living areas, upgraded baseboards, dual-pane windows, and laminate flooring in all bedrooms.
The kitchen is equipped with oak cabinetry, Corian countertops, pull-out cabinet shelving, a pantry with removable shelves, and all appliances included, with the refrigerator conveying. An expanded space off the kitchen provides additional cabinetry and room for a second refrigerator, creating the perfect setup for extra storage & an additional door to the patio.
The primary suite and both secondary bedrooms feature walk-in closets, providing ample storage throughout the home. Executive height vanity and full size shower in the primary bath. Energy-efficient features include added blown-in insulation, an electric vehicle charging station in the garage, and a solar lease with payments of just $94 per month and only six years remaining keeping your electric bill affordable year round.
Step outside to your private backyard retreat featuring a fenced pebble-finish pool with an in-floor cleaning system, grassy play area, pavered area with raised planter beds, and a mature citrus tree. The oversized storage shed, along with a workbench and built-in shelving in the garage, offers outstanding space for hobbies, projects, and storage.
Located in a neighborhood surrounded by single-level homes for added privacy, this move-in-ready property combines comfort, efficiency, and outdoor enjoyment in one exceptional Chandler home. Perfect for first time buyers, investors or anyone looking to own a property in one of the top Arizona cities to live in!...
Contact an agent
Home facts
- Year built:1986
- Subdivision & Development:CRESTVIEW
- Listing ID #:7048791
- Updated:September 06, 2026 at 06:40 AM
Rooms and interior
- Bedrooms:3
- Total bathrooms:2
- Flooring:Laminate, Tile
Heating and cooling
- Cooling:Ceiling Fan(s)
- Central air:Yes
Structure and exterior
- Year built:1986
- Lot Features:Auto Timer H2O Back, Auto Timer H2O Front, Desert Front, Grass Back, North/South Exposure
- Architectural Style:Ranch
- Construction Materials:Stucco
Schools
- High school:Mountain Pointe High School
- Middle school:Kyrene del Pueblo Middle School
- Elementary school:Kyrene de la Paloma School
Utilities
- Water:City Water
Finances and disclosures
- Price:$410,000
- Tax amount:$1,446 (2025)
Parking
- Garage:Yes
- Garage spaces:2
 All information should be verified by the recipient and none is guaranteed as accurate by ARMLS. Copyright 2020 Arizona Regional Multiple Listing Service, Inc. All rights reserved.
New listings near 5518 W Whitten Street
- New
 $525,000Active3 beds 2 baths1,701 sq. ft.
2067 W Gila Lane, Chandler, AZ 85224
MLS# 7076665Listed by: JASON MITCHELL REAL ESTATE - New
 $600,000Active5 beds 3 baths2,728 sq. ft.
1100 W Glenmere Drive, Chandler, AZ 85224
MLS# 7076648Listed by: ROVER REALTY - New
 $1,225,000Active4 beds 3 baths3,580 sq. ft.
3250 E Cherrywood Place, Chandler, AZ 85249
MLS# 7072538Listed by: SERHANT. - New
 $510,000Active3 beds 4 baths2,003 sq. ft.
762 W Flintlock Way, Chandler, AZ 85286
MLS# 7076398Listed by: REALTY ONE GROUP - New
 $699,999Active4 beds 4 baths2,777 sq. ft.
7138 W Kent Drive, Chandler, AZ 85226
MLS# 7076335Listed by: PHOENIX PROPERTY GROUP - New
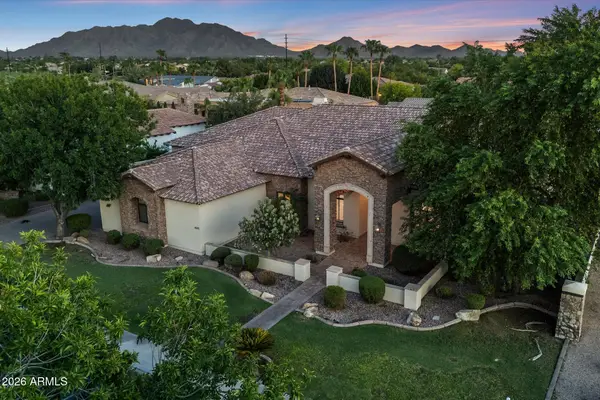 $1,595,000Active5 beds 4 baths4,664 sq. ft.
4371 E Gemini Place, Chandler, AZ 85249
MLS# 7076260Listed by: RE/MAX FINE PROPERTIES - New
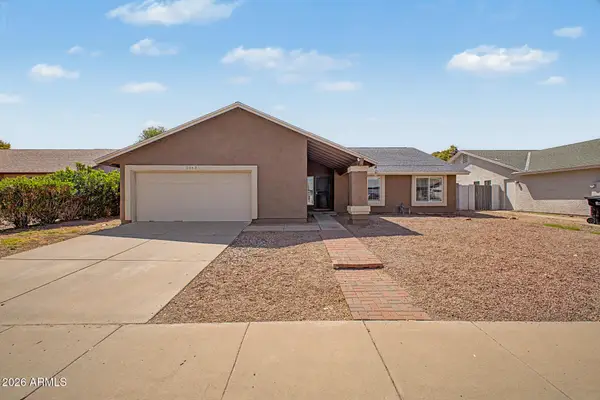 $525,000Active4 beds 2 baths2,029 sq. ft.
2063 W Gila Lane, Chandler, AZ 85224
MLS# 7076173Listed by: ORCHARD BROKERAGE - New
 $799,999Active5 beds 5 baths3,455 sq. ft.
3941 S Adobe Drive, Chandler, AZ 85286
MLS# 7076038Listed by: WEST USA REALTY - New
 $1,200,000Active6 beds 4 baths5,087 sq. ft.
2087 E Libra Place, Chandler, AZ 85249
MLS# 7076131Listed by: REALTY ONE GROUP - New
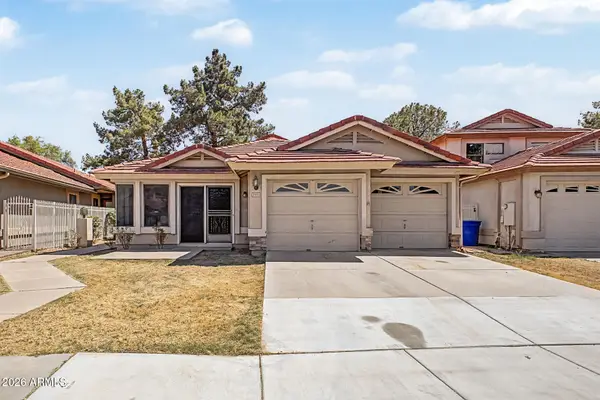 $570,000Active3 beds 2 baths2,075 sq. ft.
5751 W Del Rio Street, Chandler, AZ 85226
MLS# 7075874Listed by: MILLENIUM THREE REAL ESTATE


Protect your home and budget from life's surprises with an Assurant Home Warranty, backed by a partner that supports you through every step of homeownership. Explore Plans.
© 2023 - 2026 ERA Franchise Systems LLC. All rights reserved. ERA Franchise Systems LLC fully supports the principles of the Fair Housing Act and the Equal Opportunity Act. ERA, ERA Real Estate powered, and their respective logos are registered service marks of ERA Franchise Systems LLC. Each office is independently owned and operated.