
5722 S Mesquite Grove Way, Chandler, AZ 85249
Local realty services provided by:ERA Brokers Consolidated
Listed by: david burnett, connie burnettcarynkommers@gmail.com
Office: bold realty llc.
MLS#:7013458
Source:ARMLS
Price summary
- Price:$789,900
- Price per sq. ft.:$277.84
- Monthly HOA dues:$174
About this home
Freshly painted inside, this beautifully upgraded 4-BR plus office, 3-bath home features a bright, neutral interior with large-format tile in the living areas and is move-in ready. The open-concept interior features 10' ceilings, and a gourmet kitchen with quartz countertops and a striking Italian granite island. Life is easier with integrated smart climate control, automated rolling screen & shades, Ring cameras, RO water system, and a private split floor plan. The resort-style backyard is an entertainer's dream: boasting premium travertine hardscaping, an outdoor kitchen under an Alumawood pergola, smart landscape lighting, a heated spa & a custom firepit. Beautifully landscaped front & back for color and appeal. SO MANY UPGRADES at a fantastic price!!!
Contact an agent
Home facts
- Year built:2003
- Subdivision & Development:Mesquite Grove Estates
- Listing ID #:7013458
- Updated:August 14, 2026 at 03:37 PM
Rooms and interior
- Bedrooms:4
- Total bathrooms:3
- Flooring:Carpet, Tile
- Living area:2,843 sq. ft.
Heating and cooling
- Cooling:Ceiling Fan(s), Programmable Thermostat
- Heating:Natural Gas
- Central air:Yes
Structure and exterior
- Year built:2003
- Building area:2,843 sq. ft.
- Lot area:0.23 Acres
- Lot Features:Auto Timer H2O Back, Auto Timer H2O Front, Desert Back, Desert Front, East/West Exposure, Grass Back, Sprinklers In Front, Sprinklers In Rear
- Construction Materials:Stucco
- Exterior Features:Built-in Barbecue, Private Yard
Schools
- High school:Basha High School
- Middle school:Willie & Coy Payne Jr. High
- Elementary school:John & Carol Carlson Elementary
Utilities
- Water:City Water
Finances and disclosures
- Price:$789,900
- Price per sq. ft.:$277.84
- Tax amount:$3,168 (2025)
Features and amenities
- Laundry features:Washer/Dryer Hook-up Only
Parking
- Parking description:Over Height Garage, RV Gate
- Garage:Yes
- Garage spaces:3
 All information should be verified by the recipient and none is guaranteed as accurate by ARMLS. Copyright 2020 Arizona Regional Multiple Listing Service, Inc. All rights reserved.
New listings near 5722 S Mesquite Grove Way
- New
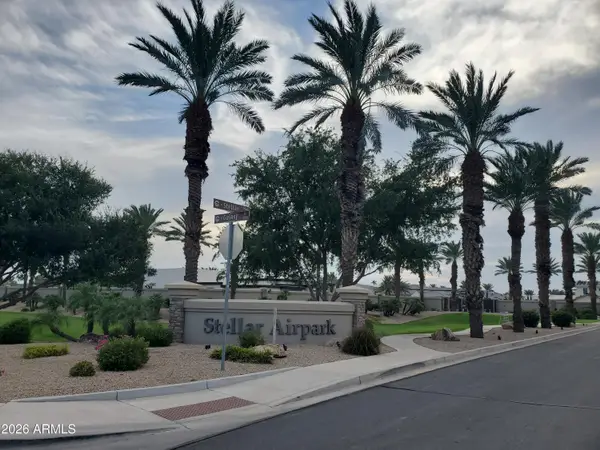 $1,050,000Active0.45 Acres
4450 W Beechcraft Place #1, Chandler, AZ 85226
MLS# 7066626Listed by: HOMESMART - New
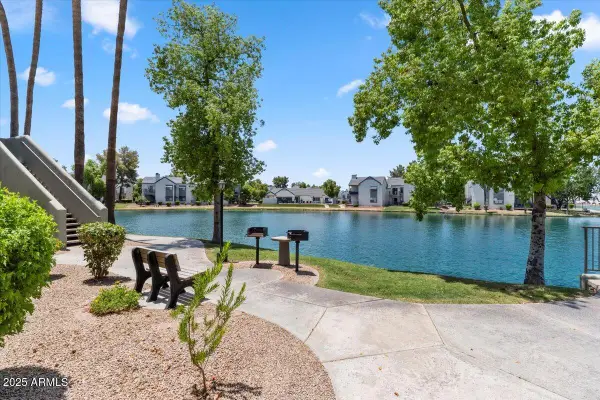 $250,000Active1 beds 1 baths606 sq. ft.
1825 W Ray Road #1132, Chandler, AZ 85224
MLS# 7066636Listed by: YOUR HOME SOLD GUARANTEED REALTY - New
 $1,350,000Active5 beds 4 baths4,285 sq. ft.
1764 W Coconino Drive, Chandler, AZ 85248
MLS# 7066641Listed by: HOMESMART - New
 $1,825,000Active6 beds 6 baths6,133 sq. ft.
313 W Malibu Drive, Chandler, AZ 85248
MLS# 7066723Listed by: WEST USA REALTY - New
 $450,000Active5 beds 3 baths2,372 sq. ft.
3251 W Frankfurt Drive, Chandler, AZ 85226
MLS# 7066595Listed by: REAL BROKER - New
 $469,900Active3 beds 2 baths1,701 sq. ft.
2137 E Riviera Drive, Chandler, AZ 85249
MLS# 7066572Listed by: DELEX REALTY - New
 $495,000Active4 beds 2 baths1,571 sq. ft.
2309 E Commonwealth Avenue, Chandler, AZ 85225
MLS# 7066577Listed by: REALTY ONE GROUP - New
 $419,000Active3 beds 2 baths1,241 sq. ft.
1172 S Bridger Drive, Chandler, AZ 85286
MLS# 7066546Listed by: COMPASS - New
 $417,000Active2 beds 2 baths1,497 sq. ft.
250 W Queen Creek Road #145, Chandler, AZ 85248
MLS# 7066393Listed by: HOMESMART - New
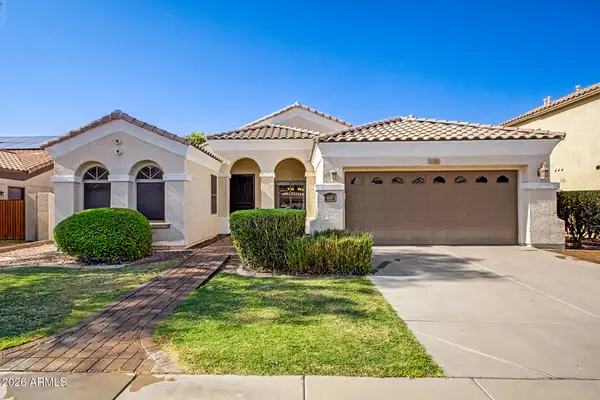 $620,000Active4 beds 2 baths2,154 sq. ft.
2094 E Ebony Drive, Chandler, AZ 85286
MLS# 7066417Listed by: AZ FLAT FEE


Protect your home and budget from life's surprises with an Assurant Home Warranty, backed by a partner that supports you through every step of homeownership. Explore Plans.
© 2023 - 2026 ERA Franchise Systems LLC. All rights reserved. ERA Franchise Systems LLC fully supports the principles of the Fair Housing Act and the Equal Opportunity Act. ERA, ERA Real Estate powered, and their respective logos are registered service marks of ERA Franchise Systems LLC. Each office is independently owned and operated.