
6160 S Kimberlee Way, Chandler, AZ 85249
Local realty services provided by:ERA Four Feathers Realty, L.C.
6160 S Kimberlee Way,Chandler, AZ 85249
$615,000
- 4 Beds
- 3 Baths
- 3,013 sq. ft.
- Single family
- Active
Listed by: julia gessner
Office: my home group real estate
MLS#:7088795
Source:ARMLS
Price summary
- Price:$615,000
- Price per sq. ft.:$204.12
- Monthly HOA dues:$43.67
About this home
Tucked away on a quiet cul-de-sac, this spacious home is ready for its next chapter! Great curb appeal with NEW paint, the property welcomes you with low-maintenance landscaping, a 2-car garage,& an RV gate. Inside, vaulted ceilings & wood-look flooring create a bright living room, while the open great room is made for entertaining. Kitchen offers room for everyone to gather. Double doors open to a private den, perfect for a home office or study. The spacious downstairs primary suite includes backyard access, dual sinks, & large closet. Upstairs, are 3 add'l bedrooms, a full bathroom, and a large loft offering plenty of flexible space. Located in a fantastic community near A+ rated schools, & 10 min from both Loop 202 & I-10! See walk through video & floorplans! Imagine enchanting evenings in the lovely backyard, featuring a full-length covered patio, stylish pavers, pristine artificial turf, and a sparkling blue pool for refreshing dips on hot summer days. Make this incredible gem yours now!...
Contact an agent
Home facts
- Year built:2001
- Subdivision & Development:COOPER COMMONS 3 PARCEL 11
- Listing ID #:7088795
- Updated:October 05, 2026 at 01:19 PM
Rooms and interior
- Bedrooms:4
- Total bathrooms:3
- Flooring:Carpet, Laminate, Tile
- Living area:3,013 sq. ft.
Heating and cooling
- Cooling:Ceiling Fan(s)
- Heating:Natural Gas
- Central air:Yes
Structure and exterior
- Year built:2001
- Building area:3,013 sq. ft.
- Lot area:0.18 Acres
- Lot Features:Borders Common Area, Cul-De-Sac, Desert Front, East/West Exposure, Gravel/Stone Back, Gravel/Stone Front, Synthetic Grass Back, Synthetic Grass Front
- Architectural Style:Contemporary
- Construction Materials:Painted, Stucco
Schools
- High school:Basha High School
- Middle school:Santan Junior High School
- Elementary school:Jane D. Hull Elementary
Finances and disclosures
- Price:$615,000
- Price per sq. ft.:$204.12
- Tax amount:$2,281 (2025)
Features and amenities
- Pool features:Play Pool
Parking
- Garage:Yes
- Garage spaces:2
 All information should be verified by the recipient and none is guaranteed as accurate by ARMLS. Copyright 2020 Arizona Regional Multiple Listing Service, Inc. All rights reserved.
New listings near 6160 S Kimberlee Way
- New
 $248,900Active1 beds 1 baths743 sq. ft.
1126 W Elliot Road #1036, Chandler, AZ 85224
MLS# 7089301Listed by: HOMESMART - New
 $695,000Active5 beds 3 baths2,617 sq. ft.
3810 S Velero Street, Chandler, AZ 85286
MLS# 7089180Listed by: TIPTON REALTY - New
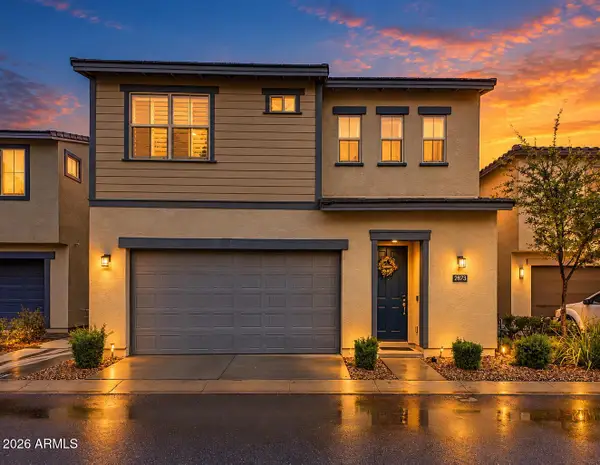 $485,000Active3 beds 3 baths1,773 sq. ft.
2873 S Central Drive, Chandler, AZ 85286
MLS# 7089140Listed by: RETSY - New
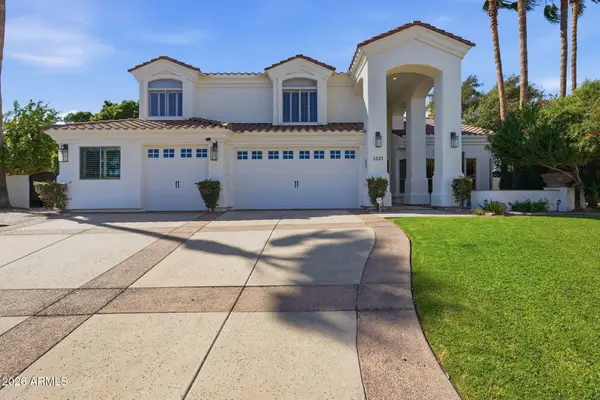 $1,600,000Active4 beds 4 baths3,897 sq. ft.
1221 W Sunrise Place, Chandler, AZ 85248
MLS# 7089093Listed by: RETSY - New
 $479,000Active3 beds 2 baths1,240 sq. ft.
321 W Mesquite Street, Chandler, AZ 85225
MLS# 7089065Listed by: HOMESMART - New
 $1,036,570Active5 beds 3 baths2,786 sq. ft.
6910 S Springs Place, Chandler, AZ 85249
MLS# 7089025Listed by: FATHOM REALTY ELITE - New
 $1,200,000Active3 beds 3 baths2,439 sq. ft.
1535 E Gunstock Circle, Chandler, AZ 85286
MLS# 7088837Listed by: REALTY ONE GROUP - New
 $569,900Active4 beds 3 baths1,802 sq. ft.
4925 W Buffalo Street, Chandler, AZ 85226
MLS# 7088723Listed by: REALTY ONE GROUP - New
 $430,000Active3 beds 3 baths1,556 sq. ft.
2307 W Orchid Lane, Chandler, AZ 85224
MLS# 7088727Listed by: FATHOM REALTY ELITE


Protect your home and budget from life's surprises with an Assurant Home Warranty, backed by a partner that supports you through every step of homeownership. Explore Plans.
© 2023 - 2026 ERA Franchise Systems LLC. All rights reserved. ERA Franchise Systems LLC fully supports the principles of the Fair Housing Act and the Equal Opportunity Act. ERA, ERA Real Estate powered, and their respective logos are registered service marks of ERA Franchise Systems LLC. Each office is independently owned and operated.