
6275 S Salt Cedar Place, Chandler, AZ 85249
Local realty services provided by:Success Property Brokers ERA Powered
6275 S Salt Cedar Place,Chandler, AZ 85249
$580,000
- 5 Beds
- 4 Baths
- - sq. ft.
- Single family
- Sold
Listed by: sergio santizo, nichelle smith4802777606
Office: exp realty
MLS#:7010889
Source:ARMLS
Sorry, we are unable to map this address
Price summary
- Price:$580,000
- Monthly HOA dues:$43.67
About this home
One of Chandler's most affordable 5-bedroom, 3.5-bathroom homes! Thoughtfully designed with versatile living space, including a private-entry bonus room! Perfect for a mother-in law suite, home office, business space (massage therapy, salon, counseling ETC!) complete with its own bathroom, laundry, kitchenette, and side yard, the possibilities are ENDLESS!
The backyard is peaceful and private, complete with mature landscaping and no rear neighbors.
An amazing opportunity to own a beautifully appointed, move-in ready home!
Contact an agent
Home facts
- Year built:2001
- Subdivision & Development:COOPER COMMONS 2 PARCEL 2
- Listing ID #:7010889
- Updated:August 22, 2026 at 06:24 AM
Rooms and interior
- Bedrooms:5
- Total bathrooms:4
- Flooring:Tile, Wood
Heating and cooling
- Cooling:Ceiling Fan(s)
- Heating:Electric
- Central air:Yes
Structure and exterior
- Year built:2001
- Lot Features:Grass Back, Grass Front
- Architectural Style:Contemporary
- Construction Materials:Painted, Stucco
- Exterior Features:Balcony
Schools
- High school:Basha High School
- Middle school:Santan Junior High School
- Elementary school:Jane D. Hull Elementary
Utilities
- Water:City Water
- Sewer:Sewer in & Connected
Finances and disclosures
- Price:$580,000
- Tax amount:$2,671 (2025)
Parking
- Garage:Yes
- Garage spaces:2
 All information should be verified by the recipient and none is guaranteed as accurate by ARMLS. Copyright 2020 Arizona Regional Multiple Listing Service, Inc. All rights reserved. ARMLS Member Broker: Byron Short
New listings near 6275 S Salt Cedar Place
- New
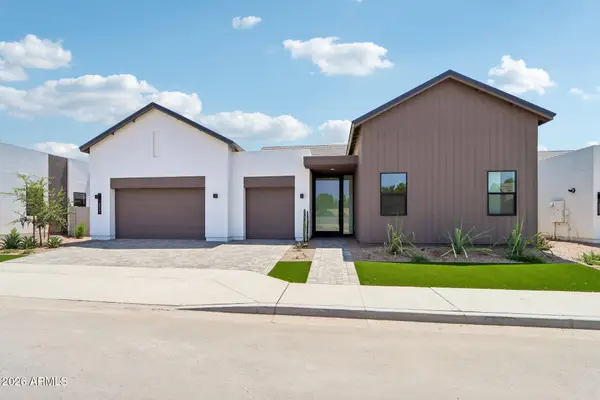 $1,628,598Active4 beds 5 baths4,002 sq. ft.
2421 E Aquarius Place, Chandler, AZ 85249
MLS# 7069986Listed by: HOMELOGIC REAL ESTATE - New
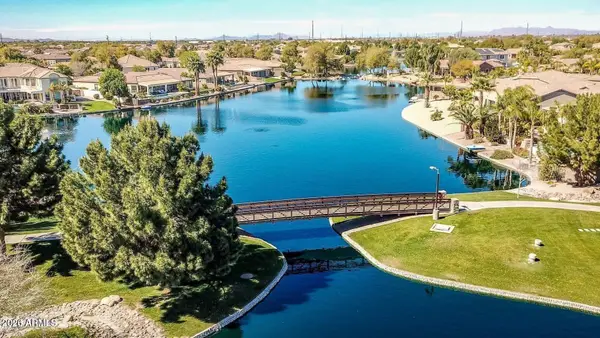 $1,800,000Active5 beds 4 baths4,055 sq. ft.
445 E Lynx Way, Chandler, AZ 85249
MLS# 7069860Listed by: HOMESMART - New
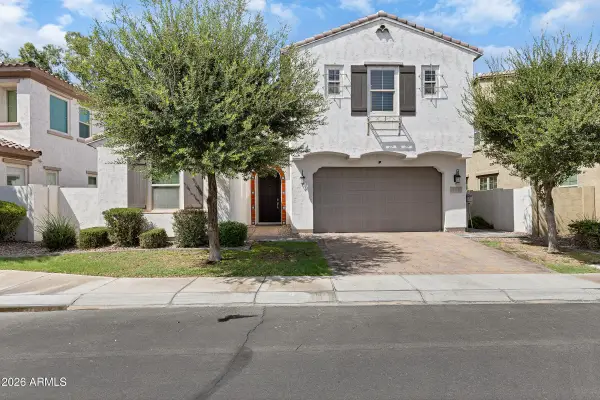 $800,000Active3 beds 3 baths2,404 sq. ft.
956 W Yellowstone Way, Chandler, AZ 85248
MLS# 7069765Listed by: LIMITLESS REAL ESTATE - New
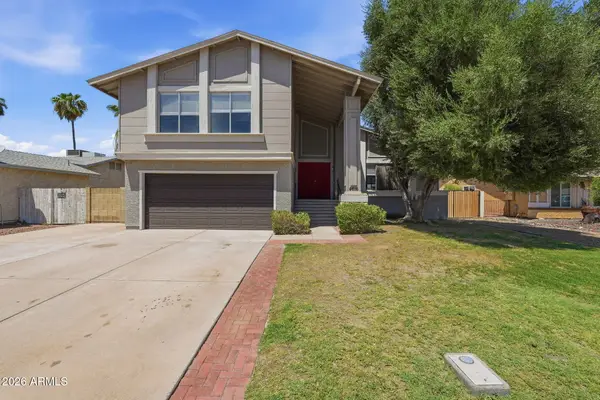 $569,900Active4 beds 3 baths2,004 sq. ft.
4616 W Chicago Street, Chandler, AZ 85226
MLS# 7069669Listed by: MAINSTAY BROKERAGE - New
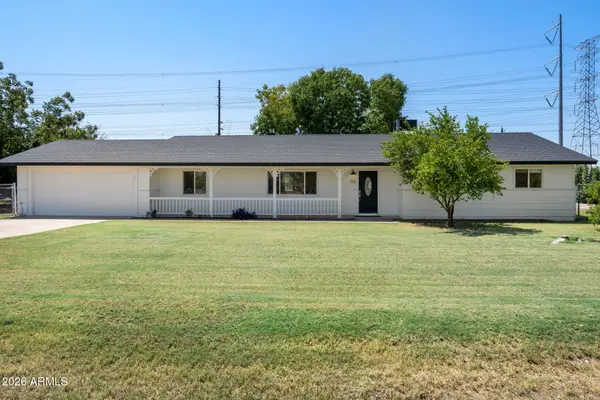 $1,050,000Active3 beds 2 baths1,916 sq. ft.
369 E Campbell Road, Chandler, AZ 85225
MLS# 7069628Listed by: HOMESMART - New
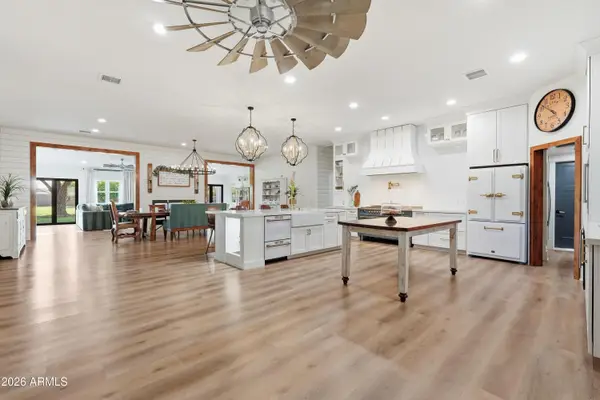 $1,998,000Active6 beds 5 baths4,441 sq. ft.
3050 S Eagle Drive, Chandler, AZ 85286
MLS# 7069629Listed by: CENTURY 21 ARIZONA FOOTHILLS - New
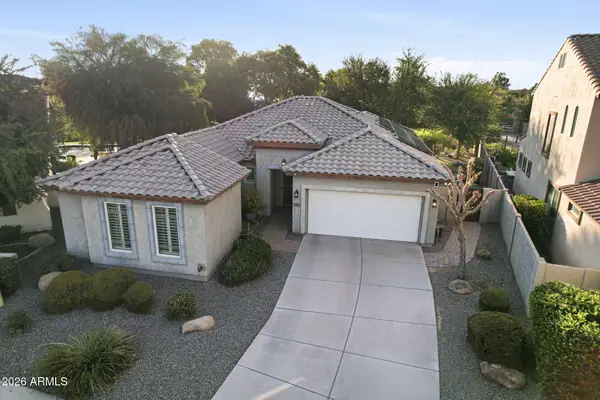 $680,000Active4 beds 3 baths1,931 sq. ft.
4168 S White Drive, Chandler, AZ 85249
MLS# 7069653Listed by: RUSS LYON SOTHEBY'S INTERNATIONAL REALTY - New
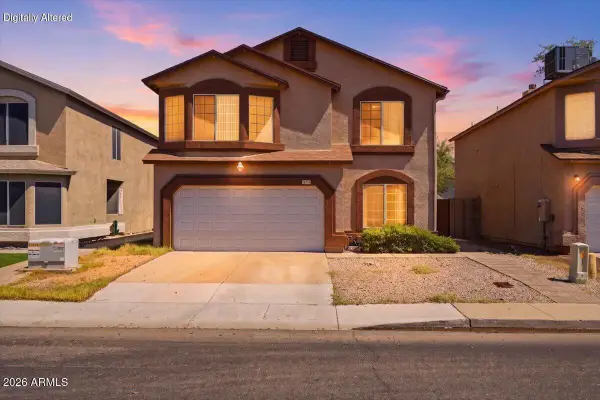 $470,000Active4 beds 3 baths2,205 sq. ft.
5072 W Fairview Street, Chandler, AZ 85226
MLS# 7069549Listed by: REAL BROKER  $2,500,000Active6 beds 4 baths
9 Santa Rita De Orotina Casa De Campo Costa Rica., , AL
MLS# A11581990Listed by: 1 FLAMINGO REALTY, LLC- New
 $440,000Active3 beds 2 baths1,136 sq. ft.
868 N Jesse Street, Chandler, AZ 85225
MLS# 7069489Listed by: INCYTE REALTY, LLC


Protect your home and budget from life's surprises with an Assurant Home Warranty, backed by a partner that supports you through every step of homeownership. Explore Plans.
© 2023 - 2026 ERA Franchise Systems LLC. All rights reserved. ERA Franchise Systems LLC fully supports the principles of the Fair Housing Act and the Equal Opportunity Act. ERA, ERA Real Estate powered, and their respective logos are registered service marks of ERA Franchise Systems LLC. Each office is independently owned and operated.