
6672 S Vernon Drive, Chandler, AZ 85249
Local realty services provided by:HUNT Real Estate ERA
6672 S Vernon Drive,Chandler, AZ 85249
$495,000
- 3 Beds
- 2 Baths
- 1,990 sq. ft.
- Single family
- Active
Listed by: deborah dolezal
Office: race4home realty llc.
MLS#:7073441
Source:ARMLS
Price summary
- Price:$495,000
- Price per sq. ft.:$248.74
- Monthly HOA dues:$54
About this home
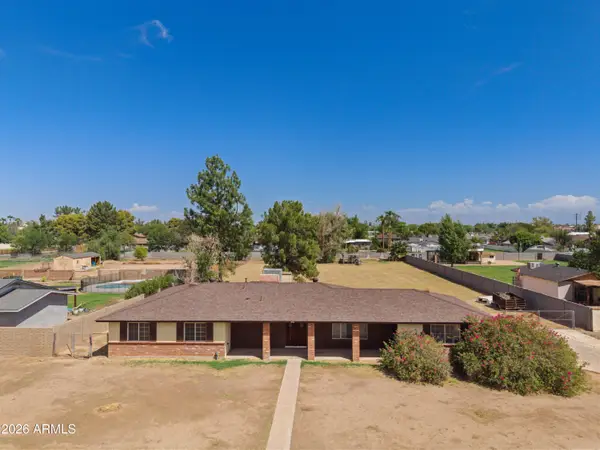
A place to Hang Your Heart! This newly remodeled home is move in ready! Great space, Tile throughout the home. Additional storage area in the Laundry room. Bay Windows. Freshly painted throughout. Functional kitchen tastefully done, quartz countertops, stainless farm sink with a window to enjoy the light from outside. Newer appliances, great cabinet space, breakfast bar. Stay in the conversation with your family and friends while preparing your favorite snacks or meals, the adjoining open great room allows the bright daylight ponder through your windows. Three bedrooms plus a den. Primary Bedroom has additional AC unit for comfort. Step out onto your covered back patio accented with synthetic grass and bordered with rock for low easy maintenance. Great space on both sides of the home. Three car garage with built in cabinets. Soft water loop available. Furniture in the home can stay. POINTS: Outside just painted 3 months -Tile throughout-Remodeled-Wide Entryway-Quartz countertops-Additional Pantry/Storage area - 3 Car Garage. Home has been Nicely Done...
Contact an agent
Home facts
- Year built:2001
- Subdivision & Development:COOPER COMMONS 2 PARCEL 6
- Listing ID #:7073441
- Updated:August 31, 2026 at 12:23 PM
Rooms and interior
- Bedrooms:3
- Total bathrooms:2
- Flooring:Tile
- Living area:1,990 sq. ft.
Heating and cooling
- Cooling:Ceiling Fan(s)
- Heating:Natural Gas
- Central air:Yes
Structure and exterior
- Year built:2001
- Building area:1,990 sq. ft.
- Lot area:0.18 Acres
- Lot Features:Corner, Desert Front, East/West Exposure, Gravel/Stone Back, Gravel/Stone Front, Synthetic Grass Back
- Construction Materials:Brick Veneer, Painted, Stucco
Schools
- High school:Basha High School
- Middle school:Bogle Junior High School
- Elementary school:Jane D. Hull Elementary
Utilities
- Water:City Water
Finances and disclosures
- Price:$495,000
- Price per sq. ft.:$248.74
- Tax amount:$2,159 (2025)
Parking
- Parking description:Attached Garage Cabinets, RV Gate
- Garage:Yes
- Garage spaces:3
 All information should be verified by the recipient and none is guaranteed as accurate by ARMLS. Copyright 2020 Arizona Regional Multiple Listing Service, Inc. All rights reserved.
New listings near 6672 S Vernon Drive
- New
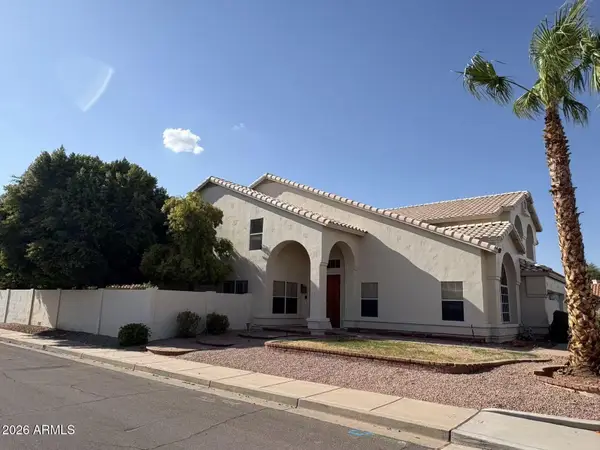 $749,900Active5 beds 3 baths3,485 sq. ft.
402 N Rita Lane, Chandler, AZ 85226
MLS# 7073439Listed by: GOLD TRUST REALTY - New
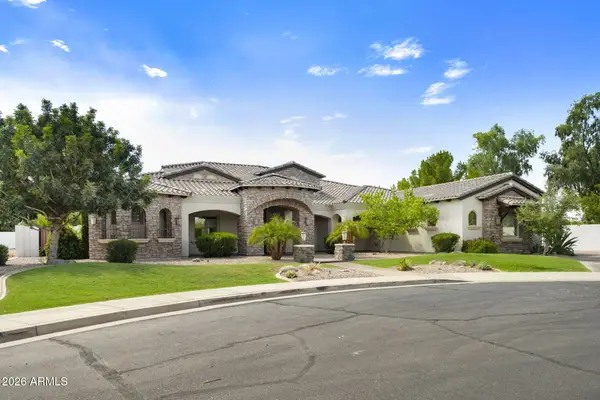 $1,999,000Active5 beds 5 baths4,788 sq. ft.
5600 S Gemstone Drive, Chandler, AZ 85249
MLS# 7073284Listed by: COMPASS - New
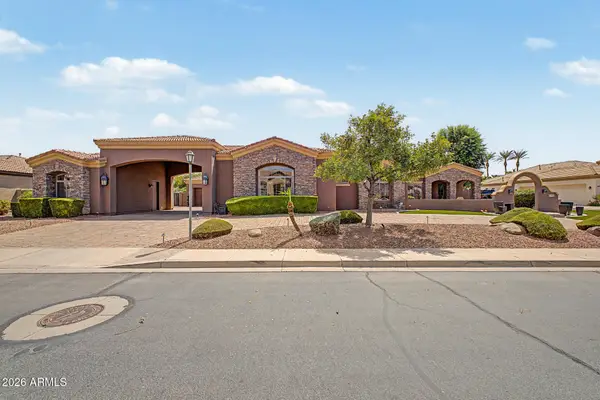 $1,799,000Active5 beds 5 baths6,409 sq. ft.
2675 E Bartlett Place, Chandler, AZ 85249
MLS# 7073137Listed by: HOMESMART - New
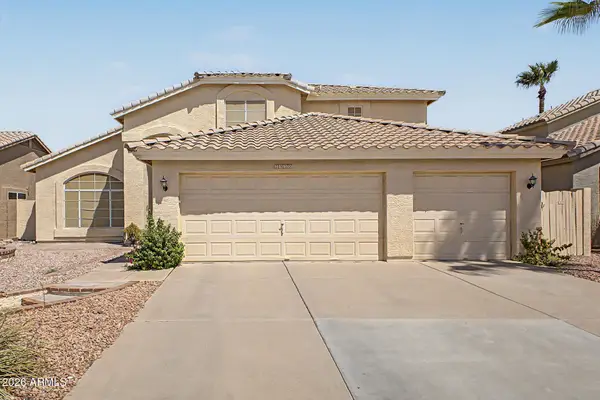 $585,000Active4 beds 3 baths2,525 sq. ft.
5950 W Park Avenue, Chandler, AZ 85226
MLS# 7073184Listed by: AZ FLAT FEE - New
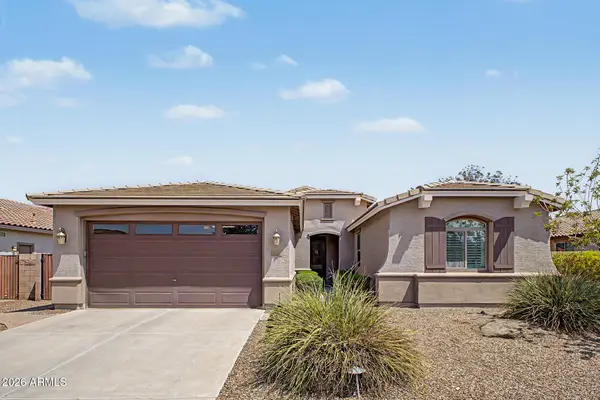 $769,000Active3 beds 2 baths2,157 sq. ft.
4981 S Cotton Court, Chandler, AZ 85248
MLS# 7073057Listed by: GOOD OAK REAL ESTATE - New
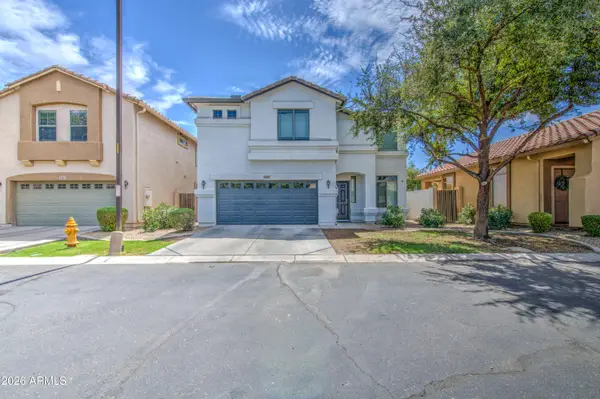 $469,900Active4 beds 3 baths1,720 sq. ft.
1263 E Marlin Drive, Chandler, AZ 85286
MLS# 7073081Listed by: REALTY ONE GROUP - New
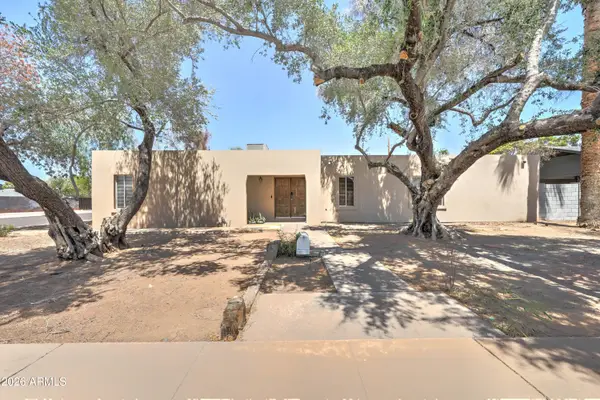 $610,000Active4 beds 2 baths2,583 sq. ft.
498 W Gail Drive, Chandler, AZ 85225
MLS# 7073033Listed by: CAMELBACK EXECUTIVE REALTORS - New
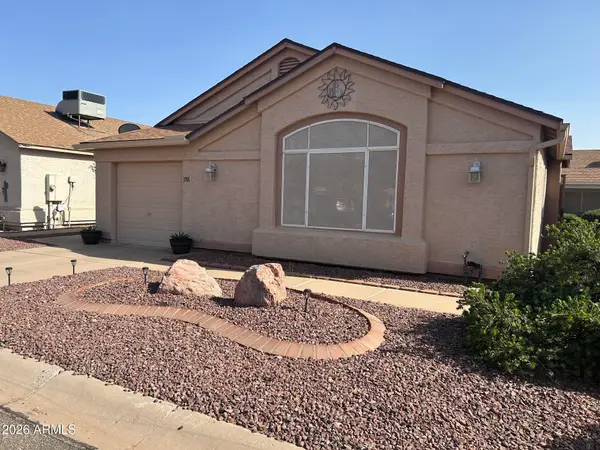 $282,000Active2 beds 2 baths985 sq. ft.
1701 E Kerby Farms Road, Chandler, AZ 85249
MLS# 7072838Listed by: HOMESMART - New
 $789,000Active3 beds 2 baths1,845 sq. ft.
950 E Remington Drive, Chandler, AZ 85286
MLS# 7072858Listed by: REAL BROKER


Protect your home and budget from life's surprises with an Assurant Home Warranty, backed by a partner that supports you through every step of homeownership. Explore Plans.
© 2023 - 2026 ERA Franchise Systems LLC. All rights reserved. ERA Franchise Systems LLC fully supports the principles of the Fair Housing Act and the Equal Opportunity Act. ERA, ERA Real Estate powered, and their respective logos are registered service marks of ERA Franchise Systems LLC. Each office is independently owned and operated.