
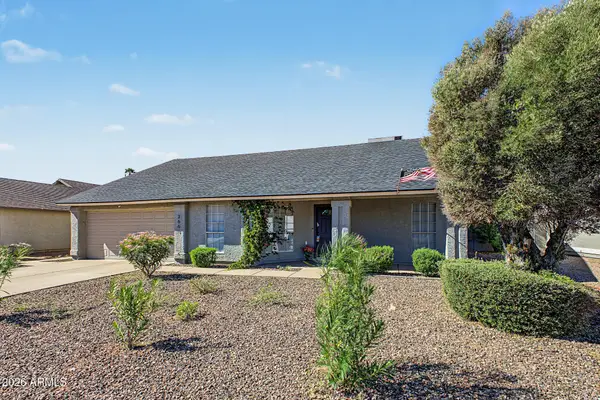
702 W Chilton Street, Chandler, AZ 85225
Local realty services provided by:ERA Four Feathers Realty, L.C.
Listed by: sherri l. stella
Office: russ lyon sotheby's international realty
MLS#:7034572
Source:ARMLS
Price summary
- Price:$625,000
About this home
Fabulous Chandler home with NO HOA! This 4/3 home offers a well-designed floorplan with living & dining rooms plus a spacious family room with stone fireplace. Beautiful kitchen features custom cabinets, SS appliances & granite slab countertops. One bedroom & full bath downstairs ideal for guests or multigenerational living. The upstairs offers a spacious primary suite w/ensuite featuring dual sinks, tub & shower, walk-in closet & balcony. Plus 2 add'l bedrooms up. Canterra custom iron & glass front doors. Ceiling fans & blinds thru-out. Step outside to your private resort-style backyard complete with built-in BBQ, lg grassy area, sparkling play pool & grapefruit tree. 2 car garage w/EV, wonderful neighborhood, and easy access to fwys, dining, shopping, & entertainment. A Must See!
Contact an agent
Home facts
- Year built:1981
- Subdivision & Development:MISSION VALLEY
- Listing ID #:7034572
- Updated:October 06, 2026 at 03:11 PM
Rooms and interior
- Bedrooms:4
- Total bathrooms:3
- Flooring:Carpet, Tile
Heating and cooling
- Cooling:Ceiling Fan(s)
- Heating:Electric
- Central air:Yes
Structure and exterior
- Year built:1981
- Lot area:0.19 Acres
- Lot Features:Auto Timer H2O Back, Auto Timer H2O Front, Desert Front, Grass Back, Grass Front, North/South Exposure, Sprinklers In Front, Sprinklers In Rear
- Construction Materials:Painted, Stucco
- Exterior Features:Balcony, Built-in Barbecue
Schools
- High school:Dobson High School
- Middle school:Summit Academy
- Elementary school:Sirrine Montessori Center
Finances and disclosures
- Price:$625,000
- Tax amount:$2,623 (2025)
Features and amenities
- Laundry features:Washer/Dryer Hook-up Only
- Pool features:Play Pool
Parking
- Garage:Yes
- Garage spaces:2
 All information should be verified by the recipient and none is guaranteed as accurate by ARMLS. Copyright 2020 Arizona Regional Multiple Listing Service, Inc. All rights reserved.
New listings near 702 W Chilton Street
- New
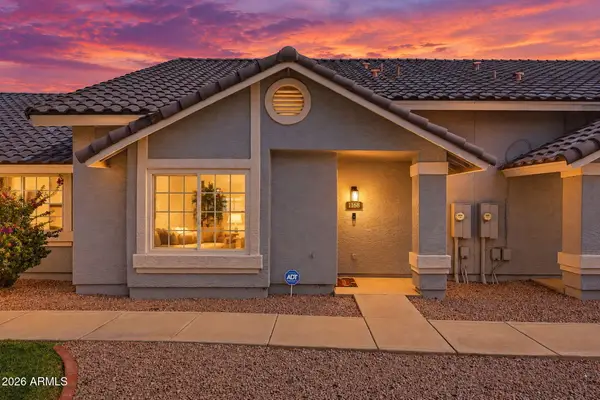 $350,000Active3 beds 3 baths
860 N Mcqueen Road #1168, Chandler, AZ 85225
MLS# 7089801Listed by: SCHREINER REALTY - New
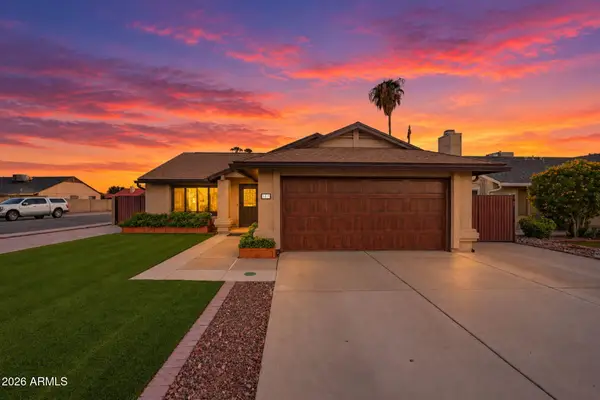 $500,000Active3 beds 2 baths
5811 W Folley Street, Chandler, AZ 85226
MLS# 7089668Listed by: SCHREINER REALTY - New
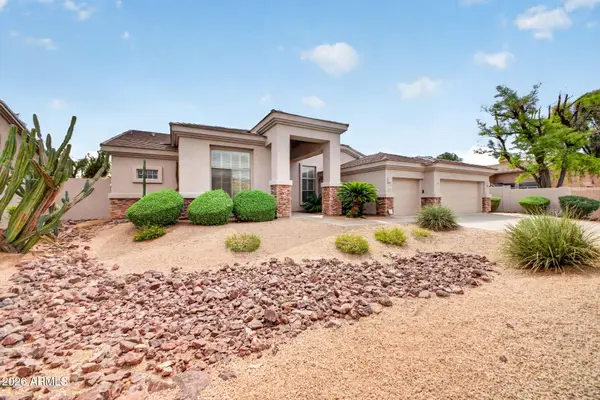 $925,000Active4 beds 3 baths
1123 W Thompson Way, Chandler, AZ 85286
MLS# 7089682Listed by: LPT REALTY, LLC - New
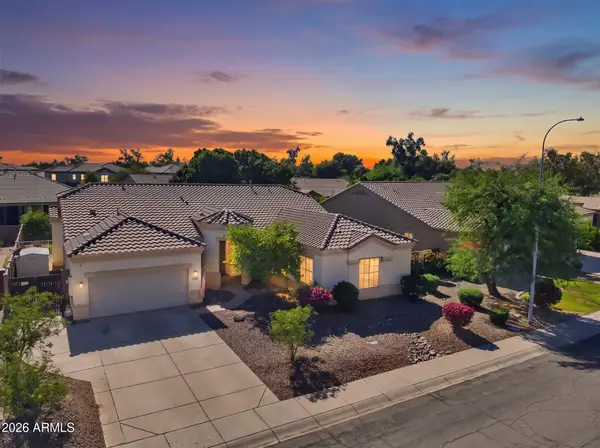 $635,000Active5 beds 3 baths
1813 E Winchester Place, Chandler, AZ 85286
MLS# 7089628Listed by: KELLER WILLIAMS INTEGRITY FIRST REALTY - New
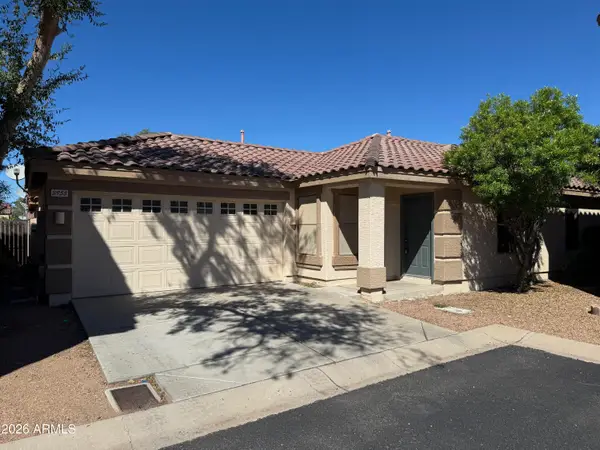 $392,000Active3 beds 2 baths
3955 S Nebraska Street, Chandler, AZ 85248
MLS# 7089639Listed by: RED HAWK REALTY - New
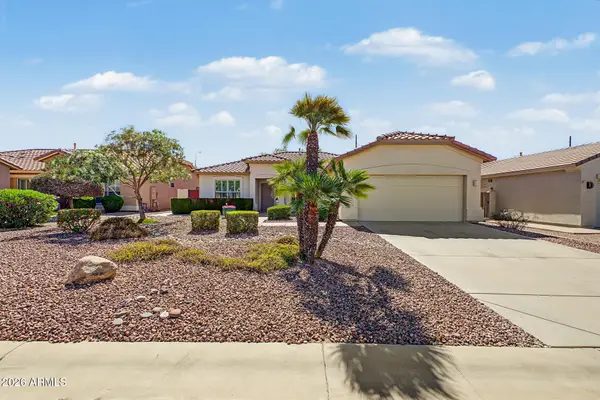 $475,000Active3 beds 2 baths
3161 E Gleneagle Drive, Chandler, AZ 85249
MLS# 7089484Listed by: MY HOME GROUP REAL ESTATE - New
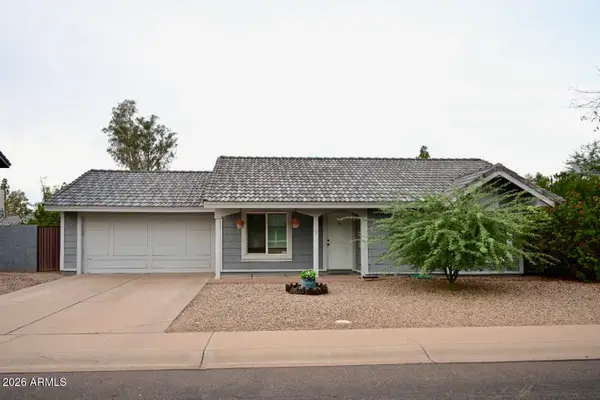 $380,000Active2 beds 2 baths
1158 E Del Rio Street, Chandler, AZ 85225
MLS# 7089548Listed by: SPECIAL AGENT - New
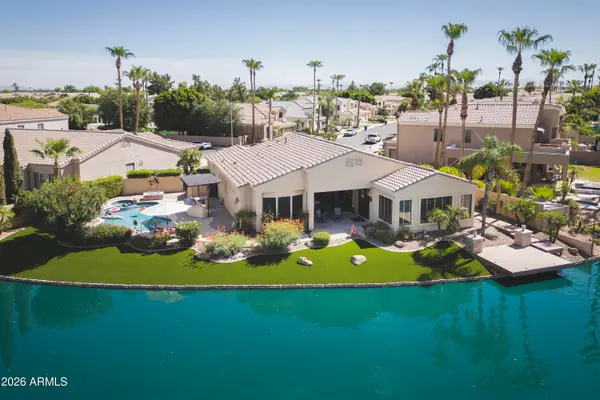 $1,399,000Active4 beds 3 baths
3340 S Camellia Place, Chandler, AZ 85248
MLS# 7089581Listed by: HOMESMART - New
 $589,999Active3 beds 2 baths
3661 W Laredo Street, Chandler, AZ 85226
MLS# 7089599Listed by: MY HOME GROUP REAL ESTATE - New
 $934,900Active5 beds 4 baths
4244 S Roger Way, Chandler, AZ 85249
MLS# 7089377Listed by: REALTY ONE GROUP


Protect your home and budget from life's surprises with an Assurant Home Warranty, backed by a partner that supports you through every step of homeownership. Explore Plans.
© 2023 - 2026 ERA Franchise Systems LLC. All rights reserved. ERA Franchise Systems LLC fully supports the principles of the Fair Housing Act and the Equal Opportunity Act. ERA, ERA Real Estate powered, and their respective logos are registered service marks of ERA Franchise Systems LLC. Each office is independently owned and operated.